By

CALL
TOUR PROPERTY
×

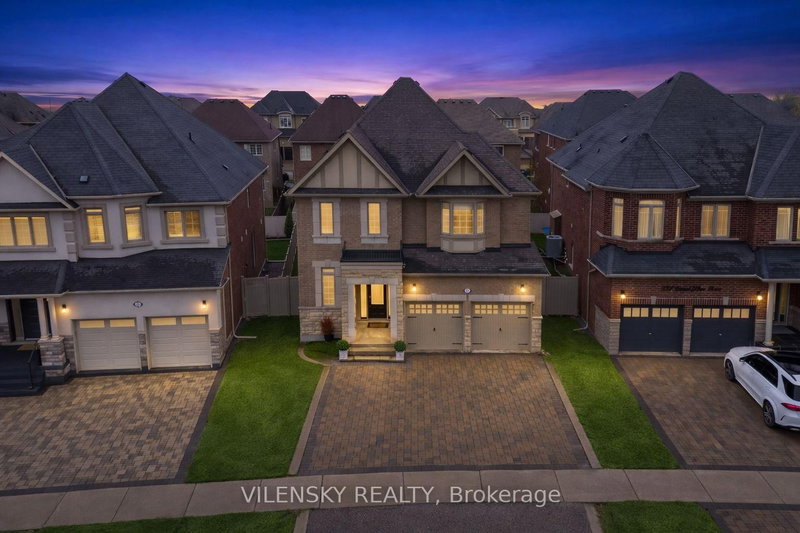
47 Edison Place in Vaughan for sale

Asking price
$1,899,000
Estimate (Sep 18)
$1,830,171
MLS #:
N13802434
Type:
Detached, 2-Storey
Approx. SQFT:
3000-3500
Basement:
W/O
4 4
2 40.03 x 104.99 ft lot
PROPERTY HISTORY
SIGN IN REQUIRED
List Date List Price Last Status Sold Date Sold Price Days On Market
0000-00-00 $00000 Ter N/A N/A N/A
0000-00-00 $00000 Exp N/A N/A N/A
0000-00-00 $00000 Lsd May 02, 2015 $3,400
0000-00-00 $00000 Ter N/A N/A N/A
0000-00-00 $00000 Lsd Jun 27, 2013 $3,150
0000-00-00 $00000 Ter N/A N/A N/A
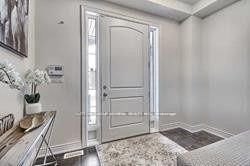
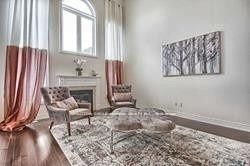
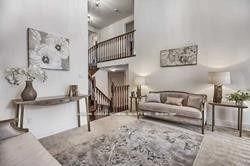
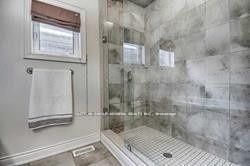
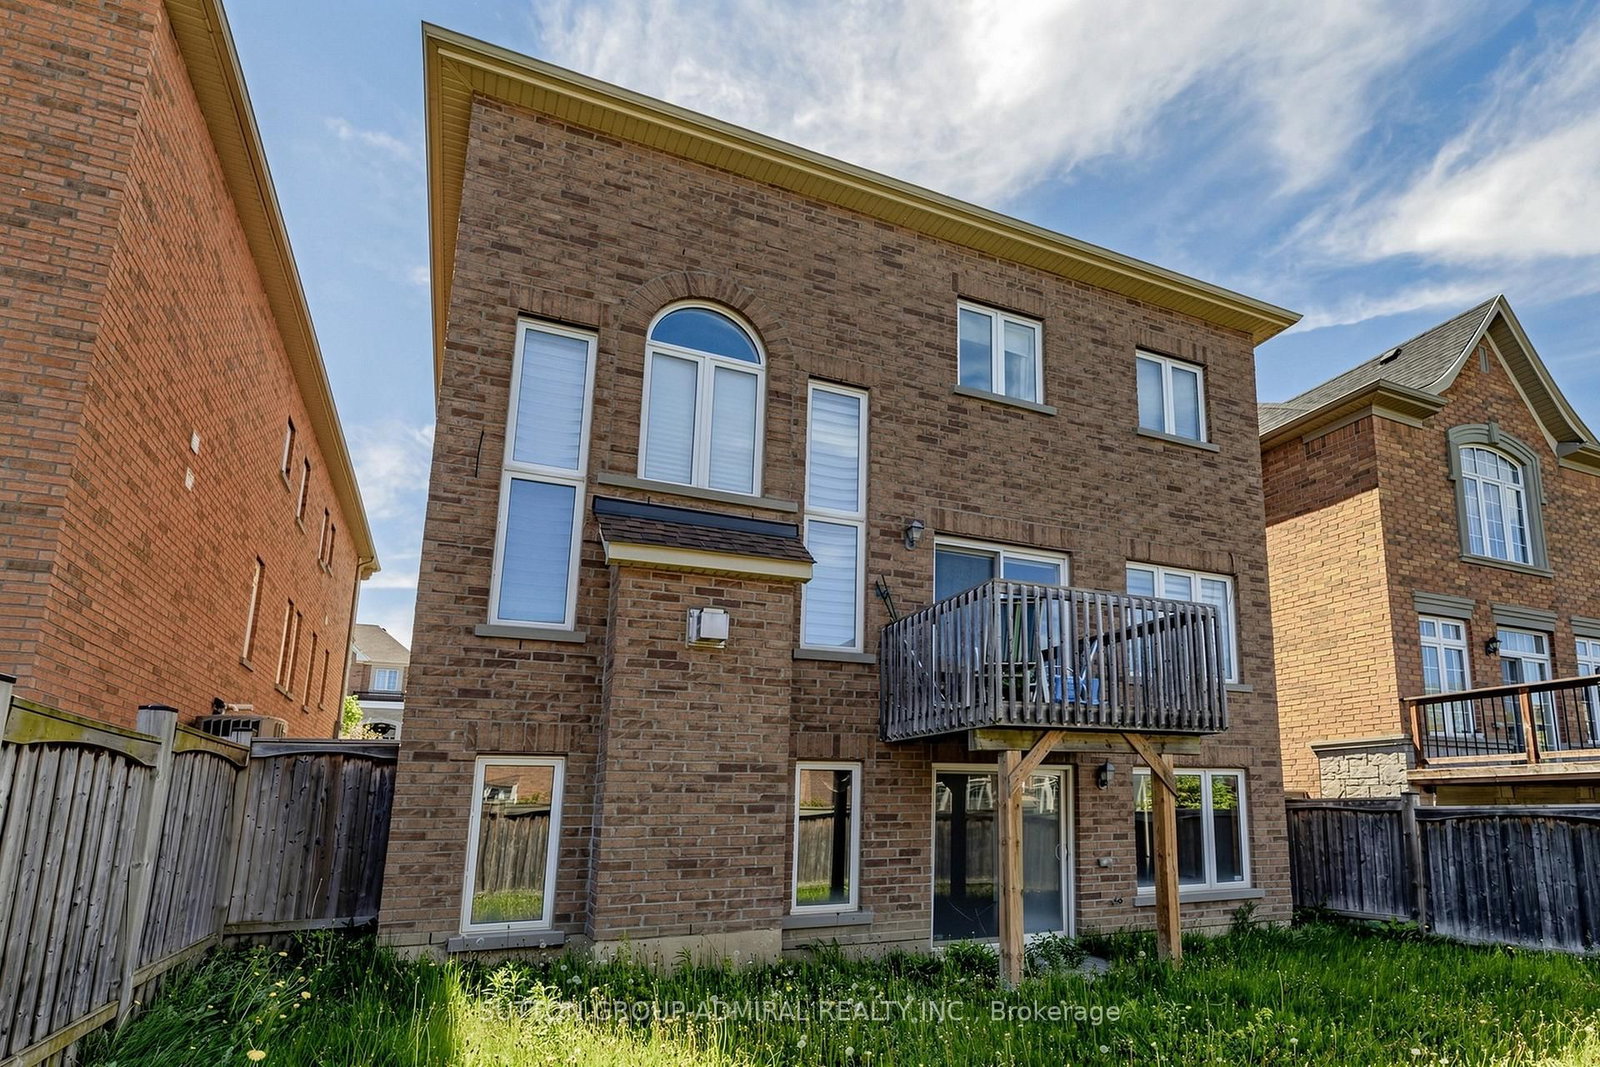
Rare gem. Only few houses in the area build by this quality builder as a custom build homes. Hardwood floors on main level, oak stairs. Upgraded maple kitchen with breakfast bar and large eating area. Upgraded 8F front door and 8F all interior doors. 9 F ceiling on main and 2 level. 18 F ceiling in Family room and 16 F ceiling in open media room. Great design to live and to entertain your guests . Marble entrance. Walk-in foyer closet. Luxury Primary bedroom retreat with oversize glass shower and freestanding tub and 11f cathedral ceiling .Unspoiled walk-out basement can be finished as income generating basement apartment or entertaining space. High demand location within proximity to transportation, go station, catholic elementary school, public elementary school and French elementary school.

WHAT'S YOUR HOME WORTH?

Click here to get an instant estimate and track its value over time.

  • Date Listed: Friday, September 18, 2026
  • Listing Brokerage: Sutton Group-Admiral Realty Inc. - Disclaimer: The information contained in this listing has not been verified by Sutton Group-Admiral Realty Inc. and should be verified by the buyer.
  • City: Vaughan

    More 4 bedrooms homes for sale in Vaughan

  • Neighbourhood: Patterson
  • Major Intersection: Dufferin and Major Mackenzie
  • Full Address: 47 Edison Place, Vaughan, L6A 0N9, Canada, ON, Canada
  • Living Room: hardwood floor, Combined W/Dining
  • Family Room: hardwood floor, Gas Fireplace, Cathedral Ceiling
  • Kitchen: Ceramic Floor, Granite Counter, Modern Kitchen
  • Amenities:
  • Taxes: $8,539.26 (2026)
Living19 x 12 ft228 sq ft
Dining19 x 12 ft228 sq ft
Family18 x 14 ft252 sq ft
Kitchen18 x 9 ft162 sq ft
Breakfast18 x 12 ft216 sq ft
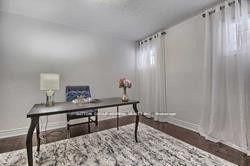
Office14 x 10 ft140 sq ft
Media/Ent14 x 10 ft140 sq ft
Primary18 x 14 ft252 sq ft
2nd Br13 x 11 ft143 sq ft
3rd Br12 x 11 ft132 sq ft
4th Br13 x 13 ft169 sq ft

Recently sold comparables in Patterson

Similar homes for sale

WHAT'S YOUR HOME WORTH?

Click here to get an instant estimate and track its value over time.