By

CALL
TOUR PROPERTY
×

194 Dalhousie Street in Vaughan for sale

Asking price
$819,000
Estimate (Sep 17)
$807,333
MLS #:
N13799246
Type:
Att/Row/Twnhouse, 3-Storey
Approx. SQFT:
1100-1500
Basement:
Finished
3+1 3+1
1 15.58 x 43.04 ft lot
PROPERTY HISTORY
SIGN IN REQUIRED
List Date List Price Last Status Sold Date Sold Price Days On Market
0000-00-00 $00000 Sld Apr 07, 2022 $1,100,000
0000-00-00 $00000 Ter N/A N/A N/A
0000-00-00 $00000 Sld Jan 04, 2022 $1,000,000
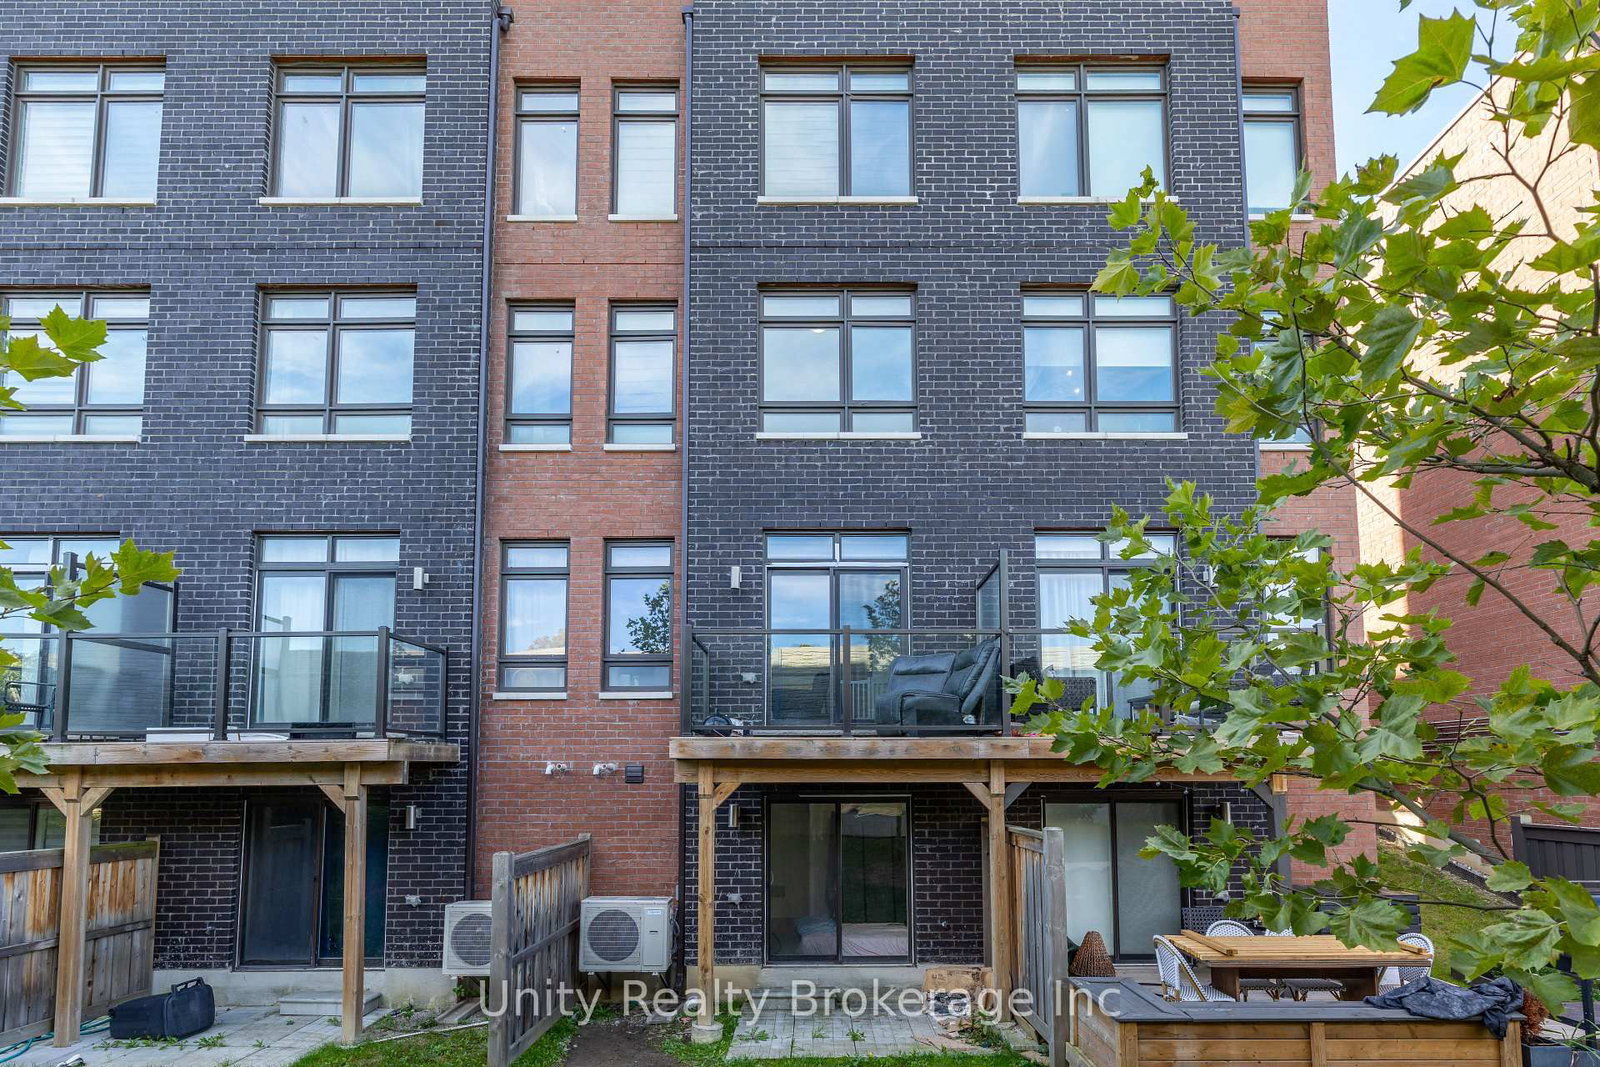
Gorgeous Woodbridge Park Home Featuring 4 Spacious Bedrooms and 3 Full Washrooms. Freshly Painted with Laminate Flooring, Carpet on the staircase for comfort and zebra Blinds. Kitchen Cabinets with Quartz Countertops. Enjoy Three Balconies, 9-Foot Ceilings and Plenty of Natural Light. Conveniently Located with easy access to major Transportation Routes And Public Transit, York university, Humber college North Campus, 407, much more. Rare Unit with no Rear Neighbours, offering Extra Privacy and a walkout Directly to the Park. Bright And spacious Open-concept Living, Dining and Kitchen area Creates the prefect Space for Entertaining Family And friends. a beautiful Move-In Ready Home In a highly Desirable Woodbridge Location.

WHAT'S YOUR HOME WORTH?

Click here to get an instant estimate and track its value over time.

  • Date Listed: Thursday, September 17, 2026
  • Listing Brokerage: Unity Realty Brokerage Inc - Disclaimer: The information contained in this listing has not been verified by Unity Realty Brokerage Inc and should be verified by the buyer.

  • Virtual Tour: View Virtual Tour for 194 Dalhousie Street
  • City: Vaughan

    More 3 bedrooms homes for sale in Vaughan

  • Neighbourhood: Vaughan Grove
  • Major Intersection: Steeles Ave W/ Kipling Ave
  • Full Address: 194 Dalhousie Street, Vaughan, L4L 9S1, Canada, ON, Canada
  • Family Room: Laminate, W/O To Balcony
  • Living Room: Laminate, W/O To Balcony, Combined W/Den
  • Kitchen: Laminate, Backsplash, Quartz Counter
  • Amenities:
  • Taxes: $2,869.52 (2025)
Family10 x 15 ft150 sq ft
Living11 x 15 ft165 sq ft
Dining6 x 8 ft48 sq ft
Kitchen9 x 7 ft63 sq ft
Breakfast7 x 11 ft77 sq ft
Br7 x 11 ft77 sq ft
2nd Br11 x 15 ft165 sq ft
Primary10 x 10 ft100 sq ft
4th Br10 x 9 ft90 sq ft

Recently sold comparables in Vaughan Grove

Similar homes for sale

WHAT'S YOUR HOME WORTH?

Click here to get an instant estimate and track its value over time.