By

CALL
TOUR PROPERTY
×

19 Latchford Lane in Richmond Hill for sale

Asking price
$1,098,000
Estimate (Sep 17)
$1,078,018
MLS #:
N13796908
Type:
Semi-Detached, 3-Storey
Approx. SQFT:
2000-2500
Basement:
Unfinished
3 3
1 20.7 x 87.76 ft lot
PROPERTY HISTORY
SIGN IN REQUIRED
List Date List Price Last Status Sold Date Sold Price Days On Market
0000-00-00 $00000 Exp N/A N/A N/A
0000-00-00 $00000 Ter N/A N/A N/A
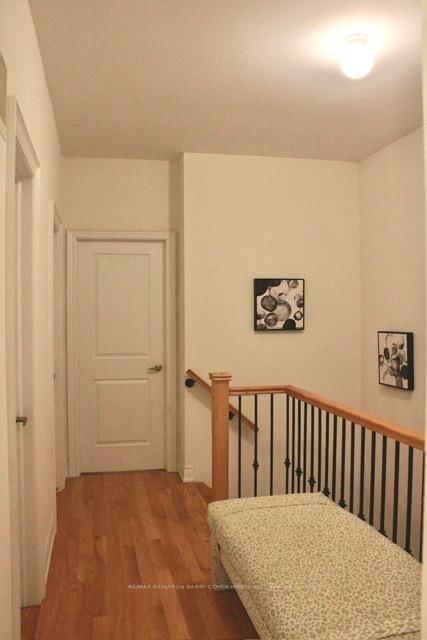
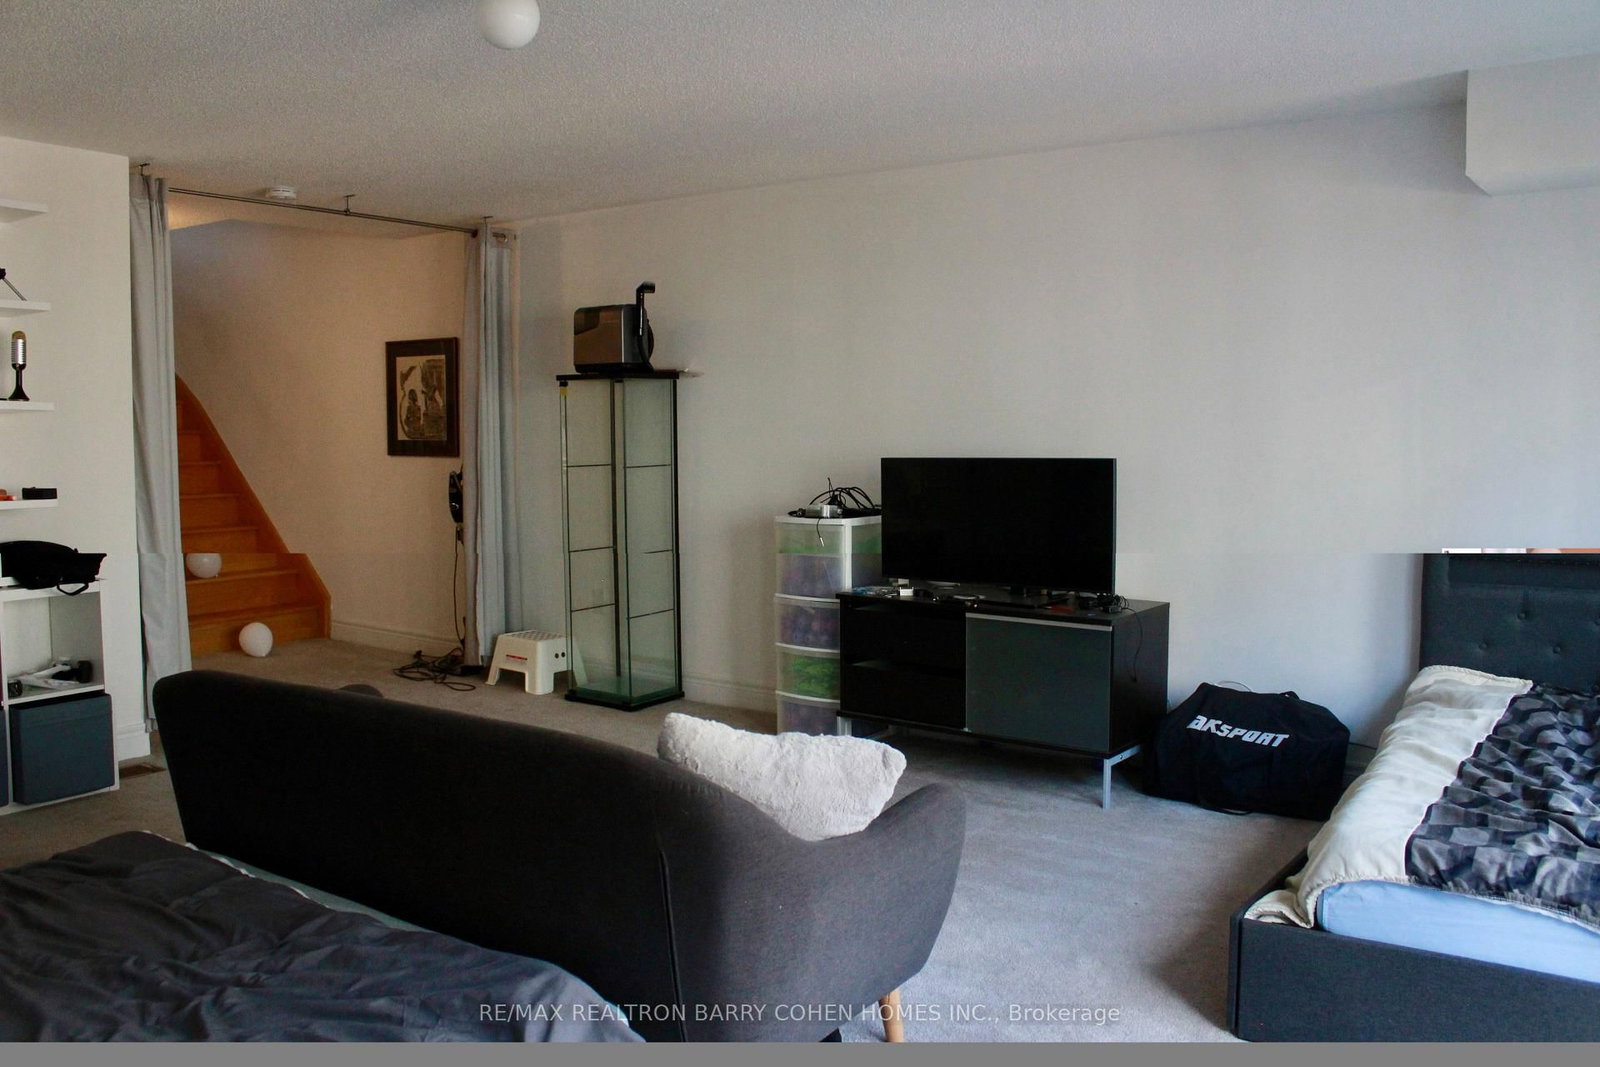
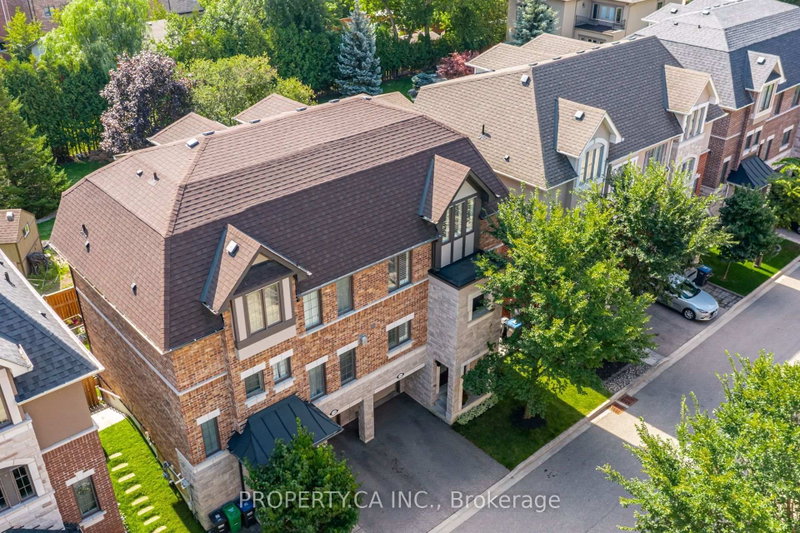
Luxury Semi Detached Home in Richmond Hill, Mill Pond. Very Quiet Neighborhood. The Open Concept Layout Provides Lots of Sunlight. 10 ft High Ceiling on The Second Floor, 9 ft High Ceiling on the Third Floor. Double Front Door, B/I Single Car Garage, Oak Stairs. Modern Kitchen with Breakfast Room and Island, Granite Countertops Combined with The Family Room - W/O To Deck. Lower Level Recreation Room with Access to the Garage and Walk Out to the Backyard. Close to Schools, Minutes to TTC, Shopping & Dining, Beautiful Parks, Trails, Hospitals, Recreation Centre's, Major Highway Corridors, GO Train. Basement Level with Additional Unfinished Potential, 3 Bedrooms, 2 Bathrooms. Main Floor Open Concept with Hardwood Floors, Powder Room, Kitchen Combine with the Family Room with a Fireplace. Upper Laundry Room.

WHAT'S YOUR HOME WORTH?

Click here to get an instant estimate and track its value over time.

  • Date Listed: Wednesday, September 16, 2026
  • Listing Brokerage: Re/Max Realtron Barry Cohen Homes Inc. - Disclaimer: The information contained in this listing has not been verified by Re/Max Realtron Barry Cohen Homes Inc. and should be verified by the buyer.

  • City: Richmond Hill

    More 3 bedrooms homes for sale in Richmond Hill

  • Neighbourhood: Mill Pond
  • Major Intersection: Bathurst & south of Elgin Mills Rd
  • Full Address: 19 Latchford Lane, Richmond Hill, L4C 7V6, Canada, ON, Canada
  • Living Room: Combined W/Dining, hardwood floor, Open Concept
  • Family Room: Fireplace, Combined W/Kitchen, hardwood floor
  • Kitchen: Ceramic Floor, Granite Counter, Eat-In Kitchen
  • Amenities:
  • Taxes: $6,187.24 (2026)
Living15 x 19 ft285 sq ft
Dining15 x 19 ft285 sq ft
Family19 x 11 ft209 sq ft
Kitchen9 x 10 ft90 sq ft
Rec14 x 24 ft336 sq ft
Primary13 x 16 ft208 sq ft
2nd Br9 x 12 ft108 sq ft
3rd Br9 x 9 ft81 sq ft

Recently sold comparables in Mill Pond

WHAT'S YOUR HOME WORTH?

Click here to get an instant estimate and track its value over time.