By

Sign In
Sign In to view listing's details
×

97 Clippers Crescent in Whitchurch-Stouffville has been leased

MLS #:
N13794574
Type:
Att/Row/Twnhouse, 3-Storey
Approx. SQFT:
2000-2500
4 4
2 York
PROPERTY HISTORY
List Date List Price Last Status Sold Date Sold Price Days On Market
0000-00-00 $00000 Lsd Jun 21, 2024 $3,600
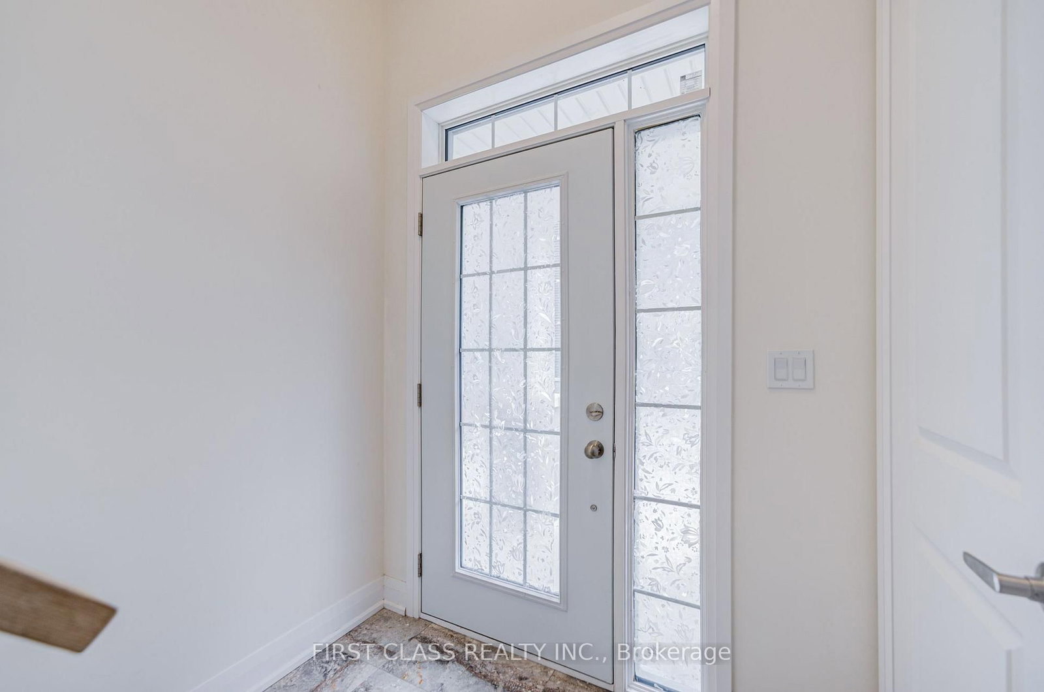
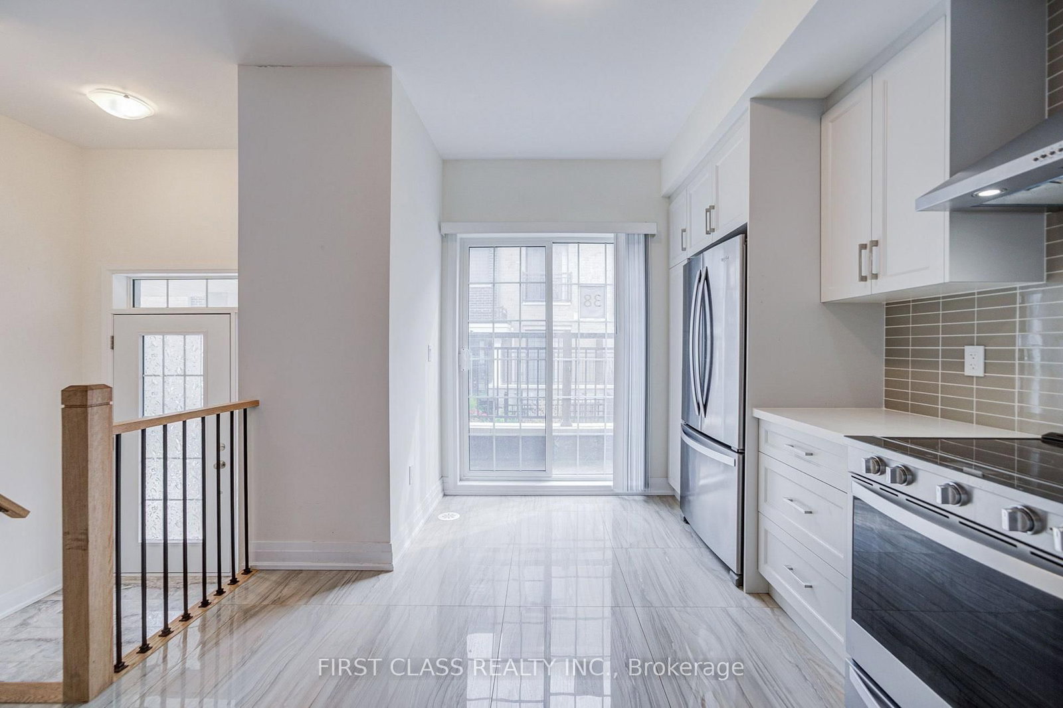
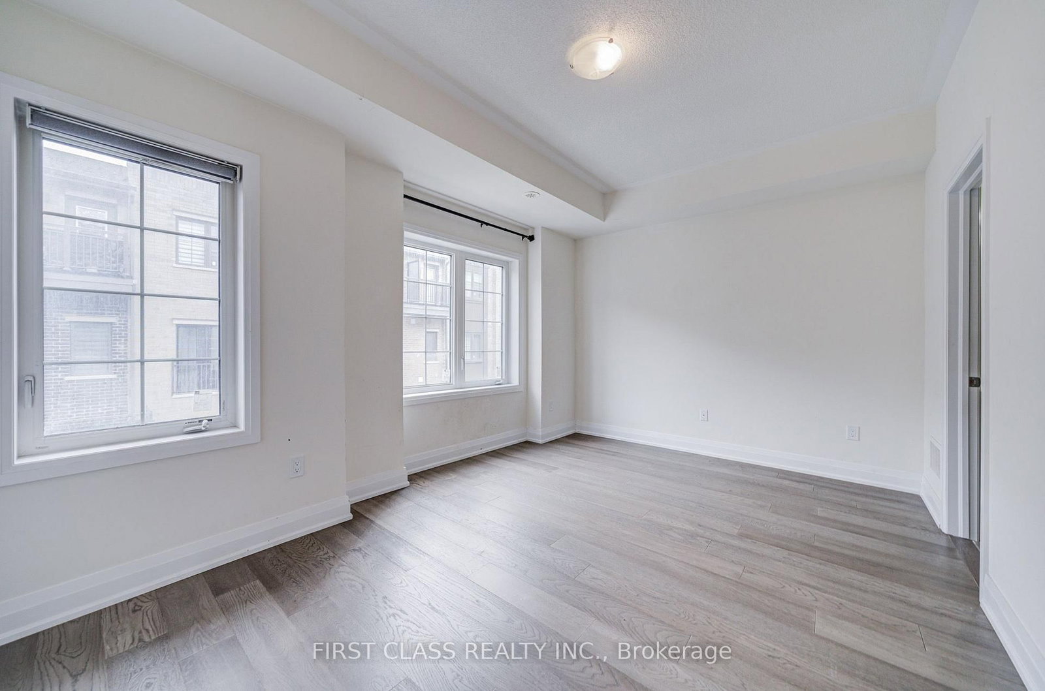
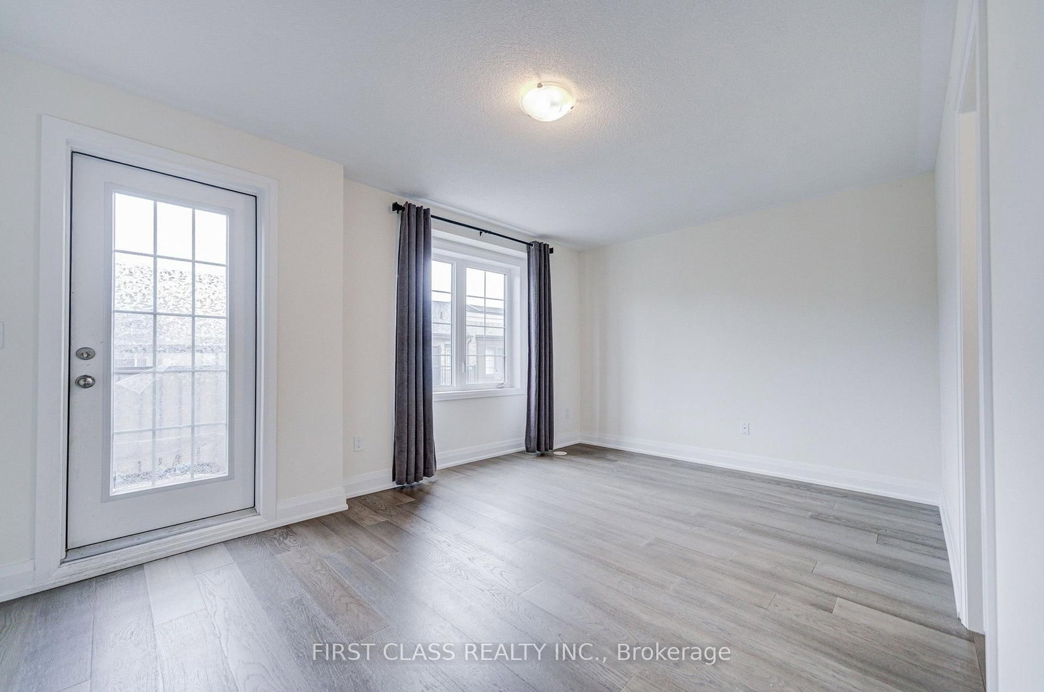
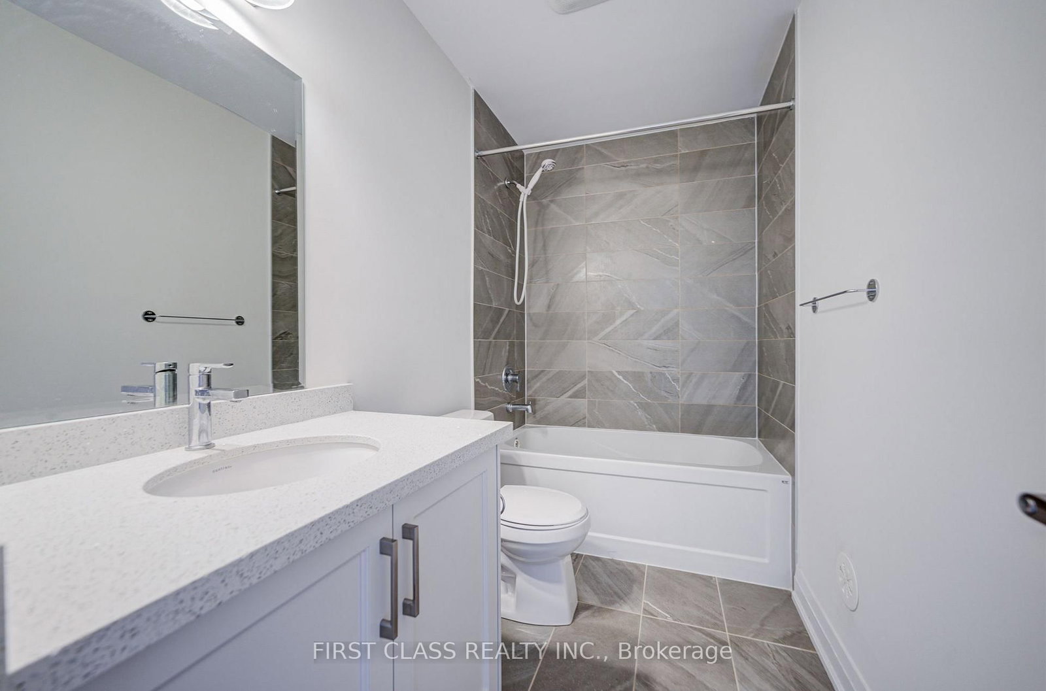
Luxury Townhome in the Heart of Stouffville, featuring 4 Bedrooms and 5 Washrooms. Modern finishes 9 Feet Ceilings , Hardwood Floor Throughout, Modern Kitchen with Quartz Countertop and Stainless Steel Appliances. Large windows. Two Cars Tandem Garage Parking. Steps to shopping centers, Longo's, banks, restaurants, schools, Goodlife Fitness, Parks, Restaurants. Close to the Stouffville Go Station, YRT.

WHAT'S YOUR HOME WORTH?

Click here to get an instant estimate and track its value over time.

  • Date Listed: Wednesday, September 16, 2026
  • Listing Brokerage: First Class Realty Inc. - Disclaimer: The information contained in this listing has not been verified by First Class Realty Inc. and should be verified by the buyer.

  • Virtual Tour: View Virtual Tour for 97 Clippers Crescent
  • City: Whitchurch-Stouffville

    More 4 bedrooms homes for lease in Whitchurch-Stouffville

  • Neighbourhood: Stouffville
  • Major Intersection: Main St. & Mostar St.
  • Full Address: 97 Clippers Crescent, Whitchurch-Stouffville, L4A 4X7, Canada, ON, Canada
  • Kitchen: Stainless Steel Appl, W/O To Terrace
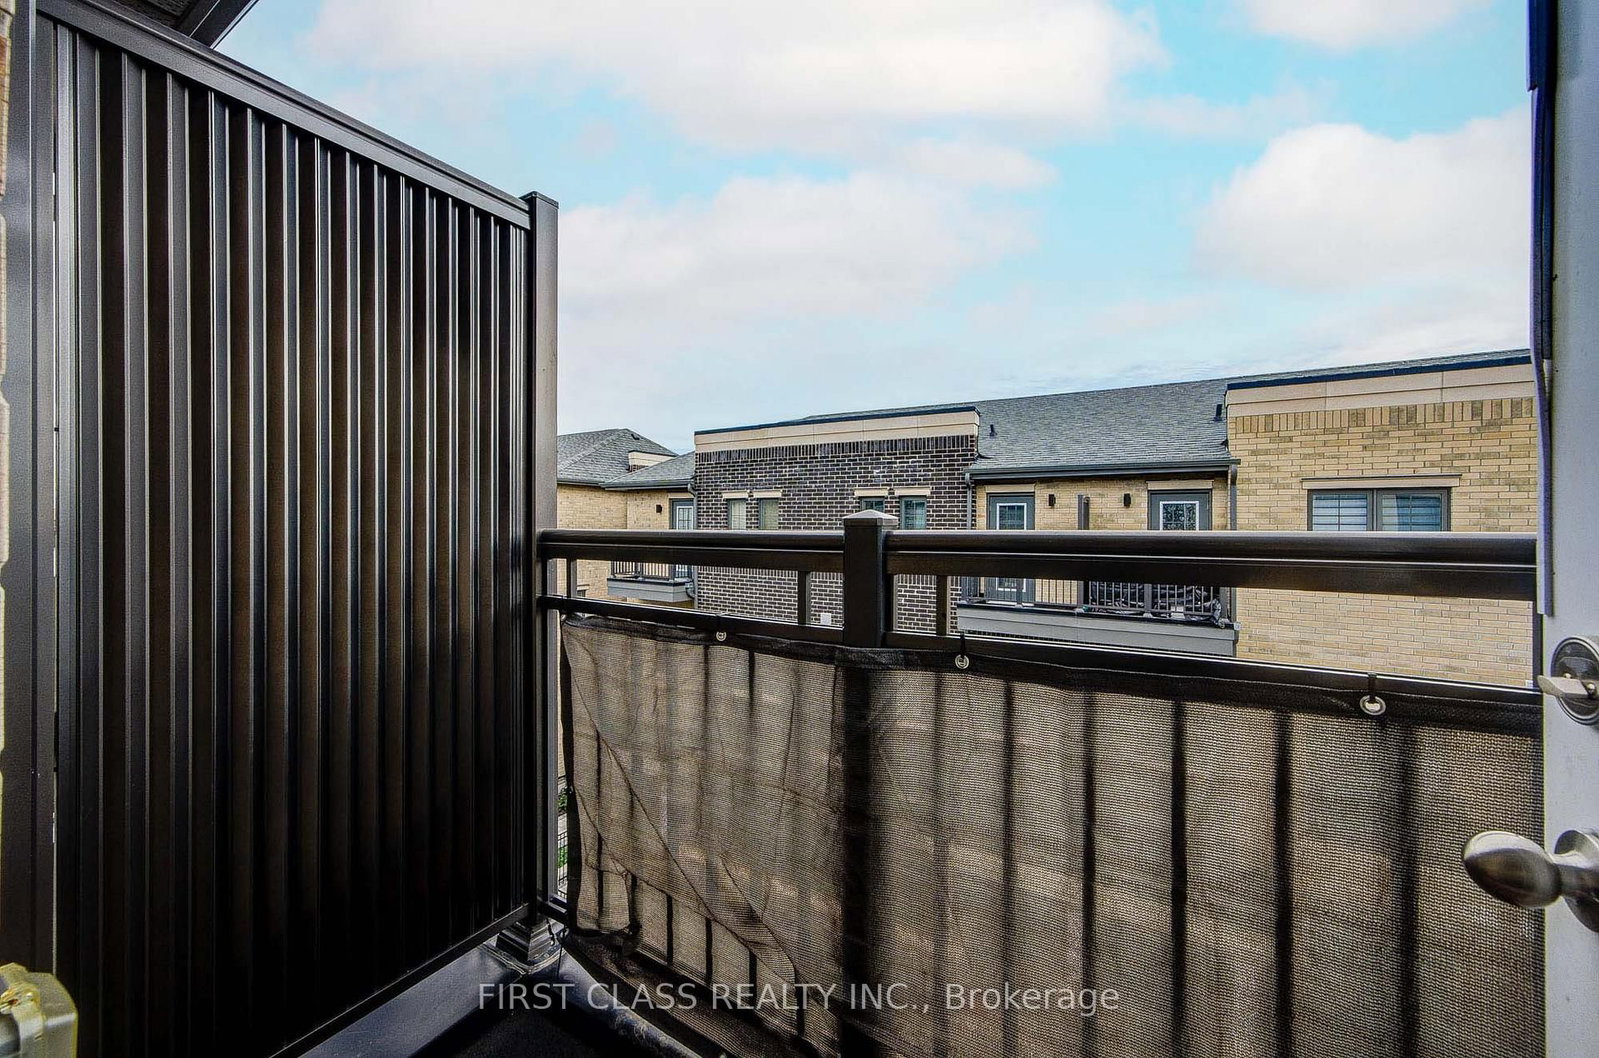
  • Living Room: Combined W/Dining, W/O To Balcony
  • Amenities:
  • Taxes: $0.00 (null)
Kitchen13 x 11 ft143 sq ft
Dining14 x 13 ft182 sq ft
Living17 x 9 ft153 sq ft
Br15 x 10 ft150 sq ft
2nd Br17 x 12 ft204 sq ft
3rd Br17 x 9 ft153 sq ft
Primary17 x 11 ft187 sq ft