By

Sign In
Sign In to view listing's details
×

84 Longford Drive in Newmarket has been sold

MLS #:
N13792738
Type:
Semi-Detached, Bungalow
Approx. SQFT:
700-1100
Basement:
Apartment
3+1 3+1
32.52 x 95 ft lot
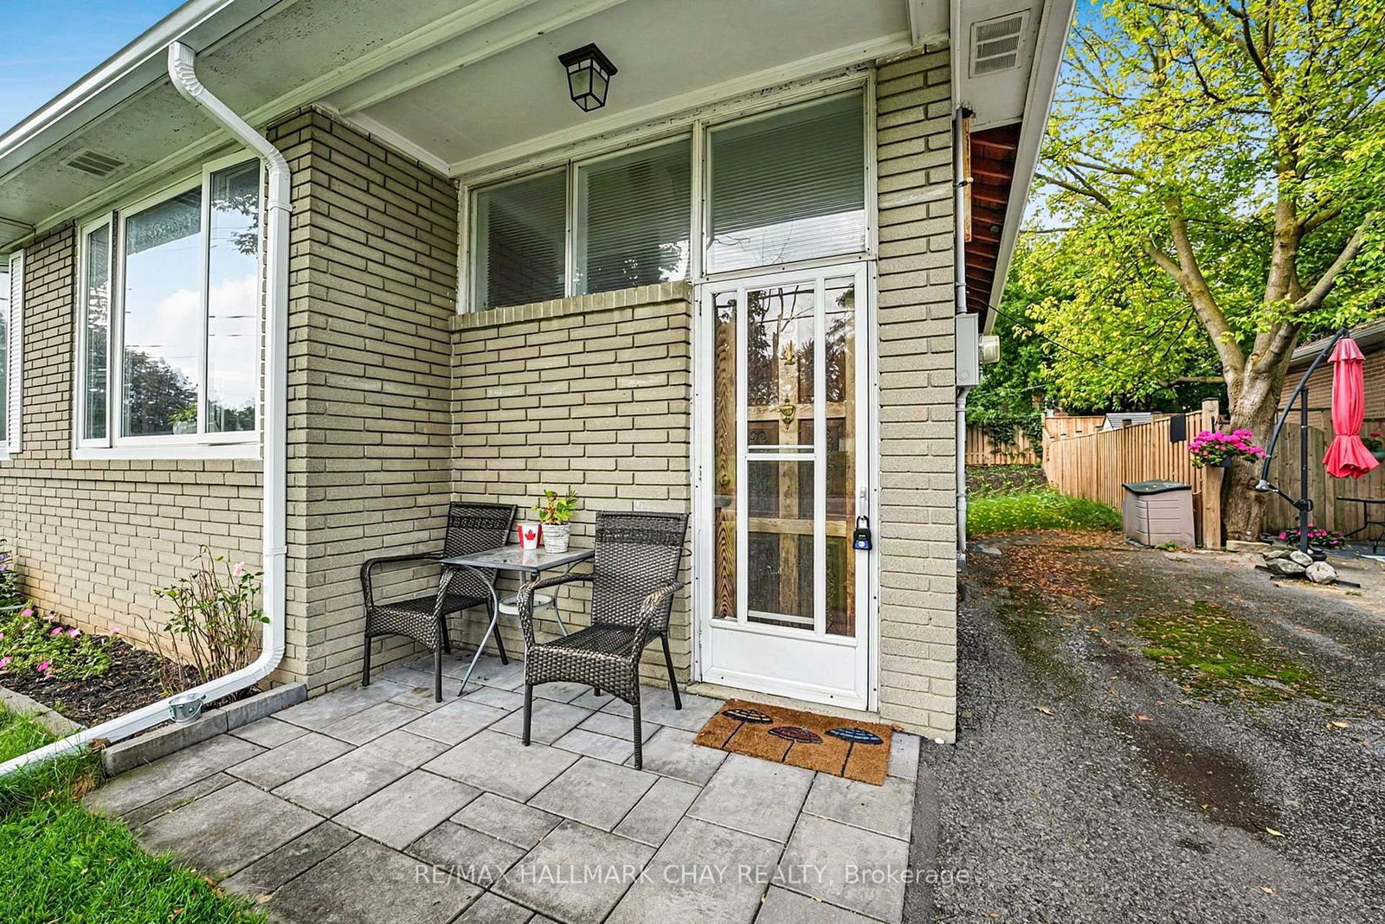
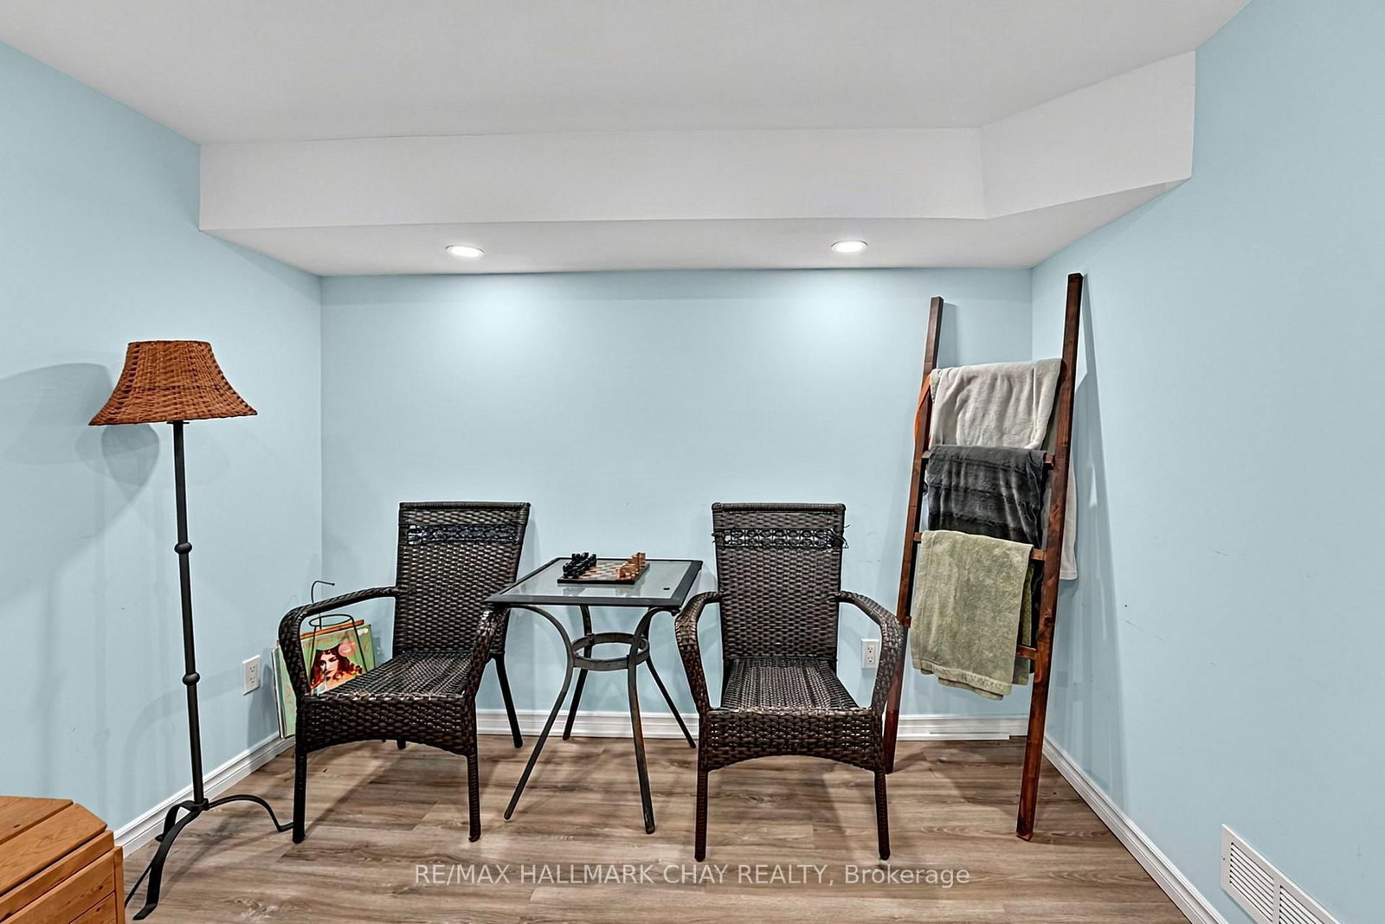
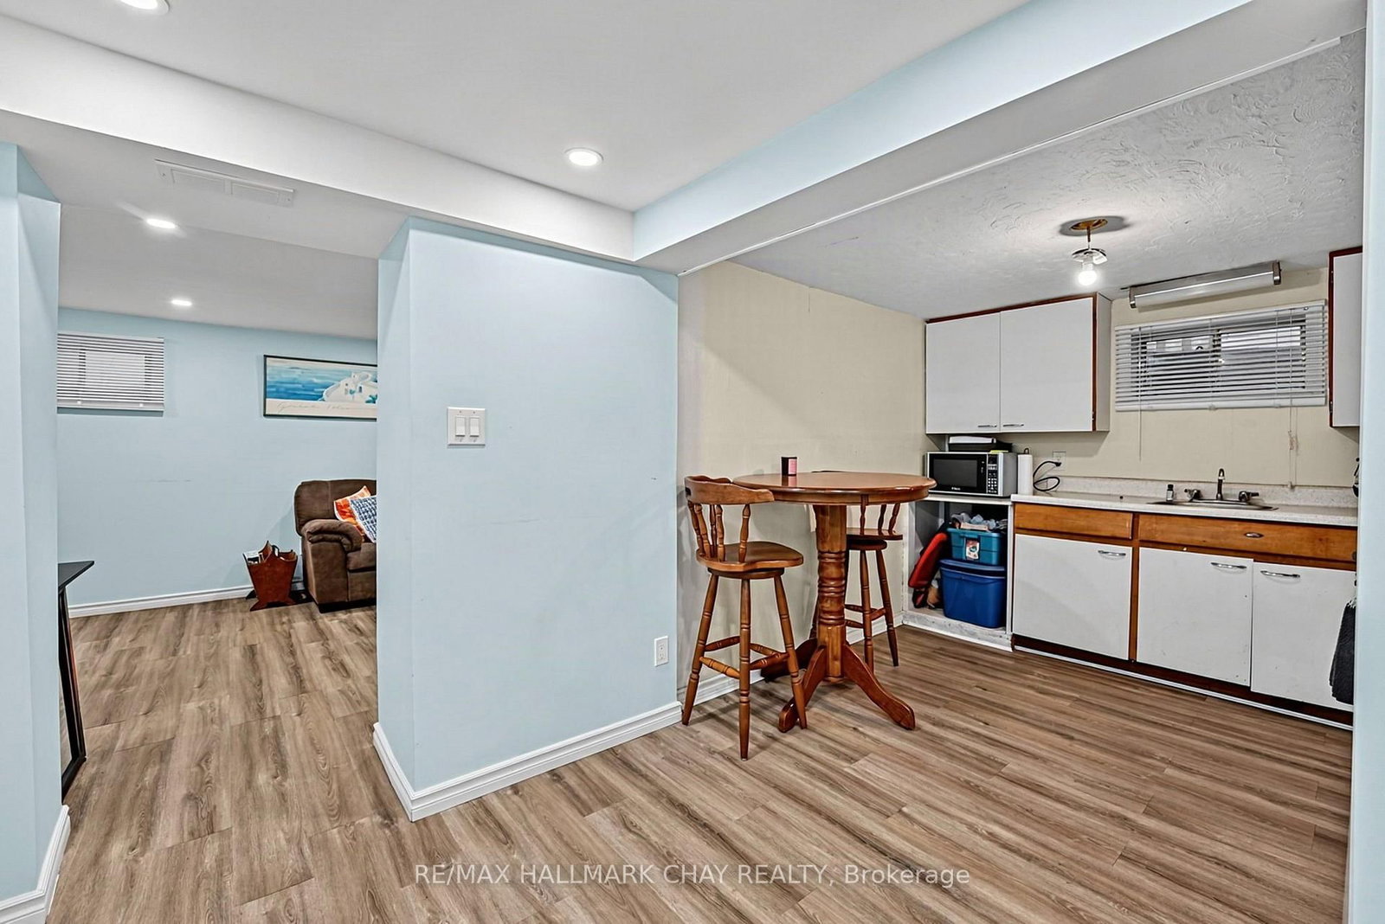
Bright and spacious brick semi-detached bungalow offering excellent versatility for first-time buyers, investors, downsizers, or those looking for additional living space. The main floor features a generous living and dining area, a well-appointed kitchen, and a primary bedroom with walk-out access to the deck and a well-maintained backyard. An updated 4-piece bathroom completes the main level.The recently finished basement provides excellent additional living space, featuring a spacious recreation room, second kitchen, 3-piece bathroom, and bedroom. With a functional layout and multiple living areas, this home offers a variety of possibilities to suit your needs.

WHAT'S YOUR HOME WORTH?

Click here to get an instant estimate and track its value over time.

  • Date Listed: Wednesday, September 16, 2026
  • Listing Brokerage: Re/Max Hallmark Chay Realty - Disclaimer: The information contained in this listing has not been verified by Re/Max Hallmark Chay Realty and should be verified by the buyer.

  • Virtual Tour: View Virtual Tour for 84 Longford Drive
  • City: Newmarket

    More 3 bedrooms homes for sale in Newmarket

  • Neighbourhood: Bristol-London
  • Major Intersection: YONGE ST/ DAVIS DR
  • Full Address: 84 Longford Drive, Newmarket, L3Y 2Y4, Canada, ON, Canada
  • Kitchen: Ceramic Floor, B/I Dishwasher, Breakfast Area
  • Living Room: hardwood floor, Combined W/Dining, O/Looks Frontyard
  • Kitchen: Ceramic Floor
  • Amenities:
  • Taxes: $3,859.99 (2026)
Kitchen13 x 12 ft156 sq ft
Living15 x 11 ft165 sq ft
Dining13 x 9 ft117 sq ft
Primary12 x 10 ft120 sq ft
2nd Br10 x 8 ft80 sq ft
3rd Br9 x 9 ft81 sq ft
Rec21 x 10 ft210 sq ft
Kitchen12 x 9 ft108 sq ft
Br13 x 8 ft104 sq ft

Similar homes for sale