By

Sign In
Sign In to view listing's details
×

17 Yates Avenue in Vaughan has been sold

MLS #:
N13792306
Type:
Detached, 2-Storey
Approx. SQFT:
3500-5000
Basement:
Unfinished
5+1 5+1


2 41.05 x 106.87 ft lot

PROPERTY HISTORY
List Date List Price Last Status Sold Date Sold Price Days On Market
0000-00-00 $00000 Sld Oct 26, 2017 $2,100,000
0000-00-00 $00000 Ter N/A N/A N/A
0000-00-00 $00000 Lsd Jul 21, 2016 $3,800
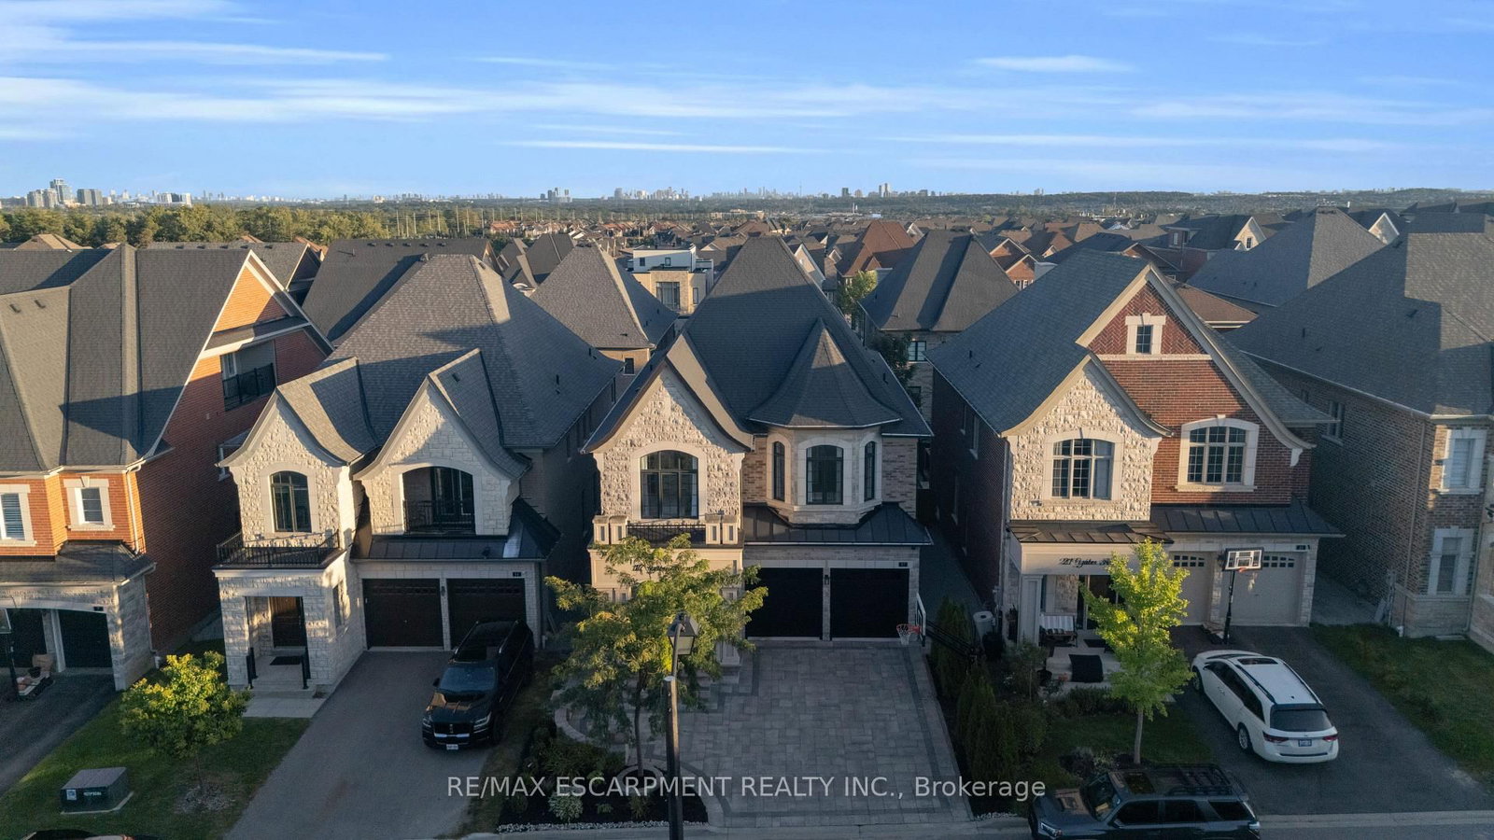
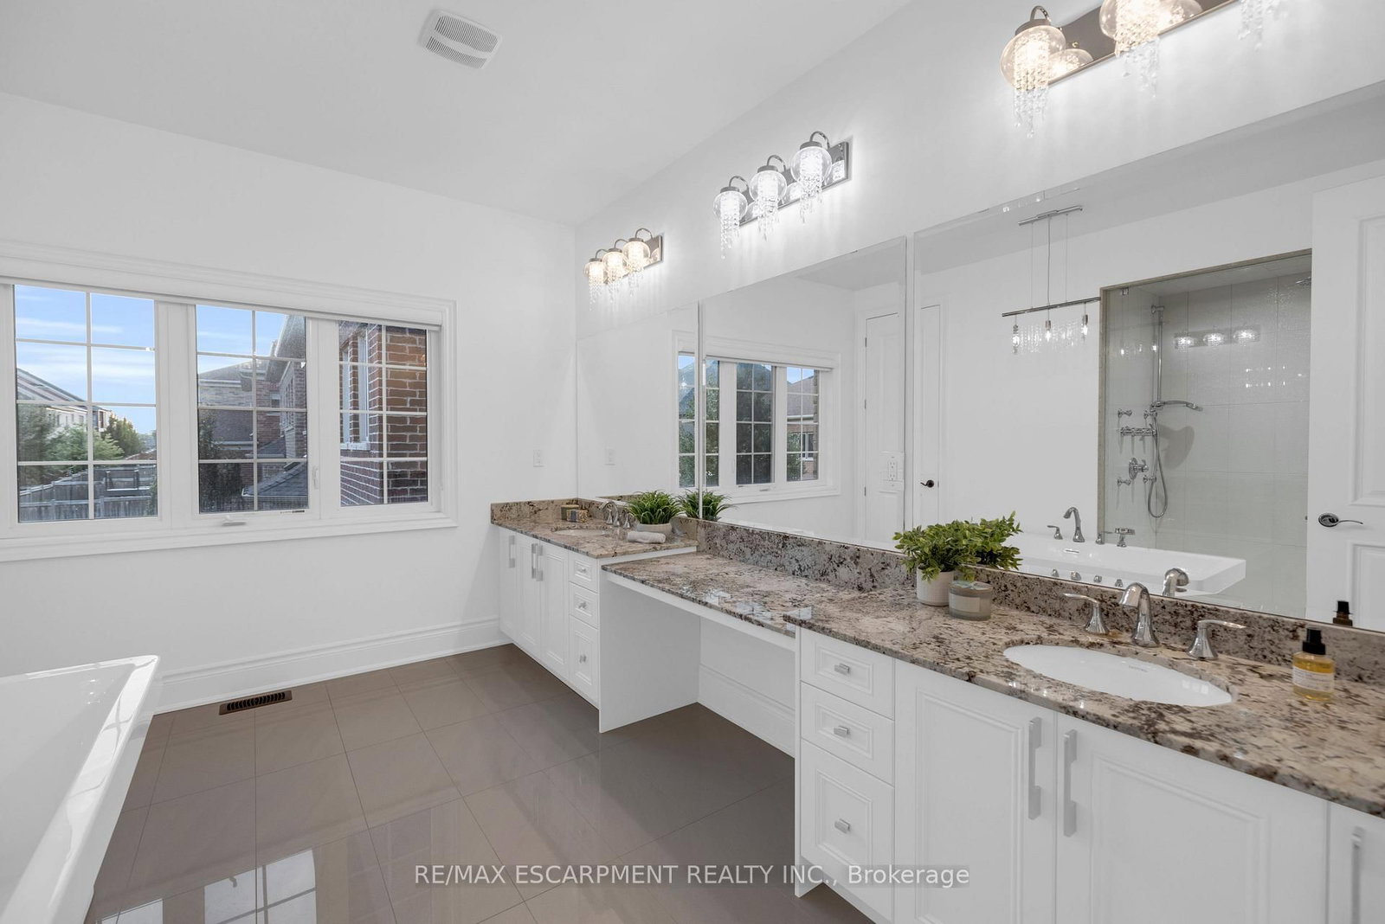
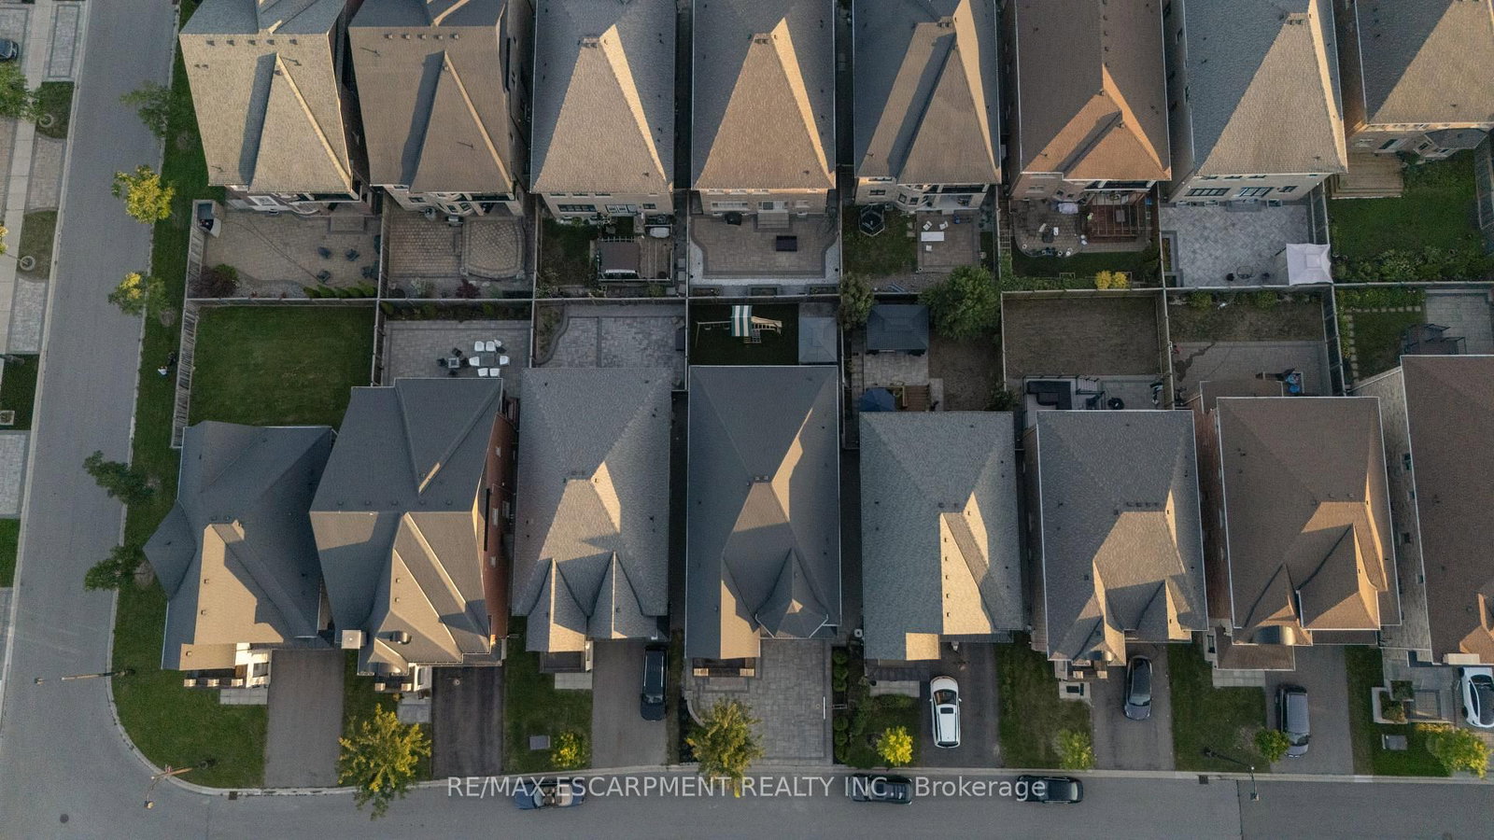
Upper Thornhill Estates, Immaculate Modern Detached home with 5+1 bedrooms, 5 bathrooms & 2-car garage. 10-ft ceilings on the main floor with 9-ft ceilings upstairs and basement, Expansive and well designed layout offers a main-floor office/den, chef's kitchen with grand quartz island and butler's pantry connecting to formal living & dining rooms. Spacious family room features built-in custom millwork, speakers and double sided fireplace. Convenient second-floor laundry. Primary bedroom features massive walk in closet and 5 Pc Bath. Generously sized bedrooms with ensuites. Custom interlocked driveway & fully fenced backyard with playground and gazebo included. Meticulously maintained and truly one of a kind. Situated near top schools, transit, highways, shopping & all amenities.

WHAT'S YOUR HOME WORTH?

Click here to get an instant estimate and track its value over time.

  • Date Listed: Wednesday, September 16, 2026
  • Listing Brokerage: Re/Max Escarpment Realty Inc. - Disclaimer: The information contained in this listing has not been verified by Re/Max Escarpment Realty Inc. and should be verified by the buyer.
  • City: Vaughan

    More 5 bedrooms homes for sale in Vaughan

  • Neighbourhood: Patterson
  • Major Intersection: Bathurst & Major Mackenzie
  • Full Address: 17 Yates Avenue, Vaughan, L6A 4X3, ON, Canada
  • Living Room: Fireplace, hardwood floor
  • Family Room: Fireplace
  • Kitchen: Centre Island, Quartz Counter, Pantry
  • Amenities:
  • Taxes: $10,399.13 (2026)
Office8 x 8 ft64 sq ft
Mudroom9 x 7 ft63 sq ft
Living18 x 12 ft216 sq ft
Dining12 x 15 ft180 sq ft
Family13 x 20 ft260 sq ft
Kitchen33 x 40 ft1320 sq ft
Primary33 x 21 ft693 sq ft
2nd Br12 x 12 ft144 sq ft
3rd Br12 x 12 ft144 sq ft
4th Br16 x 14 ft224 sq ft
5th Br12 x 13 ft156 sq ft
Laundry6 x 5 ft30 sq ft

Similar homes for sale