By

CALL
TOUR PROPERTY
×

13946 Bayview Avenue in Aurora for sale

MLS #:
N13791480
Type:
Detached, 2-Storey
Approx. SQFT:
5000 +
Basement:
Fin W/O
7 7
2 200 x 406.27 ft lot
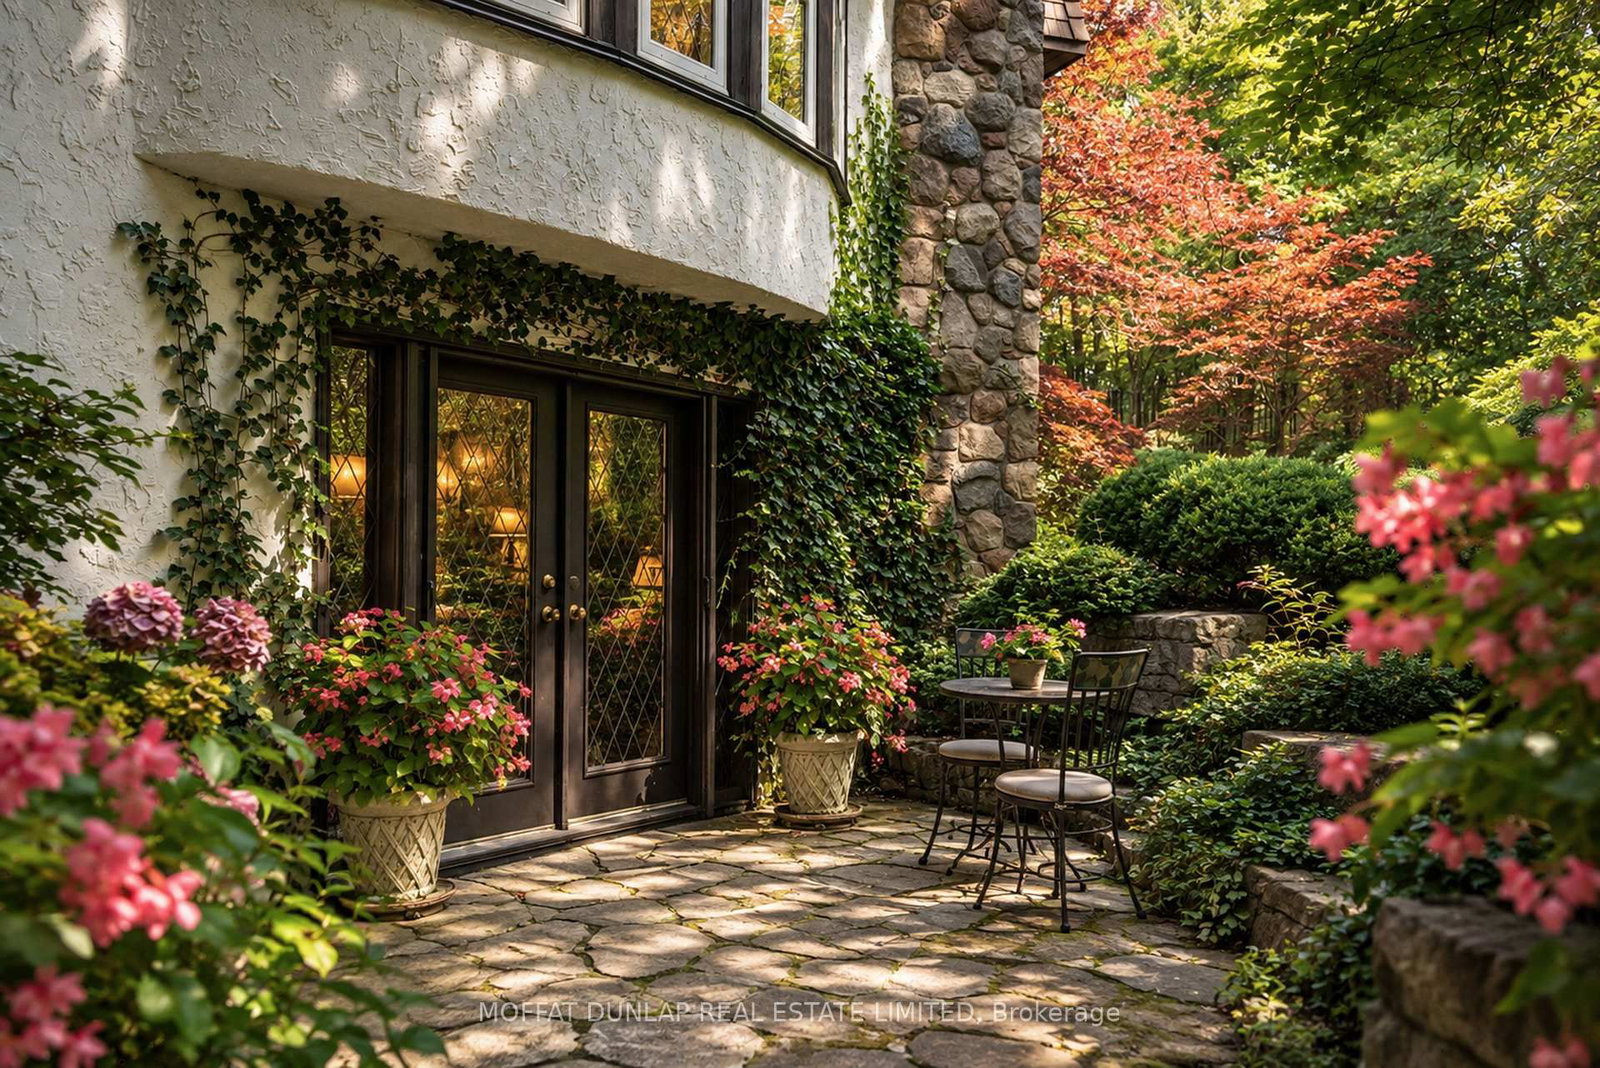
A premier Bayview address! A grand estate home of almost 8,000 sq. ft above grade on a mature 1.85 acres lot. Very private setting. An English inspired walled garden surrounds a superb pool. Come see this unique setting with mature trees, rolling lands and paved golf cart road leading to the tennis court. Close to top schools, restaurants, Magna Golf Club, Beacon Hall Golf Club and Aurora amenities. 3 finished levels including a full English pub with stone fireplace, 2-storey living room and large eat-in kitchen overlooking the gardens and pool. Ample space for guests in their own wing. Private office with large meeting area. Primary suite with sitting area, his & hers walk-in closets and a private balcony with views over the property. Extensive irrigation system for gardens, trails & planters. There is so much to offer in this home. Direct access onto the paved Aurora trail network. Come see the potential in this offering. Great commuter location with nearby access to Bloomington Road/Hwy 404/GO station.

WHAT'S YOUR HOME WORTH?

Click here to get an instant estimate and track its value over time.

  • Date Listed: Tuesday, September 15, 2026
  • Listing Brokerage: Moffat Dunlap Real Estate Limited - Disclaimer: The information contained in this listing has not been verified by Moffat Dunlap Real Estate Limited and should be verified by the buyer.
  • Virtual Tour: View Virtual Tour for 13946 Bayview Avenue
  • City: Aurora

    More 7 bedrooms homes for sale in Aurora

  • Neighbourhood: Aurora Estates
  • Major Intersection: Bayview Ave/Bloomington Rd
  • Full Address: 13946 Bayview Avenue, Aurora, L4G 3G8, Canada, ON, Canada
  • Kitchen: Eat-In Kitchen, Walk-Out, Pantry
  • Family Room: Cathedral Ceiling, Fireplace, O/Looks Garden
  • Amenities:
  • Taxes: $13,801.00 (2026)
Games30 x 22 ft660 sq ft
Other34 x 50 ft1700 sq ft
Kitchen16 x 17 ft272 sq ft
Dining15 x 19 ft285 sq ft
Office12 x 12 ft144 sq ft
Laundry7 x 11 ft77 sq ft
2nd Br16 x 11 ft176 sq ft
3rd Br16 x 11 ft176 sq ft
Family25 x 16 ft400 sq ft
Dining13 x 13 ft169 sq ft
Primary20 x 26 ft520 sq ft
3rd Br14 x 23 ft322 sq ft
4th Br15 x 23 ft345 sq ft
5th Br21 x 14 ft294 sq ft
Br25 x 13 ft325 sq ft
Office29 x 10 ft290 sq ft


WHAT'S YOUR HOME WORTH?

Click here to get an instant estimate and track its value over time.