By

CALL
TOUR PROPERTY
×

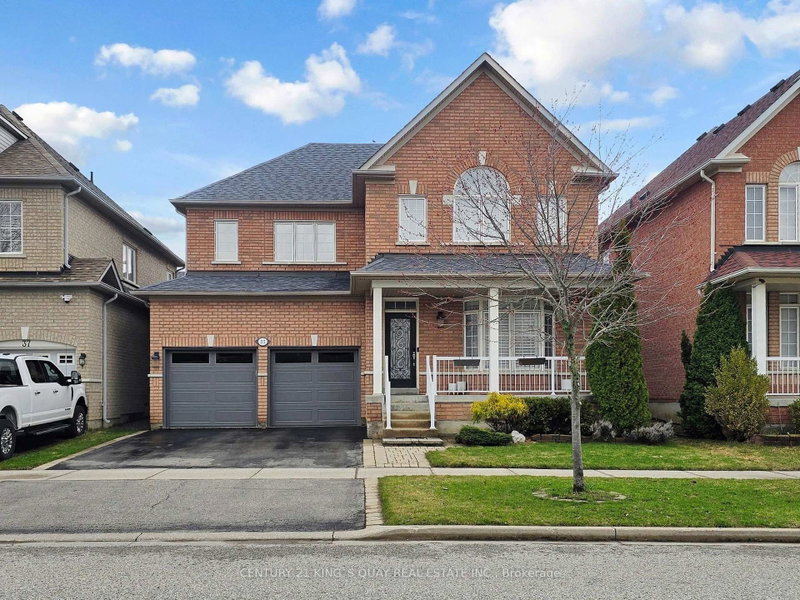
156 Landsdown Crescent in Markham for sale

Asking price
$1,598,800
Estimate (Sep 16)
$1,590,353
MLS #:
N13790674
Type:
Detached, 2-Storey
Approx. SQFT:
2500-3000
Basement:
Full, Unfinished
4 4
2 40.03 x 124.03 ft lot
PROPERTY HISTORY
SIGN IN REQUIRED
List Date List Price Last Status Sold Date Sold Price Days On Market
0000-00-00 $00000 Ter N/A N/A N/A
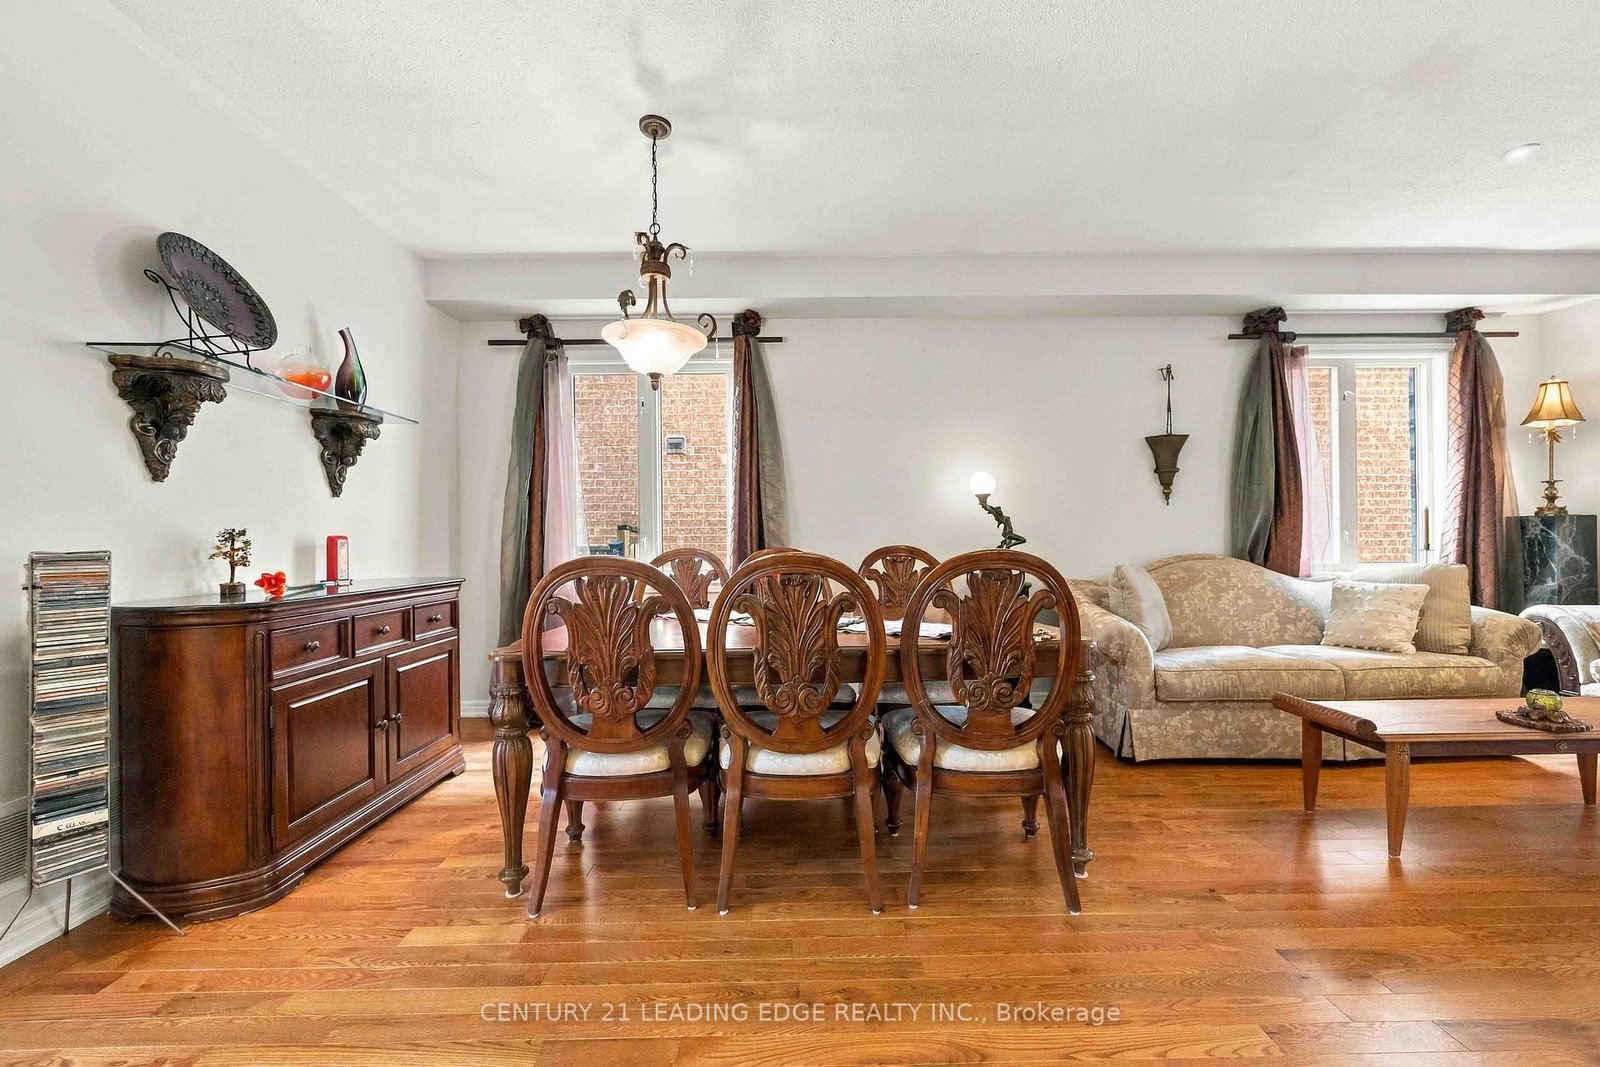
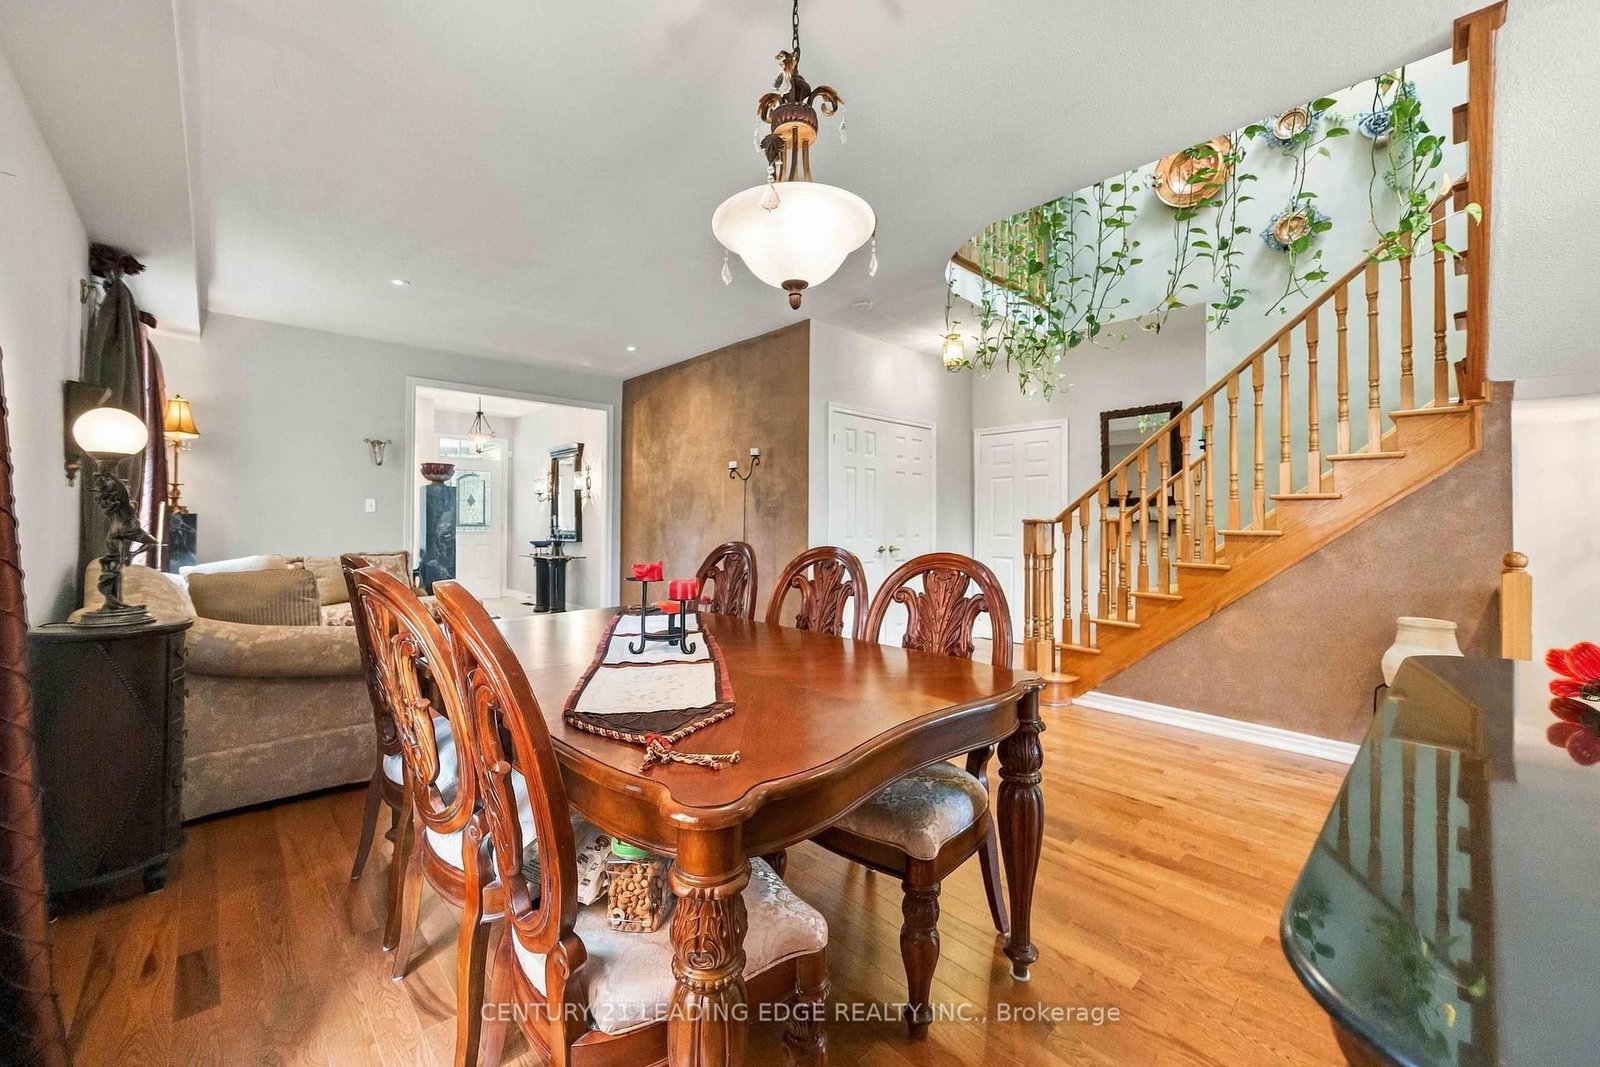
Original owners, beautifully maintained home with recent renovations, including hardwood floors in office, living, dining, and family room, upgraded silestone countertops in kitchen, primary ensuite and powder room. Family friendly Wismer community, private and quiet street facing greenbelt. Tastefully decorated, 4 bedrooms, 4 washrooms, double car garage, very bright with 9' ceilings on main floor. Ample cabinetry and pantry in kitchen, custom backsplash. Walk out to a beautifully landscaped backyard with two patios. Premium 124 feet deep lot. Main floor laundry with access to garage. 3 pc rough in washroom and cooler room in basement. Media/entertainment on 2nd floor, skylight. Home with elegance, versatility, and comfort. Walking distance to schools, public transit, close to shops, mall, hospital, community centre, minutes to highway 404 and highway 407.

WHAT'S YOUR HOME WORTH?

Click here to get an instant estimate and track its value over time.

  • Date Listed: Wednesday, September 16, 2026
  • Listing Brokerage: Century 21 Leading Edge Realty Inc. - Disclaimer: The information contained in this listing has not been verified by Century 21 Leading Edge Realty Inc. and should be verified by the buyer.

  • Virtual Tour: View Virtual Tour for 156 Landsdown Crescent
  • City: Markham

    More 4 bedrooms homes for sale in Markham

  • Neighbourhood: Wismer
  • Major Intersection: MAJOR MACKENZIE & MCCOWAN
  • Full Address: 156 Landsdown Crescent, Markham, L6E 1M5, Canada, ON, Canada
  • Living Room: hardwood floor, Combined W/Dining, Pot Lights
  • Kitchen: Ceramic Floor, Stone Counter, Custom Backsplash
  • Family Room: hardwood floor, Gas Fireplace
  • Amenities:
  • Taxes: $7,545.13 (2026)
Office12 x 8 ft96 sq ft
Living23 x 12 ft276 sq ft
Dining23 x 12 ft276 sq ft
Kitchen13 x 7 ft91 sq ft
Breakfast14 x 10 ft140 sq ft
Family19 x 11 ft209 sq ft
Media/Ent11 x 8 ft88 sq ft
Primary18 x 14 ft252 sq ft
2nd Br12 x 11 ft132 sq ft
3rd Br13 x 11 ft143 sq ft
4th Br14 x 13 ft182 sq ft

Recently sold comparables in Wismer

Similar homes for sale

WHAT'S YOUR HOME WORTH?

Click here to get an instant estimate and track its value over time.