By

CALL
TOUR PROPERTY
×

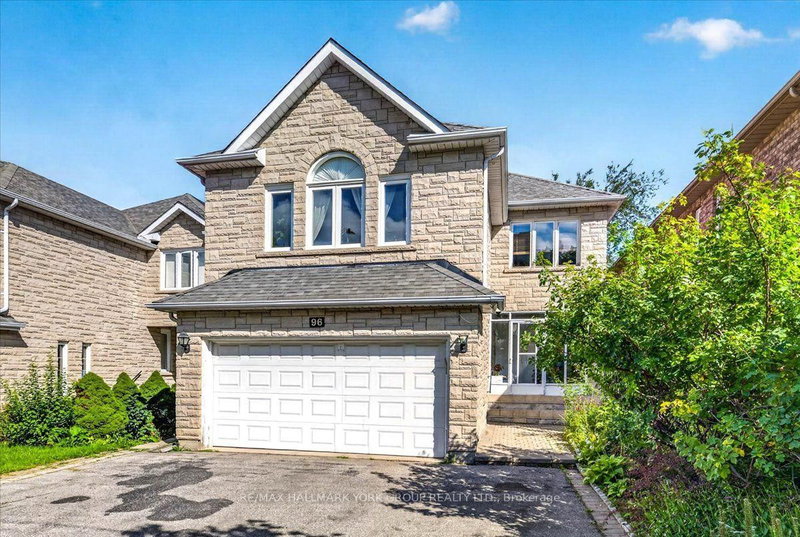
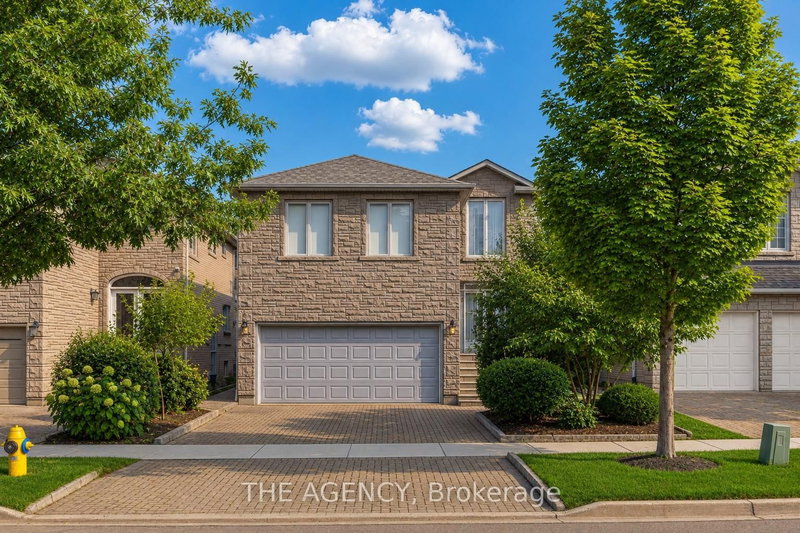
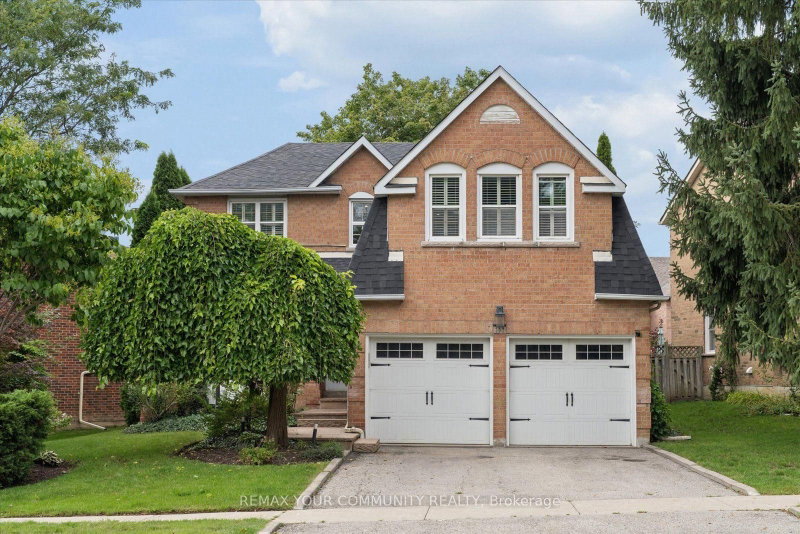
96 Markwood Lane in Vaughan for sale

Asking price
$2,418,000
Estimate (Sep 15)
$2,311,301
MLS #:
N13786466
Type:
Detached, 2-Storey
Approx. SQFT:
3500-5000
Basement:
Finished
4+1 4+1
2 37.37 x 142.32 ft lot
PROPERTY HISTORY
SIGN IN REQUIRED
List Date List Price Last Status Sold Date Sold Price Days On Market
0000-00-00 $00000 Ter N/A N/A N/A
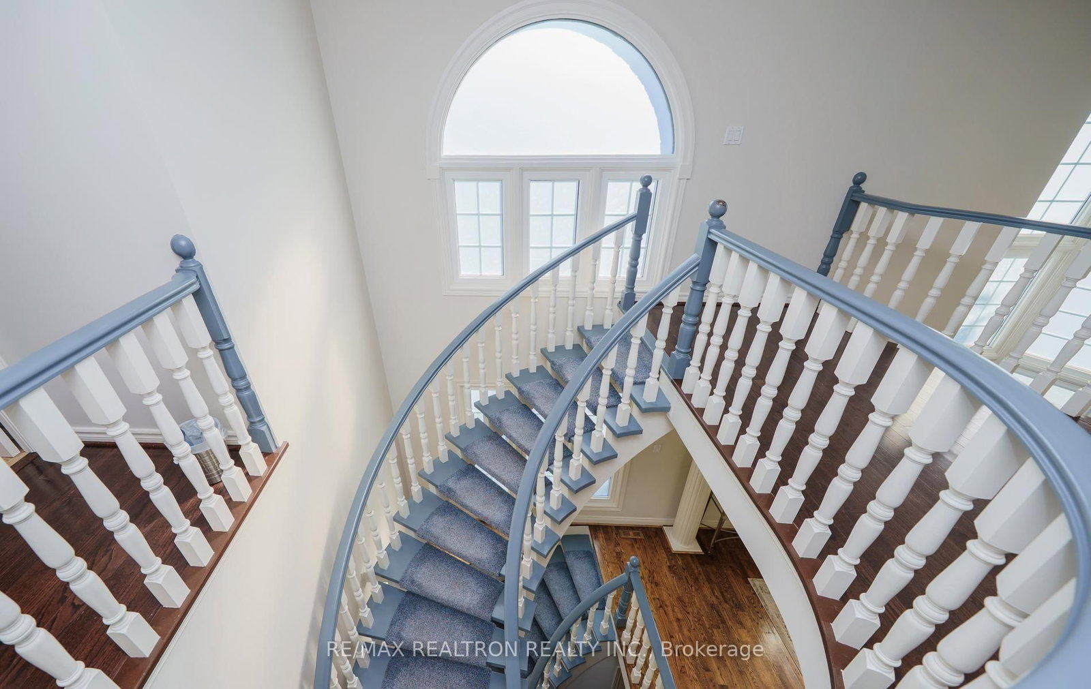
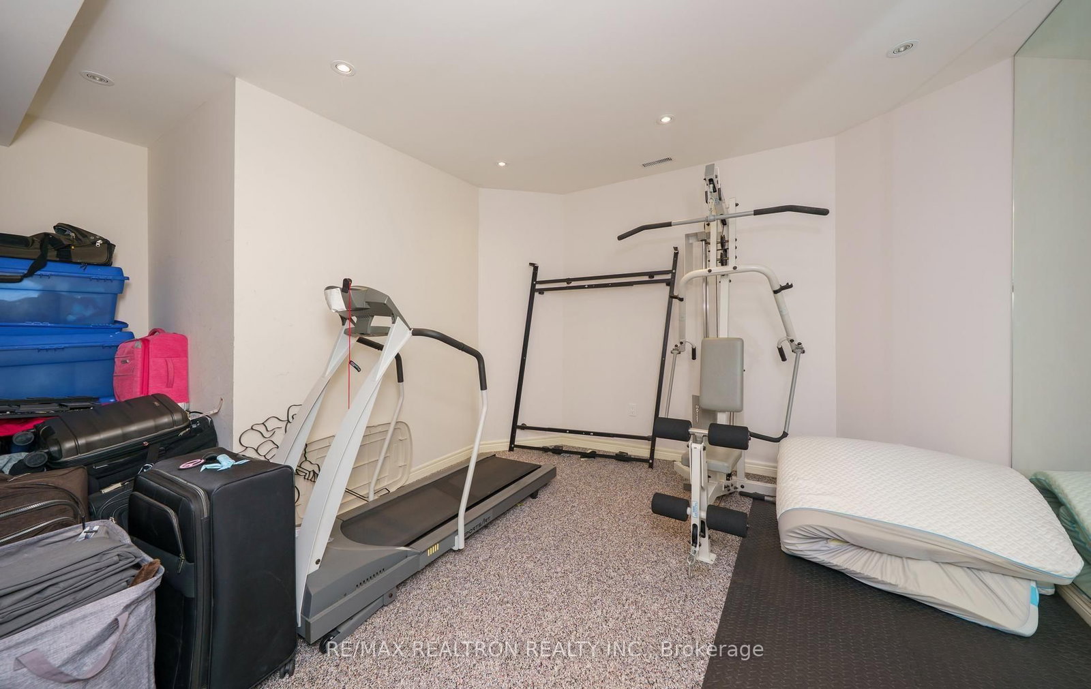
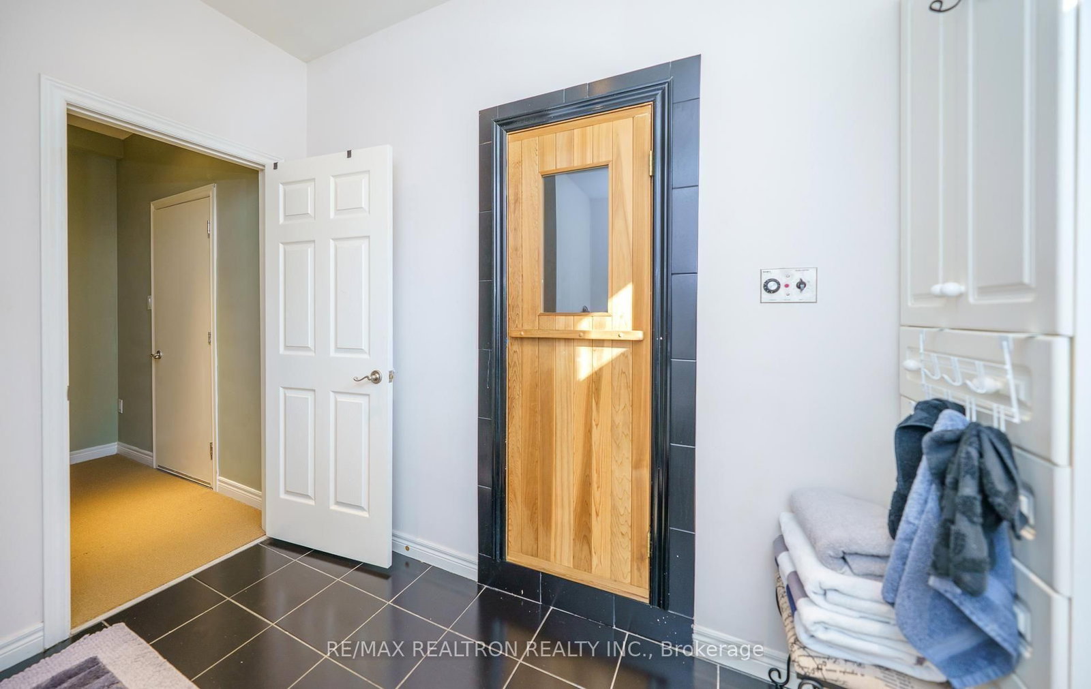
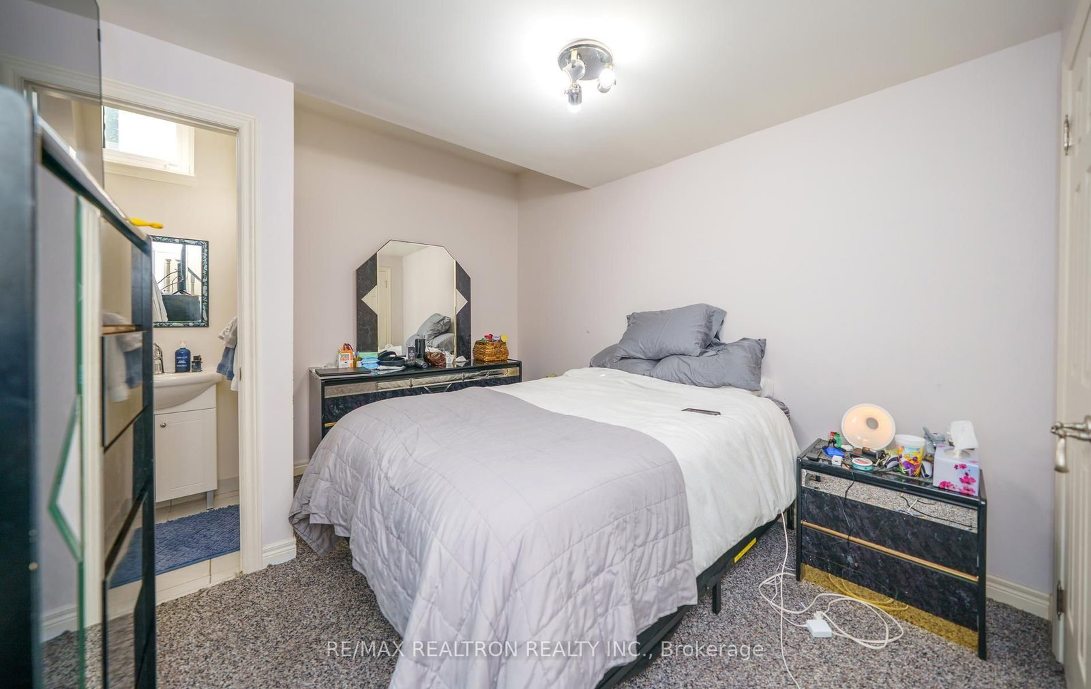
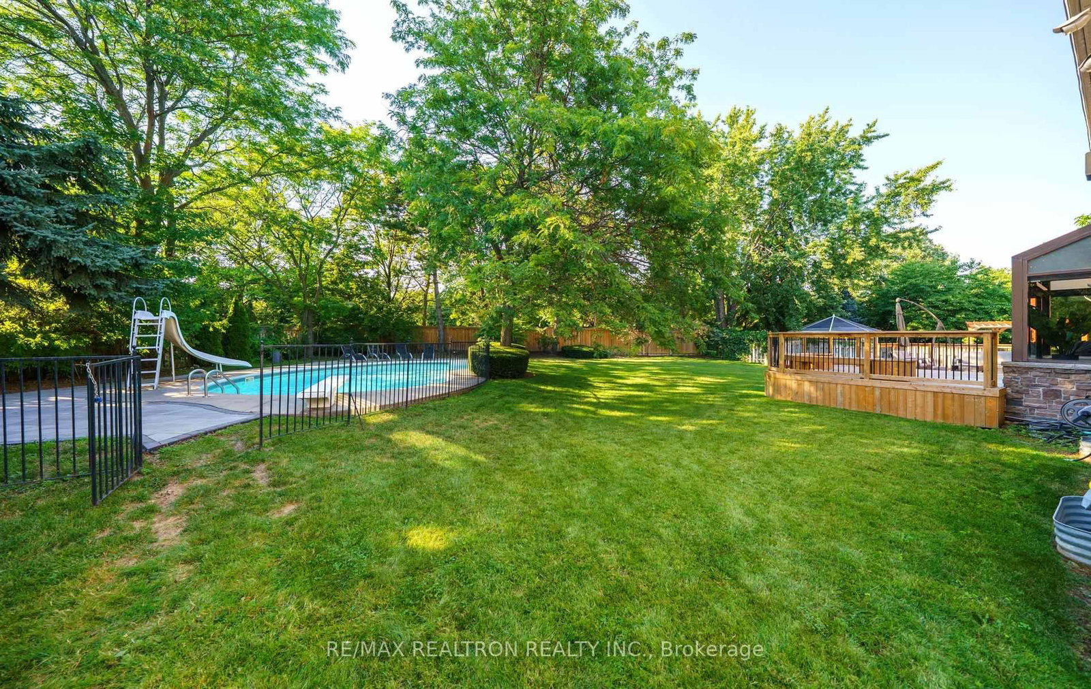
THIS IS AN ABSOLUTE RARE OPPORTUNITY-4600 SQFT ON 2 LEVELS PLUS A FULLY FINISHED BASEMENT SITTING ON A 3RD OF AN ACRE PREMIUM PREMIUM HUGE 5 SIDED WIDE AND DEEP PIE LOT!!!! THE HOUSE IS STUNNING WITH HIGH CEILINGS ON ALL LEVELS, ESPECIALLY THE CATHEDRAL DINING ROOM. OPEN CONCEPT HUGE ENTERTAINING ROOMS. SUNFILLED IN EVERY CORNER AND THE BACKYARD IS BEYOND AWESOME, IT'S LIKE YOUR OWN PARK. CHILD SAFE FENCED STUNNING IN GROUND SALT WATER POOL AND A MASSIVE GRASSED PLAY AREA, YOU COULD PROBABLY FITTED IN 4 POOLS ITS SO BIG!!! Extensive use of Crown Moldings, Smooth Ceilings and Hardwood Floors. 2 Laundry Rooms, and the Mud Room appears that at one time it too was a Laundry as well. Large Bedrooms. The Primary is Stunning with a Gas Fireplace Sitting Area. Stunning 7 Piece Ensuite with a Huge Multi Head Shower and Wet Steam, Whirlpool Therapy Tub &Vanity, His and Hers Walk in Closets-Stunning! The Kitchen is Huge with Built in Appliances, Granite Counters, Panty/Chefs Desk Open to the Family Room and Both are Walk out to a Huge Deck andOverlooking The Pool and Massive Back Yard. Great View from the Spacious Eating Area With Surround Greenhouse Style Windows. This is Family Living and Entertaing at is Best!! The Basement as Well is Perfect. A Hue High Ceiling Recreation Room With Wet Bar, A 5th Bedroom With its Own 3pc Ensuite. A 2nd Bathroom and Sauna. An Excercise Room, 2nd Laundry Room and Plenty of Storage. 5 CAR DRIVEWAY, MATURE LANDSCAPED WORDS JUST WON'T TOO THERE IS ABSOLUTELY TO MUCH TO DESCRIBE AND TOO MUCH TO LIST. SEE THE VITRUAL TOUR OR BETTER SEE THE PROPERTY BEFORE IT'S SOLD, THIS IS NOT A HOME TO MISS OUT ON AND NOT EASY TO REPLACE.

WHAT'S YOUR HOME WORTH?

Click here to get an instant estimate and track its value over time.

  • Date Listed: Tuesday, September 15, 2026
  • Listing Brokerage: Re/Max Realtron Realty Inc. - Disclaimer: The information contained in this listing has not been verified by Re/Max Realtron Realty Inc. and should be verified by the buyer.
  • City: Vaughan

    More 4 bedrooms homes for sale in Vaughan

  • Neighbourhood: Crestwood-Springfarm-Yorkhill
  • Major Intersection: Bathurst Center Atkinson
  • Full Address: 96 Markwood Lane, Vaughan, L4J 7K7, Canada, ON, Canada
  • Family Room: Suspended Stairs, B/I Appliances, W/O To Deck
  • Kitchen: Greenhouse Kitchen, Granite Counter, hardwood floor
  • Living Room: Sunken Room, hardwood floor, Pot Lights
  • Amenities:
  • Taxes: $12,556.88 (2026)
Library14 x 12 ft168 sq ft
Family19 x 17 ft323 sq ft
Kitchen25 x 16 ft400 sq ft
Dining20 x 13 ft260 sq ft
Living21 x 13 ft273 sq ft
Mudroom11 x 6 ft66 sq ft
Primary20 x 17 ft340 sq ft
2nd Br19 x 13 ft247 sq ft
3rd Br16 x 11 ft176 sq ft
4th Br16 x 11 ft176 sq ft
Bathroom12 x 11 ft132 sq ft
Rec41 x 18 ft738 sq ft
5th Br19 x 11 ft209 sq ft
Exercise12 x 12 ft144 sq ft
Laundry13 x 9 ft117 sq ft


Recently sold comparables in Crestwood-Springfarm-Yorkhill

Similar homes for sale

WHAT'S YOUR HOME WORTH?

Click here to get an instant estimate and track its value over time.