By

CALL
TOUR PROPERTY
×

27 Hirst Avenue in Georgina for sale

Asking price
$714,900
Estimate (Sep 15)
$710,369
MLS #:
N13785778
Type:
Semi-Detached, 2-Storey
Approx. SQFT:
1500-2000
Basement:
Full, Unfinished
3 3
1 24.13 x 100.07 ft lot
PROPERTY HISTORY
SIGN IN REQUIRED
List Date List Price Last Status Sold Date Sold Price Days On Market
0000-00-00 $00000 Sld Oct 10, 2020 $635,000
0000-00-00 $00000 Sld Jun 20, 2019 $512,600
0000-00-00 $00000 Sld May 06, 2004 $207,000
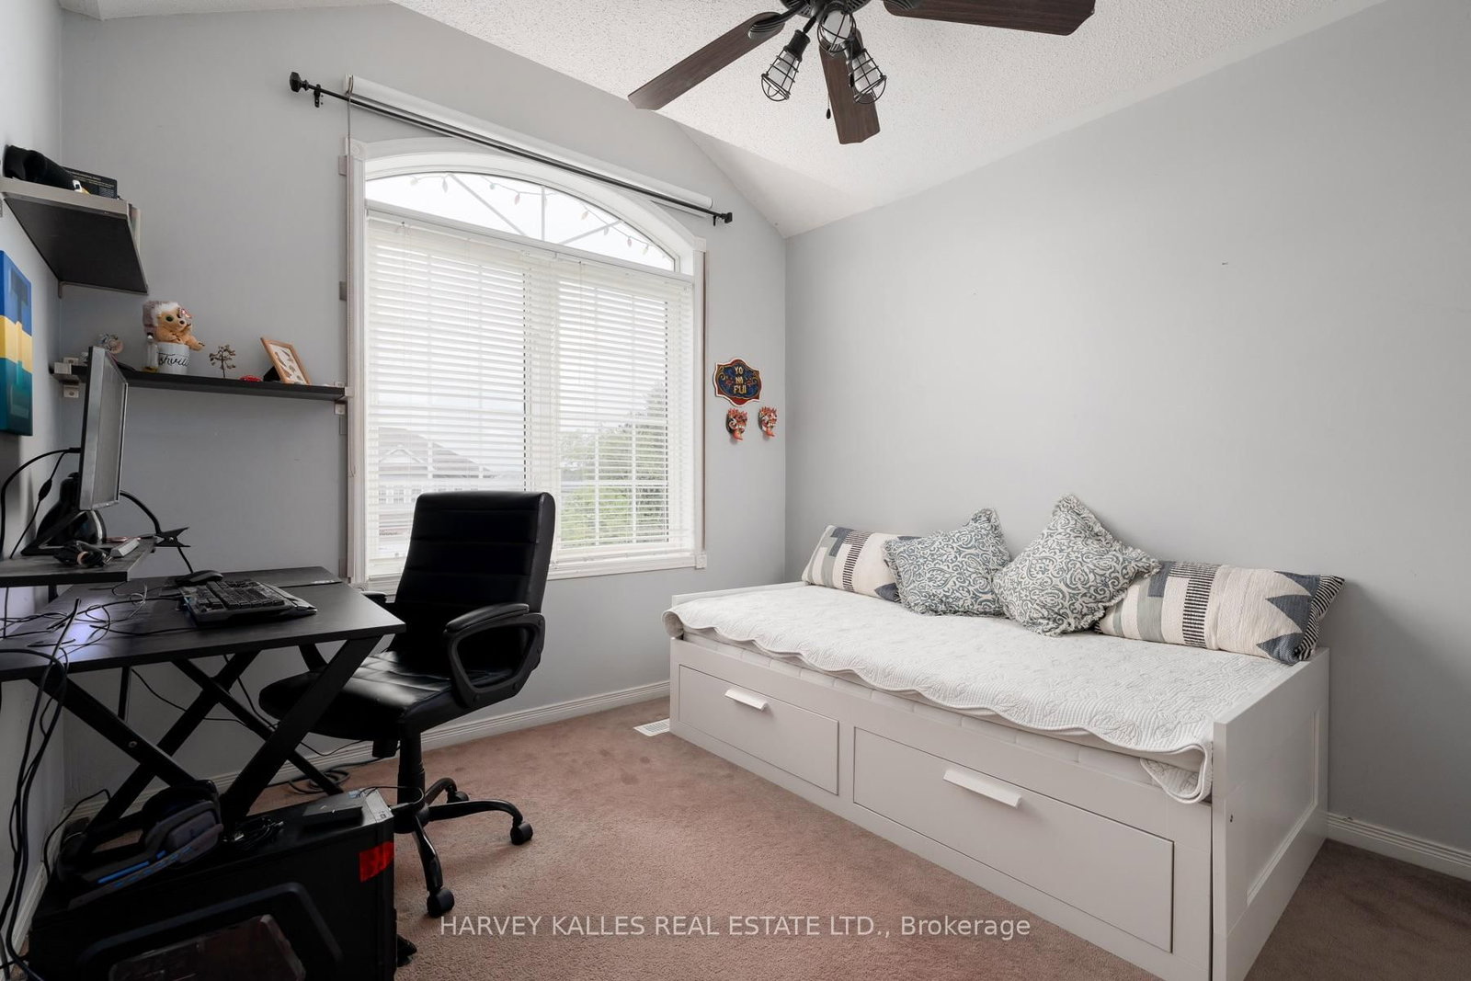
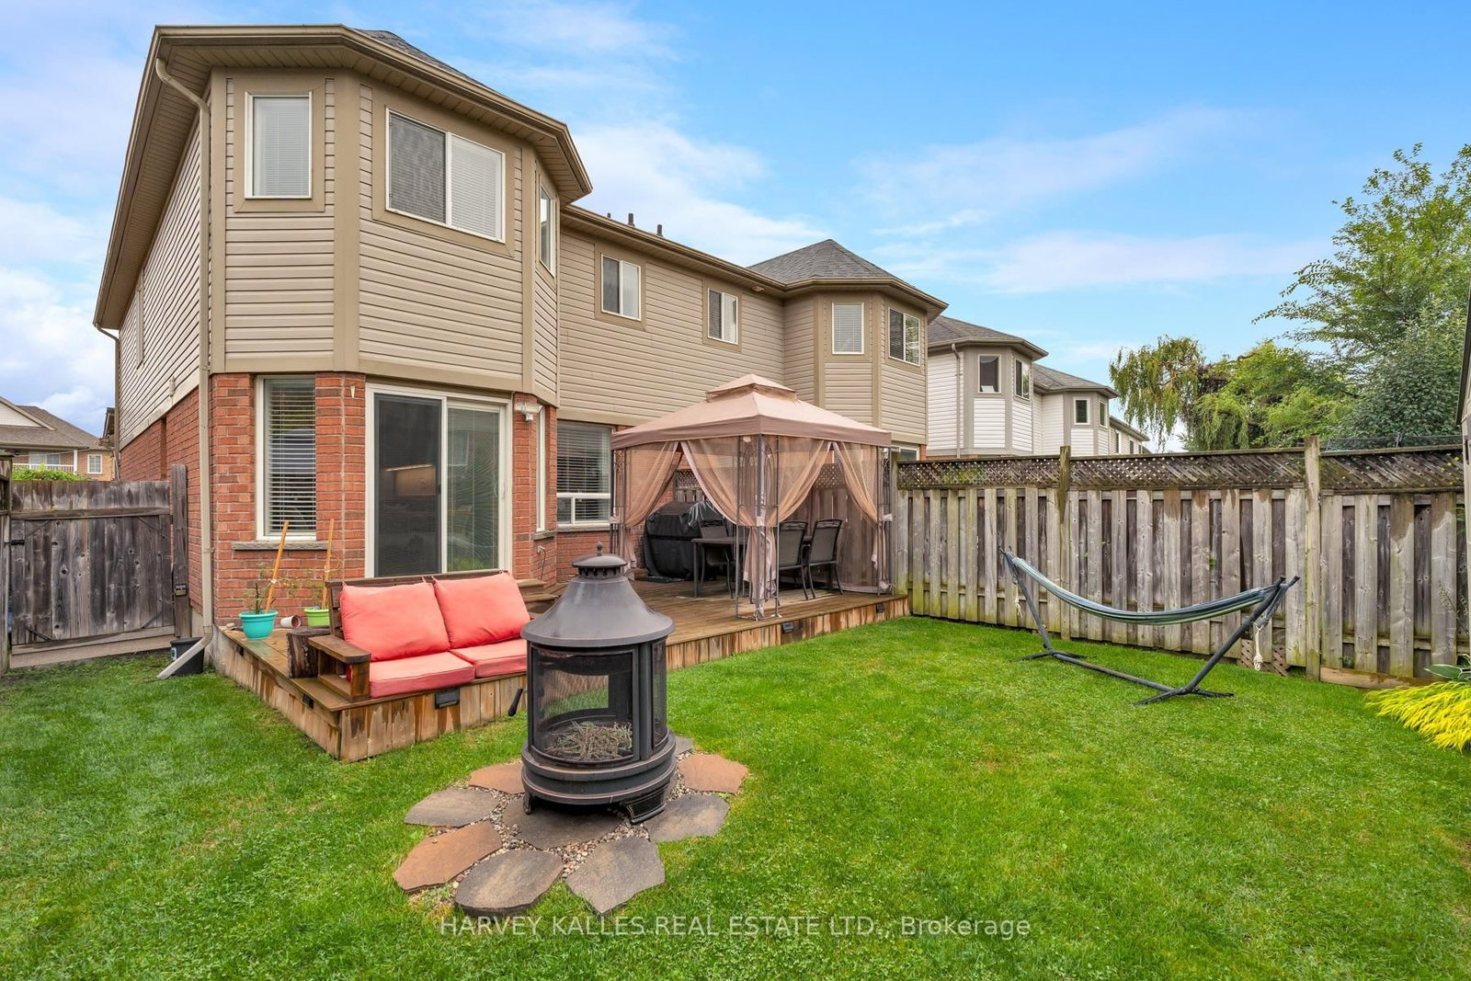
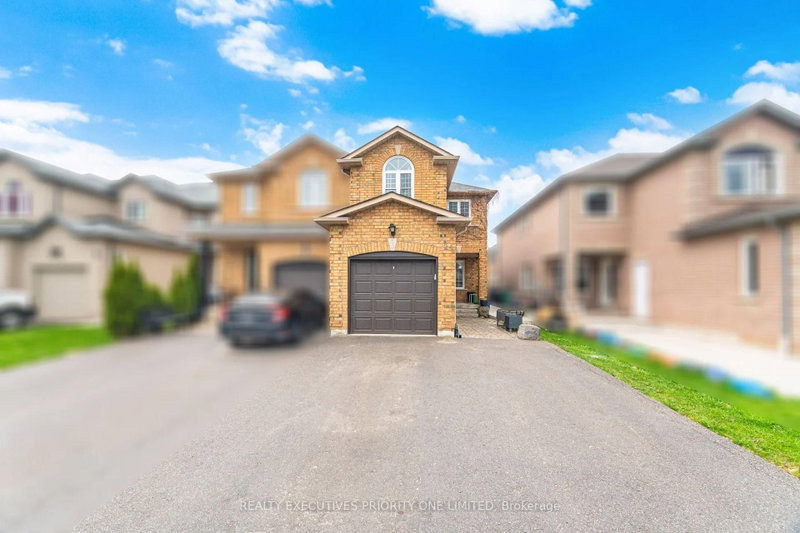
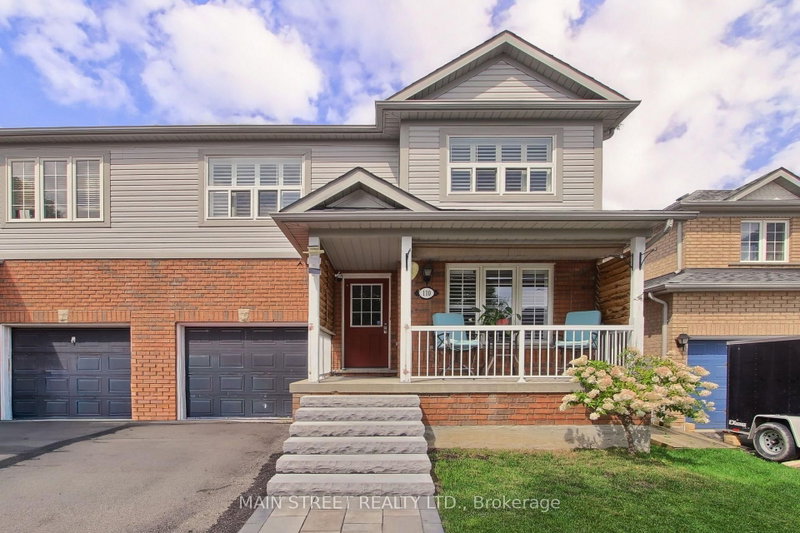
Four minutes to the 404, two minutes to the bus stop, five minutes on foot to Thornlodge Park. Keswick South delivers the commute and the lake in the same address. Inside, hardwood runs through a combined living and dining room, and the kitchen walks out to a deck with a gas line already run for the barbecue. Three bedrooms upstairs, the large primary with an oversized walk-in closet and four-piece ensuite. Powder room on main for convenience. The full basement is unfinished and unobstructed: rec room, gym, fourth bedroom, or in-law suite, your call. Fenced, level yard with a deck and a garden shed. Built-in garage with a private drive. Steps to catchment schools with trails, parks and a splash pad inside a twenty-minute walk. Built 2002, 1,679 sq ft above grade, 24 ft x 100 ft lot. Central air and forced-air gas.

WHAT'S YOUR HOME WORTH?

Click here to get an instant estimate and track its value over time.

  • Date Listed: Tuesday, September 15, 2026
  • Listing Brokerage: Harvey Kalles Real Estate Ltd. - Disclaimer: The information contained in this listing has not been verified by Harvey Kalles Real Estate Ltd. and should be verified by the buyer.

  • City: Georgina

    More 3 bedrooms homes for sale in Georgina
  • Neighbourhood: Keswick South
  • Major Intersection: Joe Dales / Queensway S
  • Full Address: 27 Hirst Avenue, Georgina, L4P 4E6, Canada, ON, Canada
  • Living Room: hardwood floor, Combined W/Dining, Pot Lights
  • Kitchen: Tile Floor, Galley Kitchen
  • Amenities:
  • Taxes: $4,312.60 (2026)
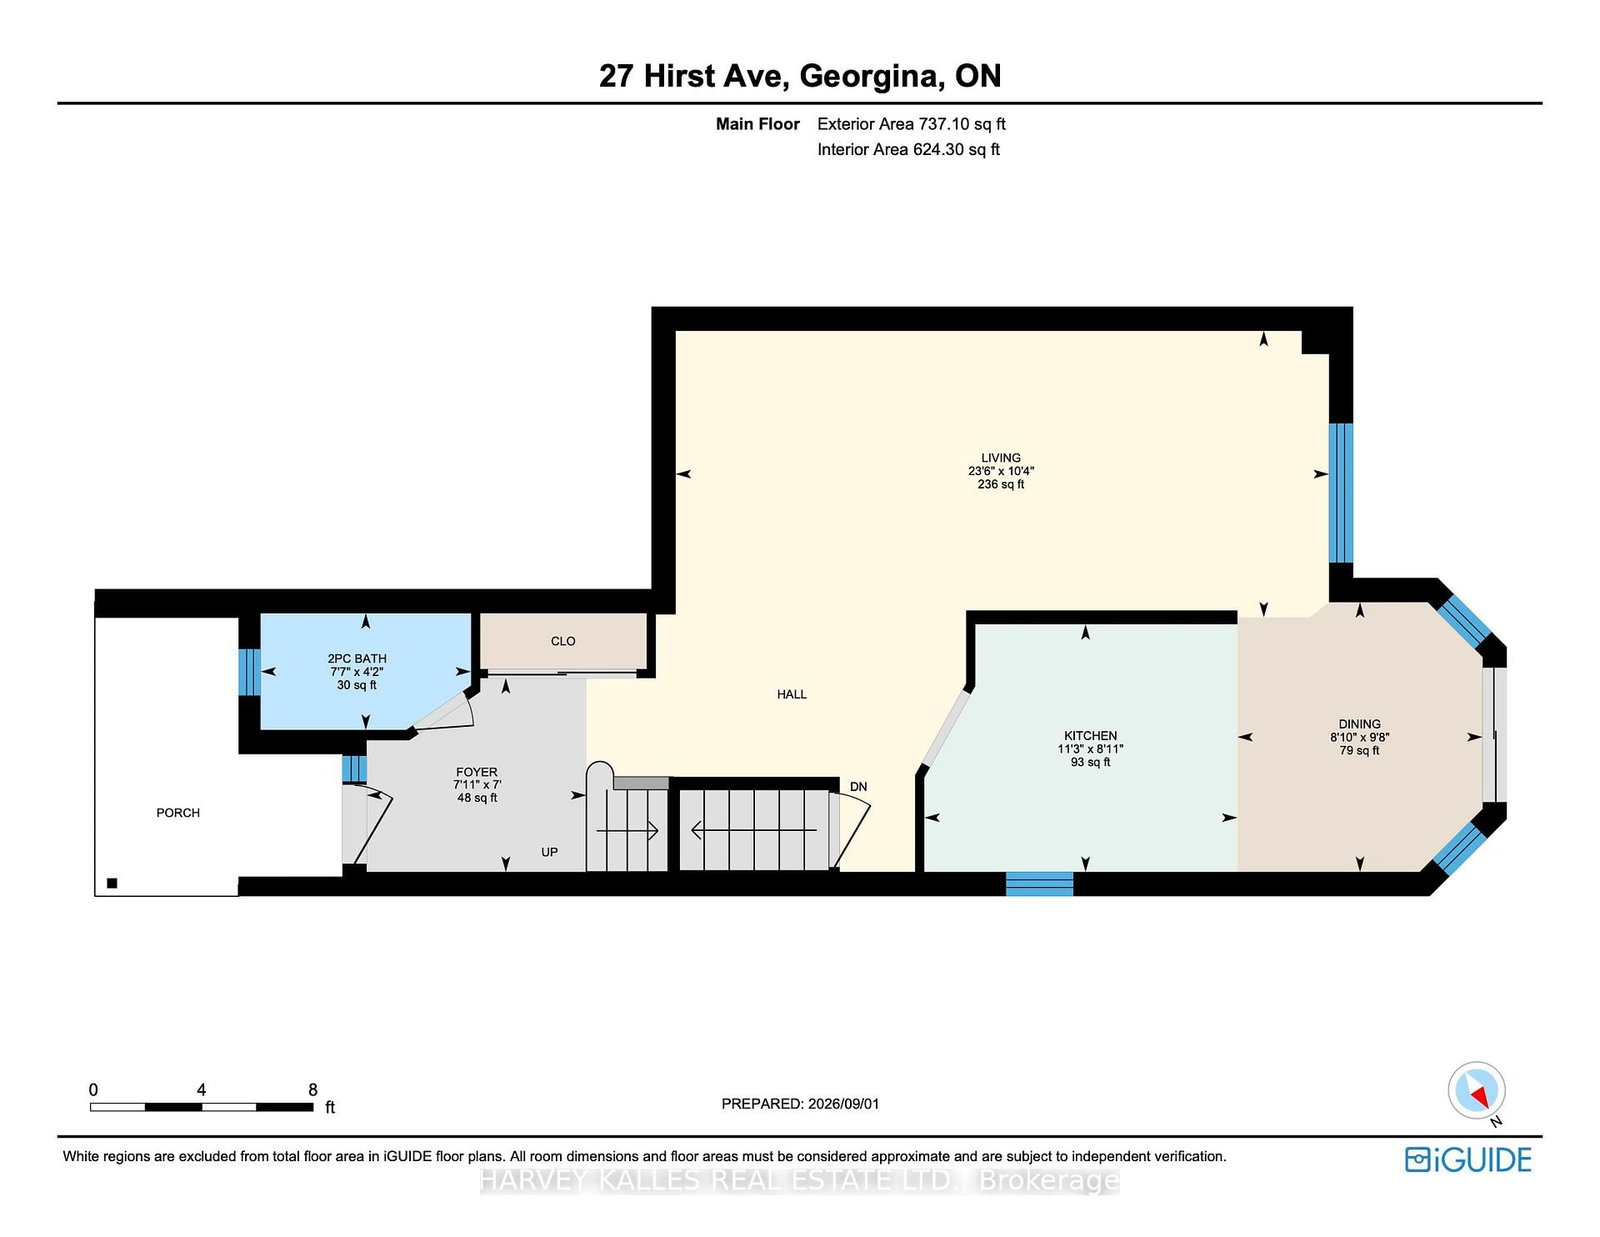
Foyer8 x 7 ft56 sq ft
Living14 x 10 ft140 sq ft
Dining10 x 13 ft130 sq ft
Kitchen11 x 9 ft99 sq ft
Breakfast9 x 10 ft90 sq ft
Br18 x 13 ft234 sq ft
2nd Br16 x 10 ft160 sq ft
3rd Br12 x 10 ft120 sq ft

Recently sold comparables in Keswick South

Similar homes for sale

WHAT'S YOUR HOME WORTH?

Click here to get an instant estimate and track its value over time.