Local real estate rules require that you sign in to view sold property information.
| List Date | List Price | Last Status | Sold Date | Sold Price | Days On Market |
|---|---|---|---|---|---|
| 0000-00-00 | $00000 | Ter | N/A | N/A | N/A |
Listed by Remax Connect Realty.
27 Radford Crescent is a Detached, 2-Storey and is currently for Sale @ $1,098,000. Taxes in 2026 were $5,587.93.
More homes for sale under 1.1M in Markham
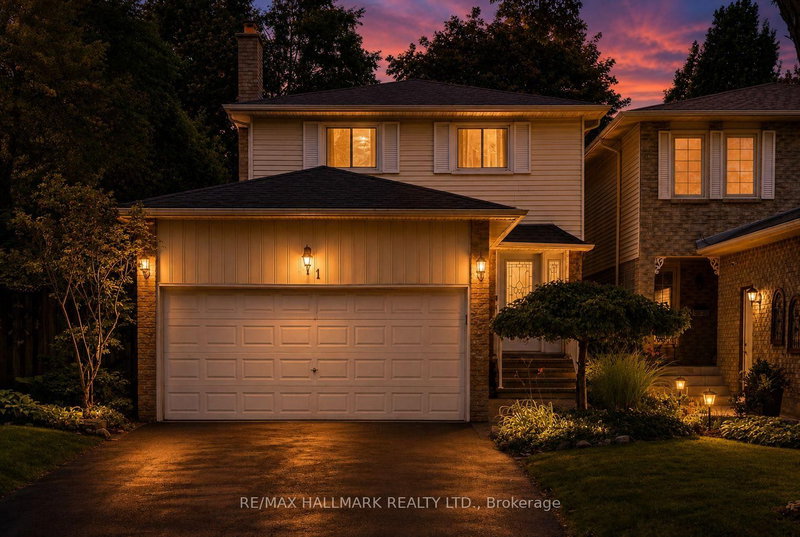
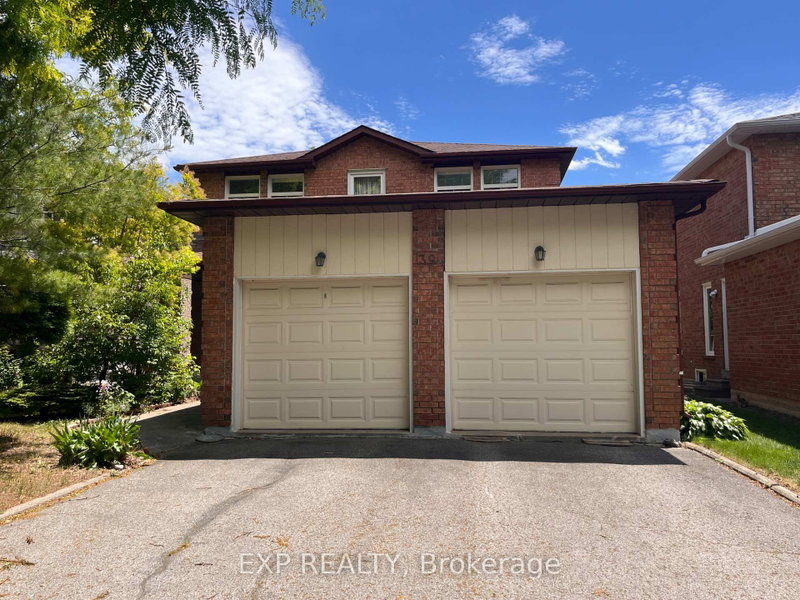
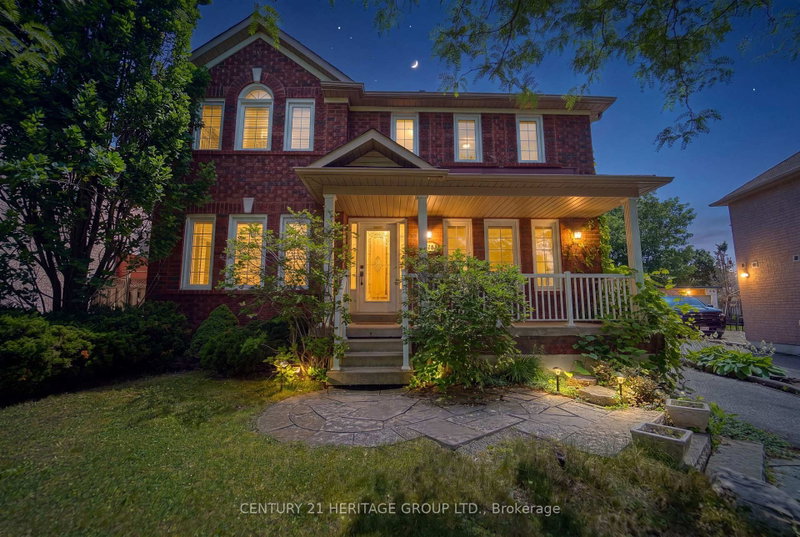
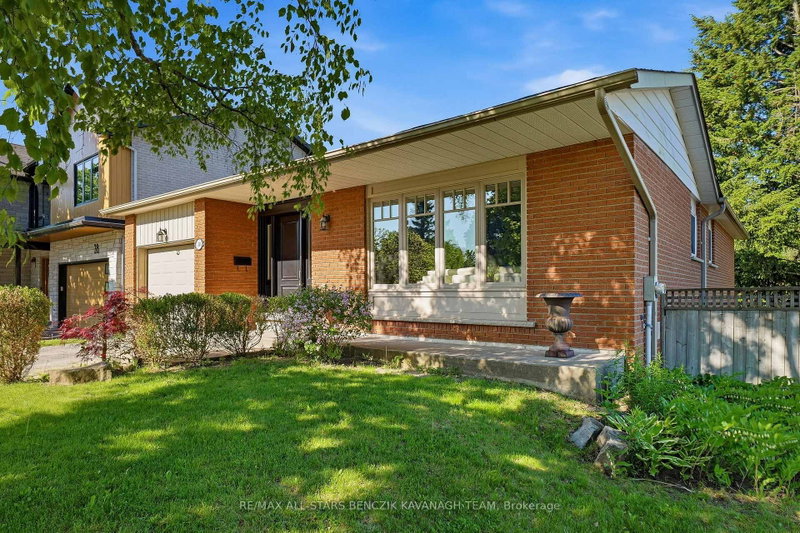
Welcome to 27 Radford Crescent, one of Markham's finest neighborhoods. The 2-Storey on 27 Radford Crescent has 3 bedrooms, 4 bathrooms, and is located on a 163.18 x 21.73 ft lot in the community of Sherwood-Amberglen . Complete with a beautiful in ground pool, which can be viewed from your living room and dining room alike. Crisp & clean, this brick home offers a stunning oak winding staircase, 4 spacious bedrooms and 4 bathrooms for the comfort of a growing family, with a paved driveway leading to a double car garage and a fenced in yard with double tier decking overlooking the sparkling pool, in its private back yard. This property is close to all amenities, schools, hospital and transit.
Fridge, Stove, Washer, Dryer, Microwave, Dishwasher, All Window coverings, ELF's, GB&E, Chattles: Hot tub (as-is), Central Vaccuum
The address 27 Radford Crescent was listed for sale (MLS# N13782596) on Monday, September 14, 2026.




 Share
Share


 3+1
3+1 3+1
3+1 2
2 21.73 x 163.18 ft lot