By

CALL
TOUR PROPERTY
×

24 Valloncliffe Road in Markham for sale

Asking price
$2,800,000
Estimate (Sep 14)
$2,809,818
MLS #:
N13781730
Type:
Detached, 2-Storey
Approx. SQFT:
1500-2000
Basement:
Part Fin
4+1 4+1
2 124 x 171 ft lot
PROPERTY HISTORY
SIGN IN REQUIRED
List Date List Price Last Status Sold Date Sold Price Days On Market
0000-00-00 $00000 Lsd Jun 25, 2024 $7,000
0000-00-00 $00000 Lsd Oct 25, 2022 $4,000
0000-00-00 $00000 Ter N/A N/A N/A
0000-00-00 $00000 Sld Dec 02, 2021 $3,730,000
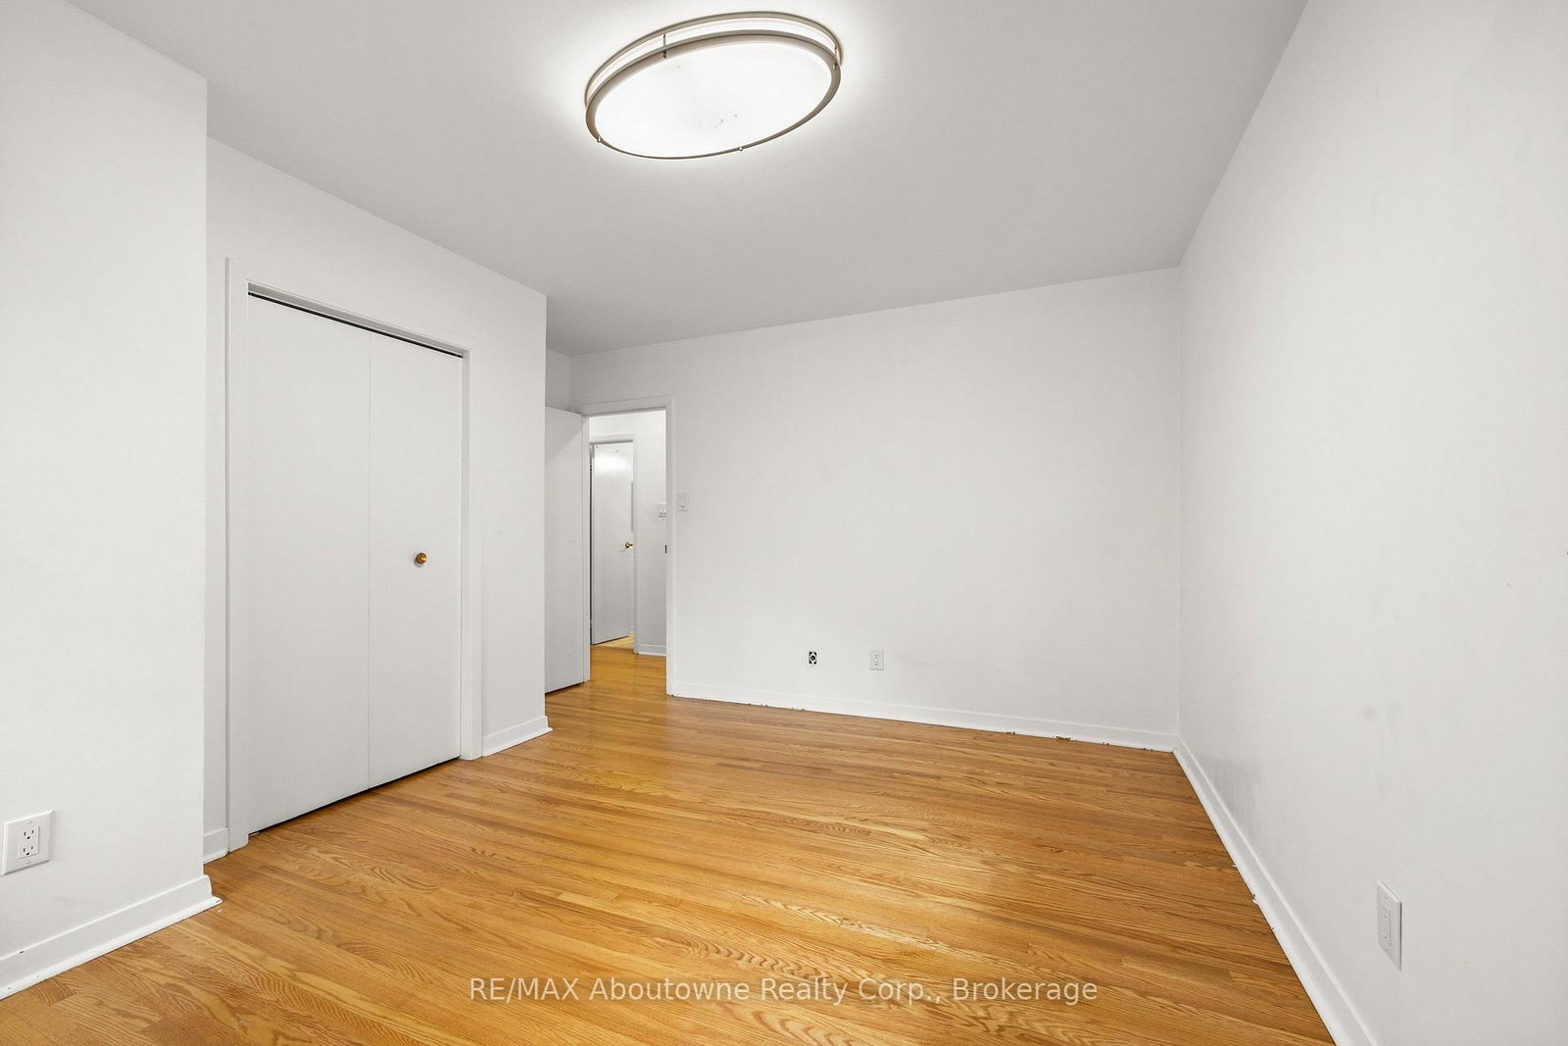
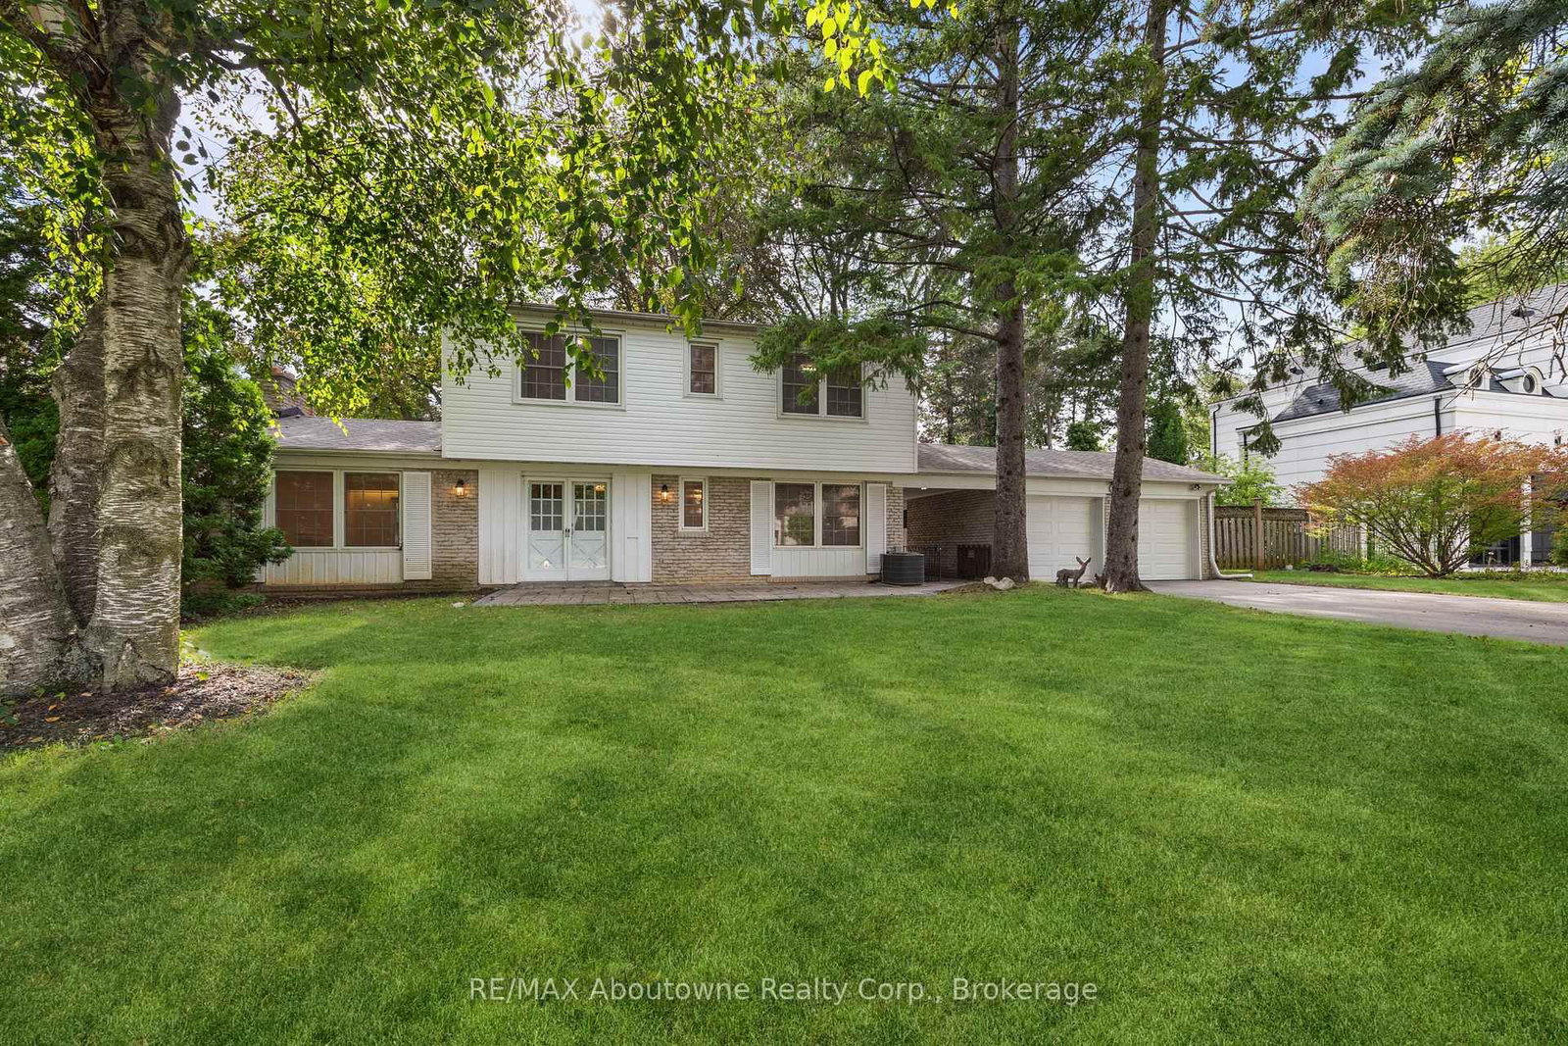
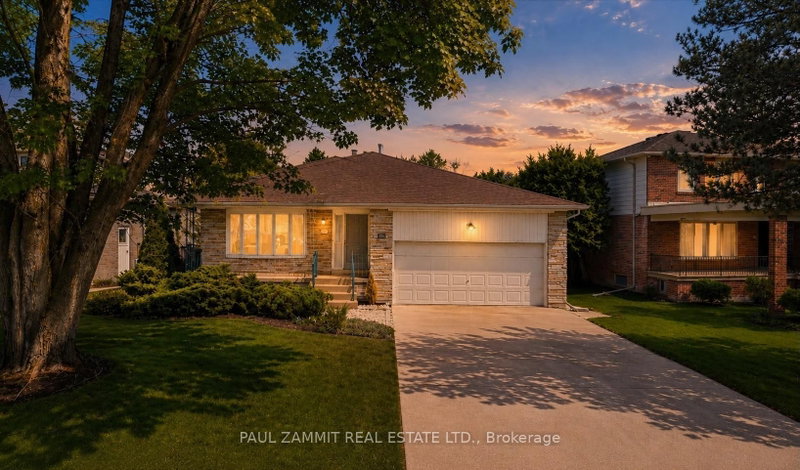
An exceptional lot on a private, sought-after street in prestigious Bayview Glen. Situated on coveted Valloncliffe Road, this extraordinary 18,000+ sq. ft. lot offers an impressive 124 ft. frontage and sunny south-west exposure. An incredible opportunity to build your dream home and create something truly special in one of the area's most established neighbourhoods. Enjoy the rare combination of space, privacy and luxury living in the city, just minutes from Bayview Golf & Country Club, excellent schools, parks, shopping and area amenities. The property is being offered as is, where is. An exceptional lot. An extraordinary opportunity.

WHAT'S YOUR HOME WORTH?

Click here to get an instant estimate and track its value over time.

  • Date Listed: Monday, September 14, 2026
  • Listing Brokerage: Re/Max Aboutowne Realty Corp., Brokerage - Disclaimer: The information contained in this listing has not been verified by Re/Max Aboutowne Realty Corp., Brokerage and should be verified by the buyer.
  • City: Markham

    More 4 bedrooms homes for sale in Markham

  • Neighbourhood: Bayview Glen
  • Major Intersection: Steeles Ave E and Valloncliffe Rd
  • Full Address: 24 Valloncliffe Road, Markham, L3T 2W8, Canada, ON, Canada
  • Living Room:
  • Kitchen:
  • Amenities:
  • Taxes: $10,270.42 (2026)
Foyer12 x 7 ft84 sq ft
Living13 x 20 ft260 sq ft
Dining12 x 11 ft132 sq ft
Kitchen16 x 11 ft176 sq ft
Br12 x 11 ft132 sq ft
Bathroom4 x 5 ft20 sq ft
Primary13 x 14 ft182 sq ft
Bathroom6 x 4 ft24 sq ft
2nd Br10 x 14 ft140 sq ft
3rd Br12 x 14 ft168 sq ft
4th Br11 x 9 ft99 sq ft
Bathroom7 x 10 ft70 sq ft
Rec12 x 19 ft228 sq ft

Recently sold comparables in Bayview Glen

Similar homes for sale

WHAT'S YOUR HOME WORTH?

Click here to get an instant estimate and track its value over time.