List Date
List Price
Last Status
Sold Date
Sold Price
Days On Market
0000-00-00
$00000
Exp
N/A
N/A N/A
0000-00-00
$00000
Sus
N/A
N/A N/A
0000-00-00
$00000
Ter
N/A
N/A N/A
0000-00-00
$00000
Ter
N/A
N/A N/A
0000-00-00
$00000
Lsd
May 13, 2023
$1,850
0000-00-00
$00000
Sld
Dec 04, 2021
$1,106,000
0000-00-00
$00000
Lsd
May 25, 2017
$2,050
0000-00-00
$00000
Sld
Feb 11, 2017
$753,000
0000-00-00
$00000
Sld
Feb 11, 2017
$753,000
0000-00-00
$00000
Sld
Mar 20, 2013
$395,000
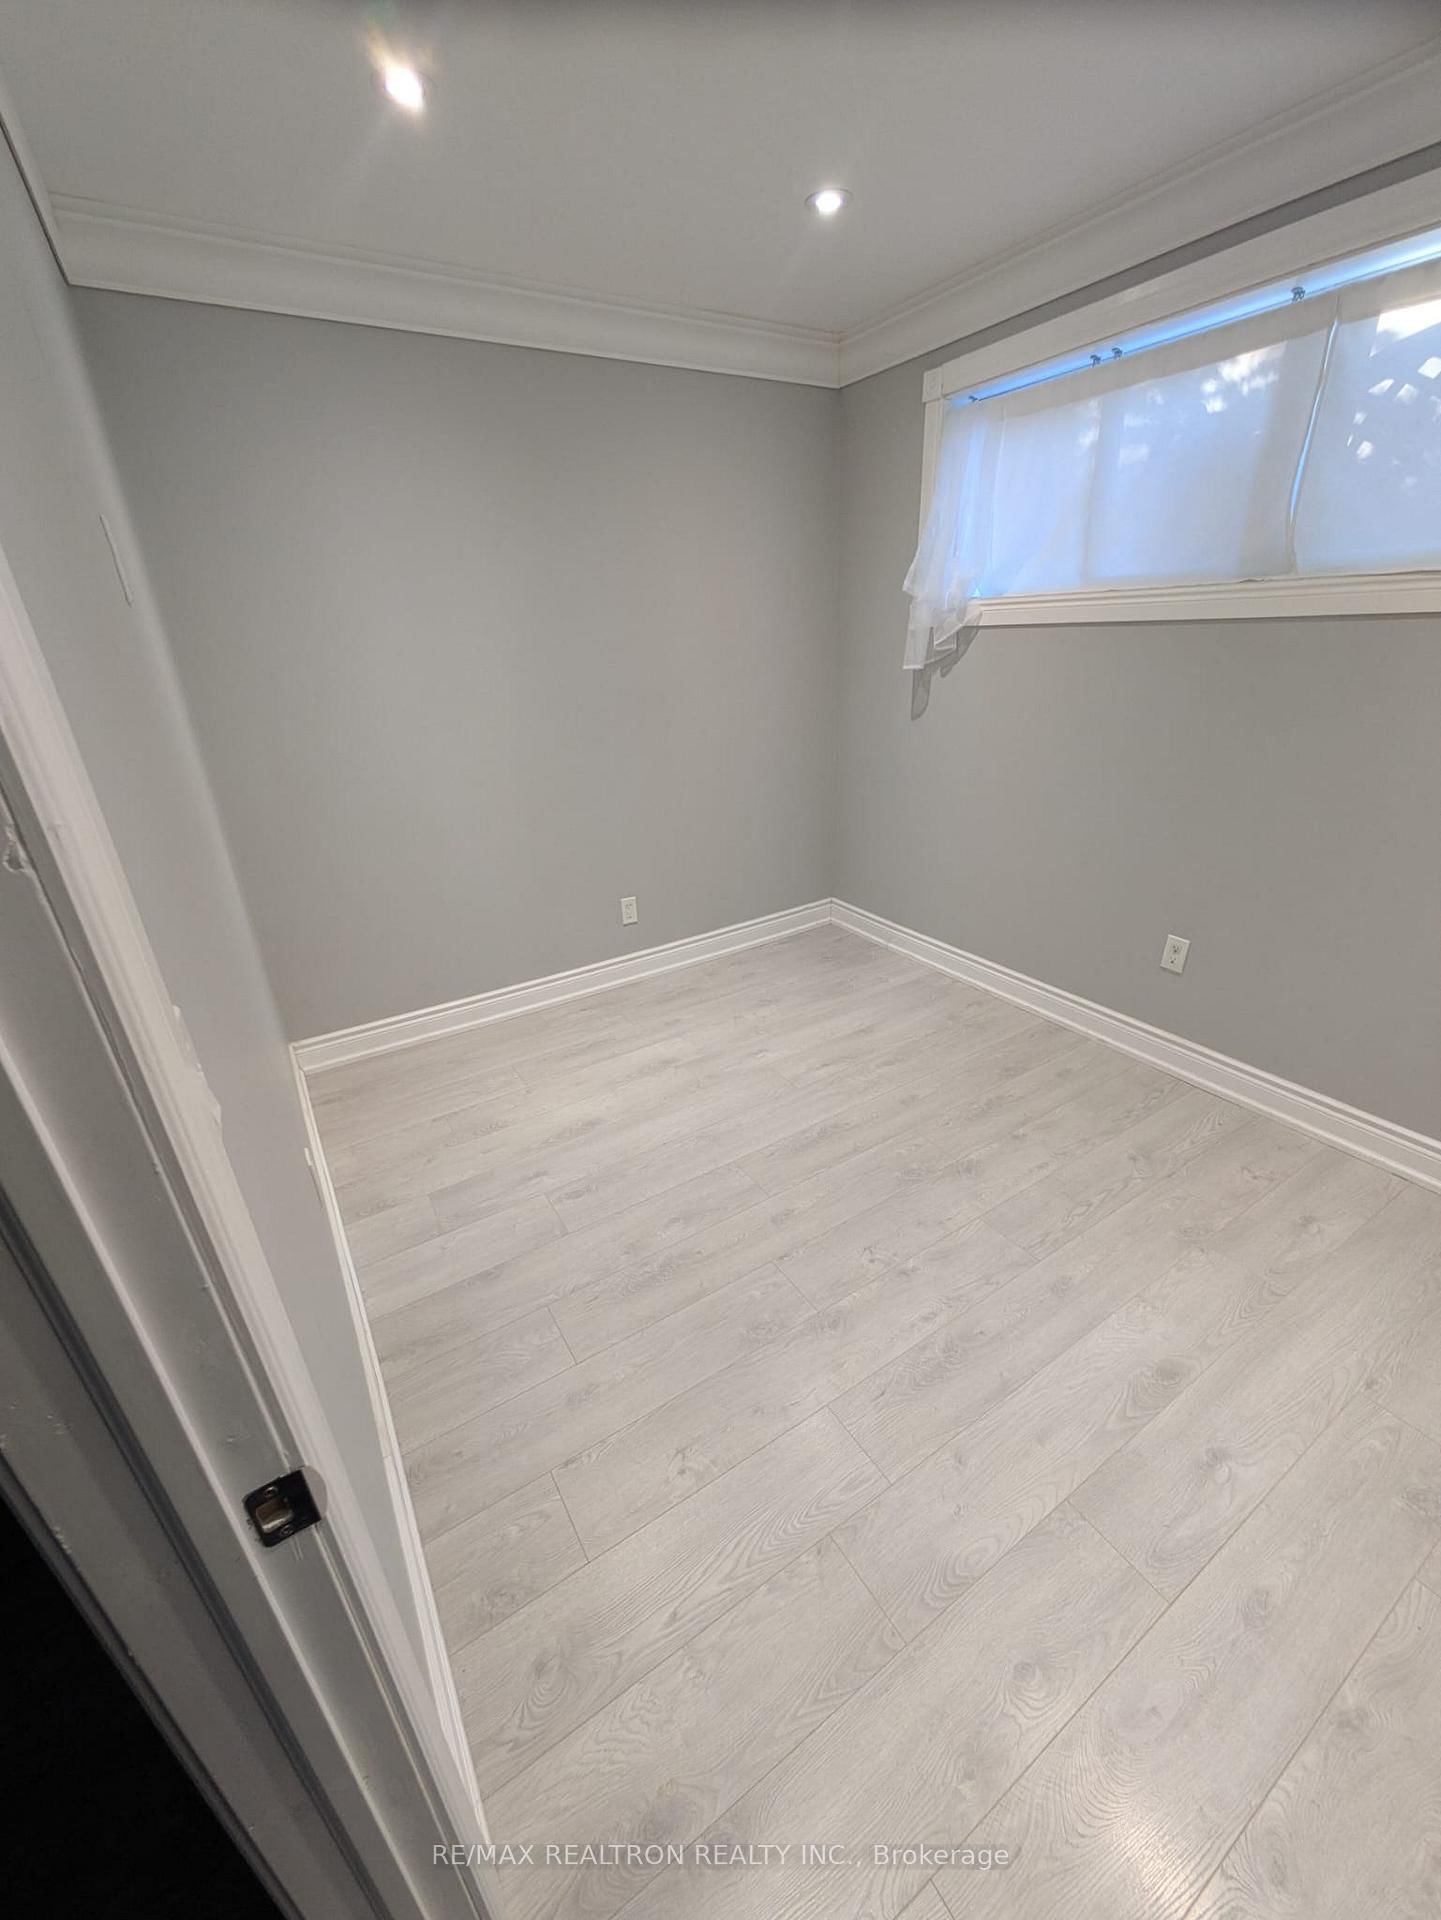
Total Renovation, 3 Year New Basement Apartment, Bright, Spacious, Excellent Locating Great School District , Close Distance To All Amenities, Go train, HWY, Use Of Fridge, Stove, Washer And Dryer Tenant Pays 1/3 Of All Utilities. USE OF ONE PARKING SPOT ON THE DRIVEWAY.
Date Listed: Monday, September 14, 2026 Listing Brokerage: Re/Max Realtron Realty Inc. - Disclaimer: The information contained in this listing has not been verified by Re/Max Realtron Realty Inc. and should be verified by the buyer. City: Bradford West Gwillimbury
More 2 bedrooms homes for lease in Bradford West Gwillimbury
Neighbourhood: Bradford Major Intersection: Melbourne/Imperial Full Address: 48 Imperial Crescent, Bradford West Gwillimbury, L3Z 2N8, Canada, ON, Canada Living Room: Laminate Kitchen: Open Concept Amenities: Taxes: $0.00 (null)
Living 10 x 9 ft 90 sq ft
Kitchen 8 x 6 ft 48 sq ft
Br 10 x 8 ft 80 sq ft
2nd Br 10 x 9 ft 90 sq ft
Listed 12 days ago.
Bsmnt-190 Barrie Street
Bradford, Bradford West Gwillimbury #N13817038
Listed 58 days ago.
68 Milligan Street E
Bradford, Bradford West Gwillimbury #N13653268
Listed 25 days ago.
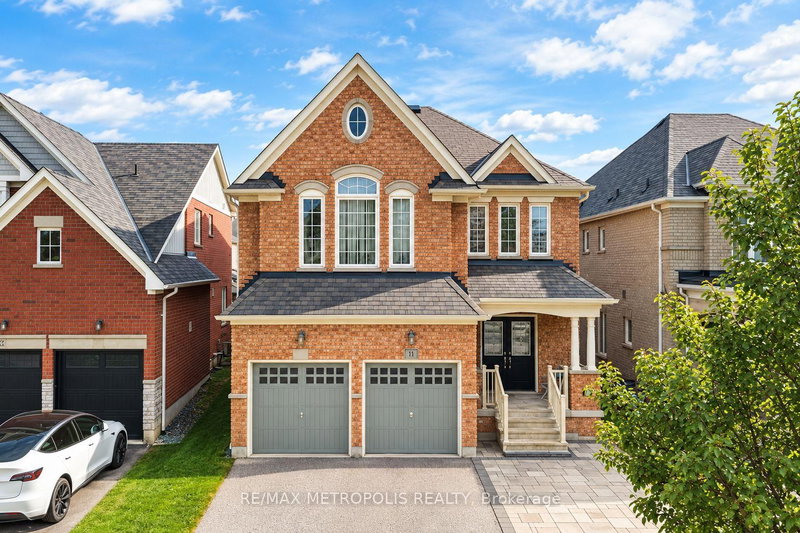
Bsmt-11 Huron Lane
Bradford, Bradford West Gwillimbury #N13763244
Listed 23 days ago.
BSMT-112 Downy Emerald Drive
Bradford, Bradford West Gwillimbury #N13774542
Listed 33 days ago.
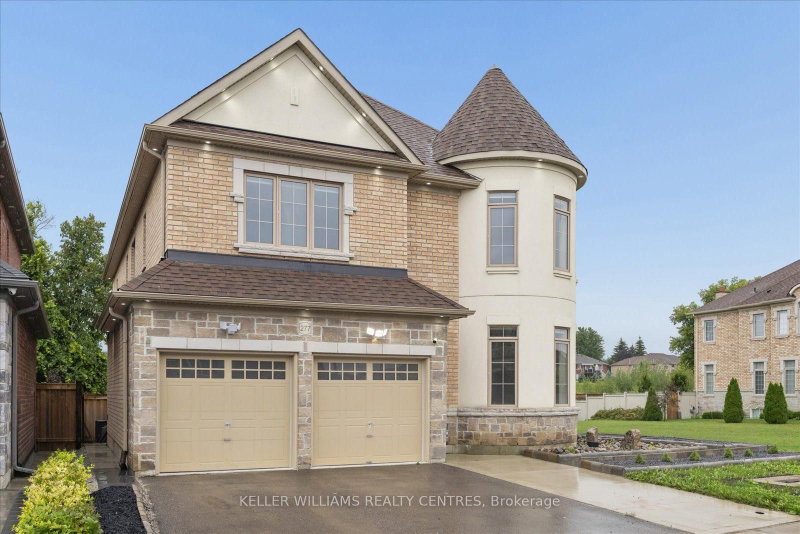
Basement 1-277 Gibson Circle
Bradford, Bradford West Gwillimbury #N13732168
Listed 45 days ago.
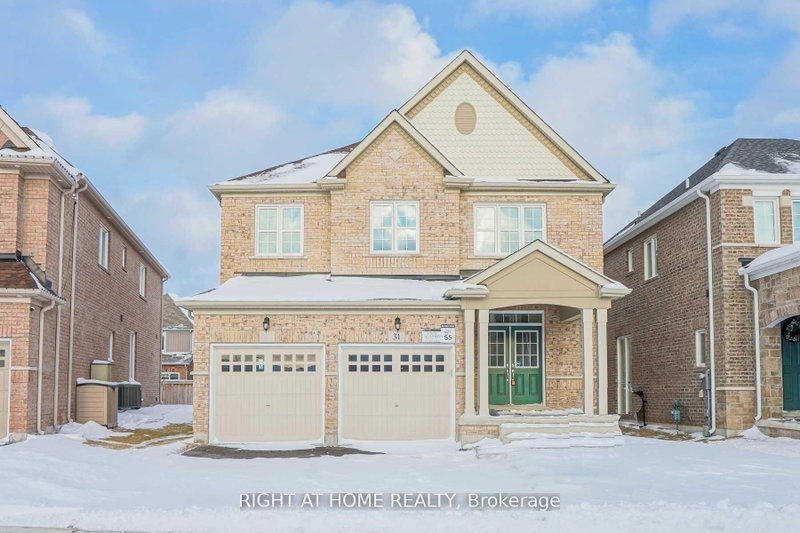
bsmt-31 Empire Drive
Bradford, Bradford West Gwillimbury #N13694444
Listed 25 days ago.
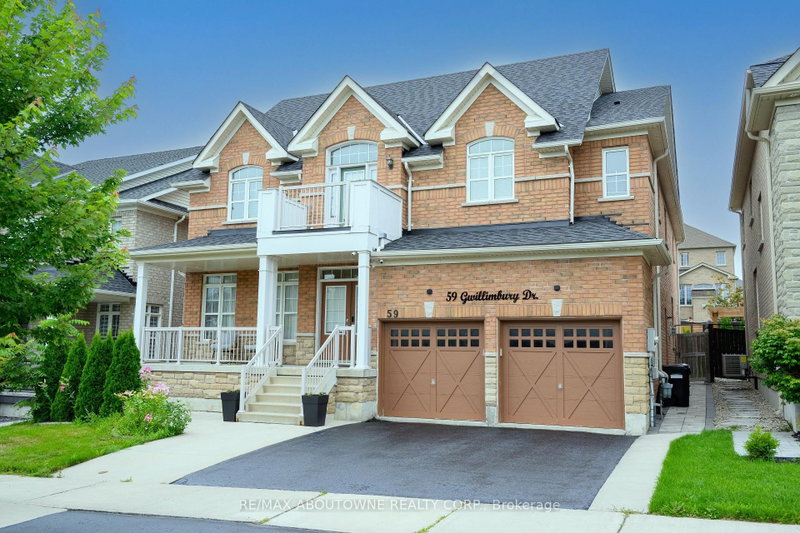
LOWER-59 Gwillimbury Drive
Bradford, Bradford West Gwillimbury #N13759064
Listed 82 days ago.
B-4 Carrington Place
Bradford, Bradford West Gwillimbury #N13563938





 Share
Share




 2
2 2
2 50.03 x 114.83 ft lot