By

CALL
TOUR PROPERTY
×

92 Church Street in Georgina for sale

Asking price
$1,199,000
Estimate (Sep 14)
$1,211,102
MLS #:
N13780620
Type:
Detached, 2-Storey
Approx. SQFT:
3500-5000
Basement:
Unfinished
5 5
2 123.46 x 47.56 ft lot
PROPERTY HISTORY
SIGN IN REQUIRED
List Date List Price Last Status Sold Date Sold Price Days On Market
0000-00-00 $00000 Sld Jan 13, 2025 $1,375,000
0000-00-00 $00000 Ter N/A N/A N/A
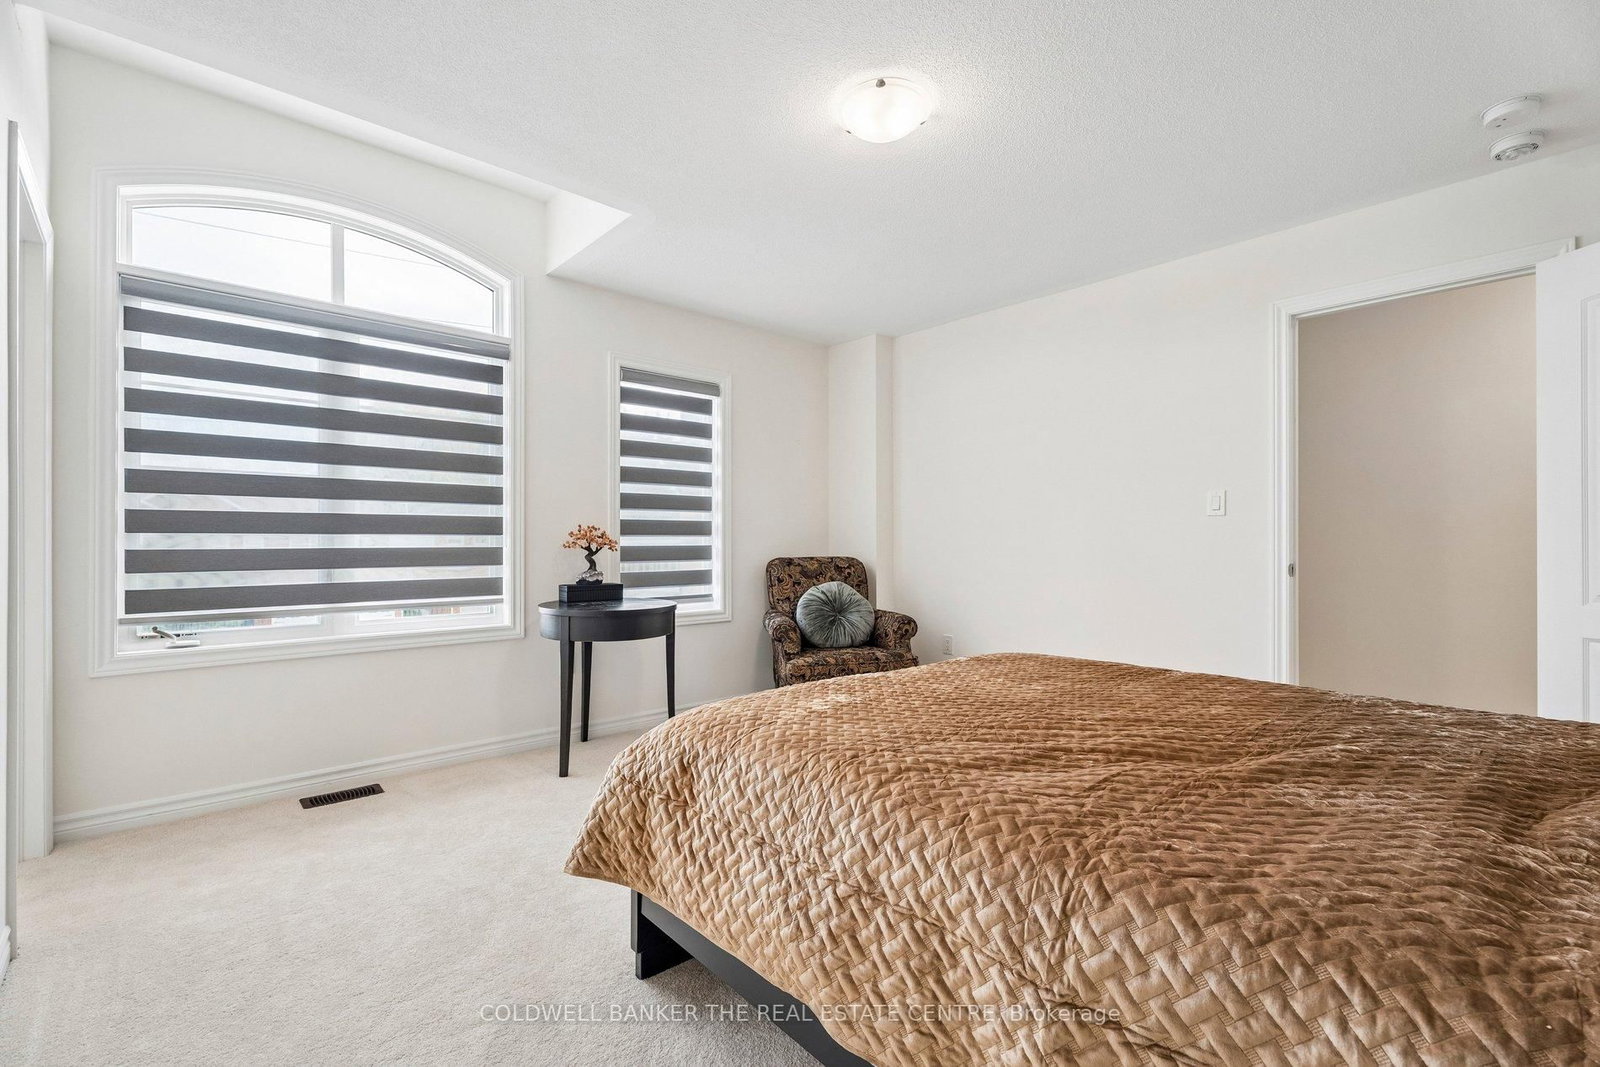
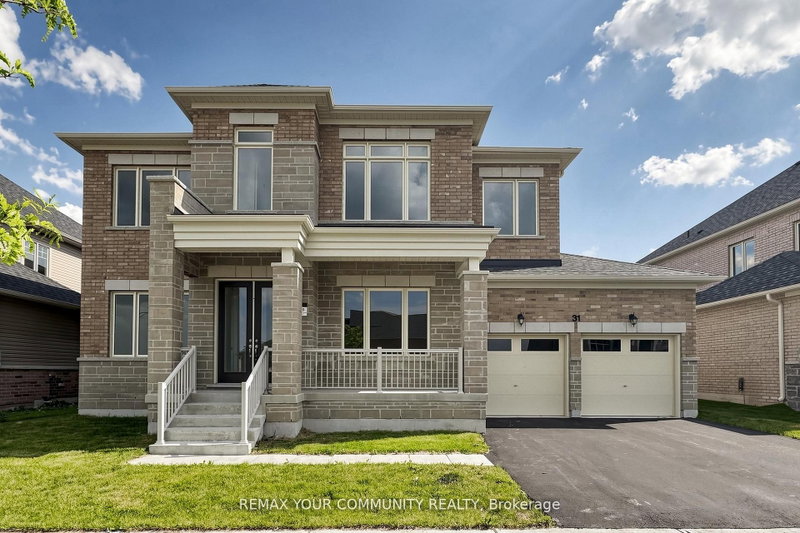
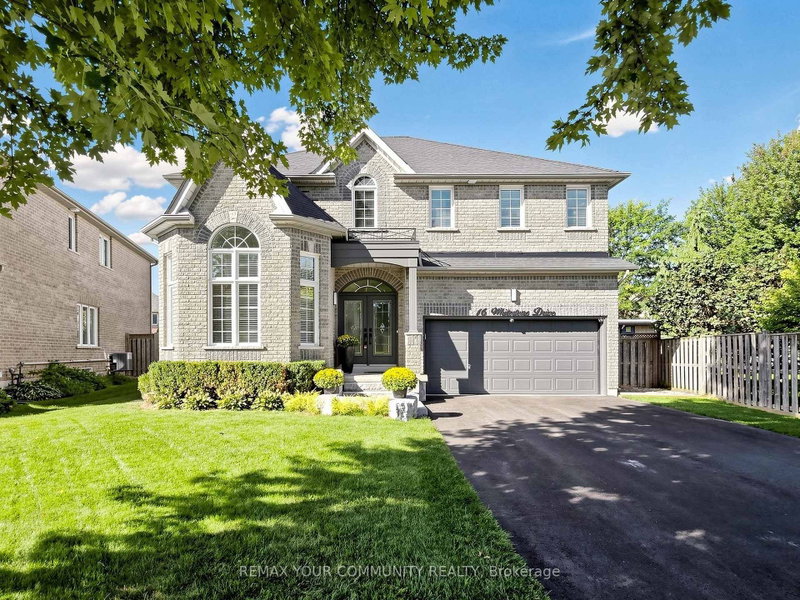
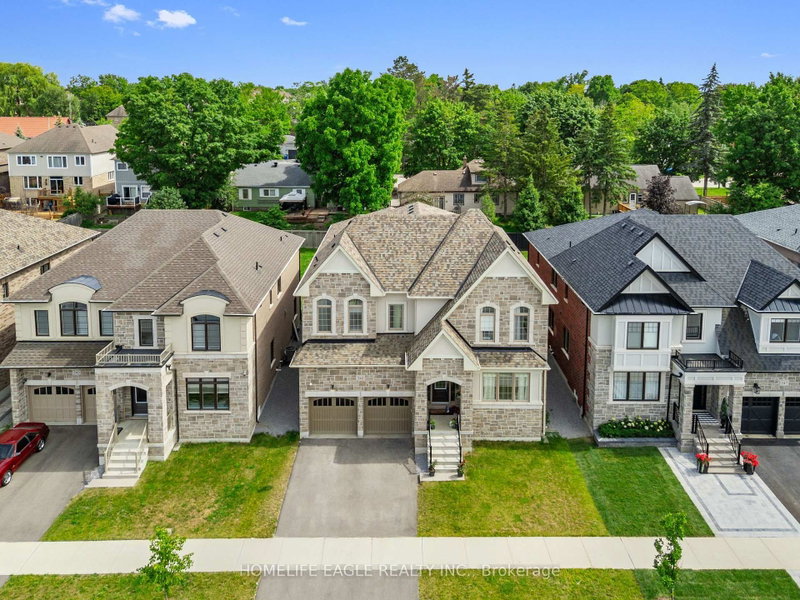
Welcome to 92 Church Street, an impressive 5-bedroom, 5-bathroom home offering approximately 3,600 sq. ft. of above-grade living space on an oversized 123' deep lot just steps from Lake Simcoe. The spacious main floor features formal living and dining rooms, a private office, expansive family room and a bright kitchen with abundant cabinetry, large centre island and adjoining breakfast area. Soaring ceilings and large windows create a bright, open feel throughout. Upstairs, the generous primary retreat features a private ensuite and impressive walk-in closet, complemented by four additional bedrooms. Complete with a double garage and ample parking, all within an established Keswick North neighbourhood close to schools, parks, shopping, restaurants and everyday amenities.

WHAT'S YOUR HOME WORTH?

Click here to get an instant estimate and track its value over time.

  • Date Listed: Monday, September 14, 2026
  • Listing Brokerage: Coldwell Banker The Real Estate Centre - Disclaimer: The information contained in this listing has not been verified by Coldwell Banker The Real Estate Centre and should be verified by the buyer.

  • Virtual Tour: View Virtual Tour for 92 Church Street
  • City: Georgina

    More 5 bedrooms homes for sale in Georgina

  • Neighbourhood: Keswick North
  • Major Intersection: Woodbine Ave to Church St
  • Full Address: 92 Church Street, Georgina, L4P 0J4, Canada, ON, Canada
  • Kitchen:
  • Living Room:
  • Amenities:
  • Taxes: $8,981.00 (2025)
Foyer8 x 7 ft56 sq ft
Sitting12 x 13 ft156 sq ft
Dining12 x 12 ft144 sq ft
Kitchen13 x 16 ft208 sq ft
Breakfast10 x 12 ft120 sq ft
Living17 x 15 ft255 sq ft
Office10 x 10 ft100 sq ft
Bathroom6 x 5 ft30 sq ft
Mudroom6 x 7 ft42 sq ft
Br15 x 10 ft150 sq ft
Primary17 x 15 ft255 sq ft
3rd Br15 x 12 ft180 sq ft
4th Br19 x 12 ft228 sq ft
5th Br13 x 14 ft182 sq ft

Recently sold comparables in Keswick North

Similar homes for sale

WHAT'S YOUR HOME WORTH?

Click here to get an instant estimate and track its value over time.