Local real estate rules require that you sign in to view sold property information.
| List Date | List Price | Last Status | Sold Date | Sold Price | Days On Market |
|---|---|---|---|---|---|
| 0000-00-00 | $00000 | Exp | N/A | N/A | N/A |
| 0000-00-00 | $00000 | Sld | Feb 26, 2013 | $462,000 | |
| 0000-00-00 | $00000 | Ter | N/A | N/A | N/A |
Listed by Real One Realty Inc..
87 Hammersly Boulevard is a Att/Row/Twnhouse, 2-Storey and is currently for Lease @ $3,300. Taxes in null were $0.00.
More homes for lease under 3.3k in Markham
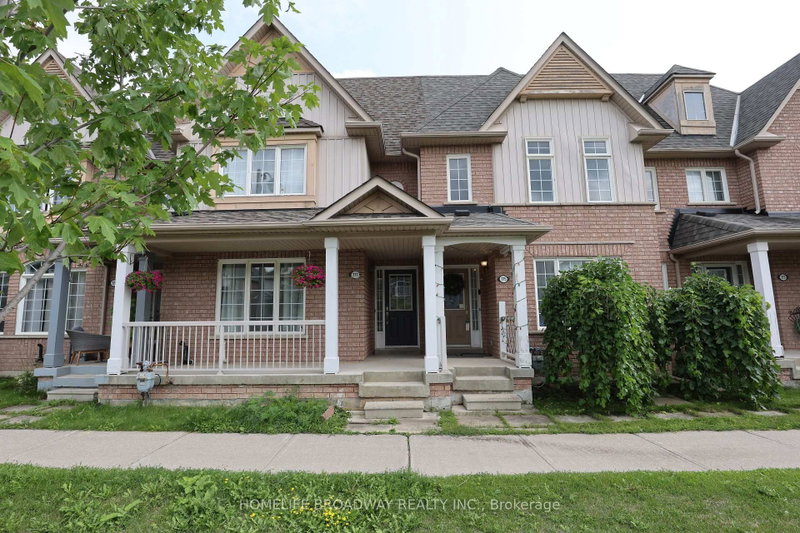
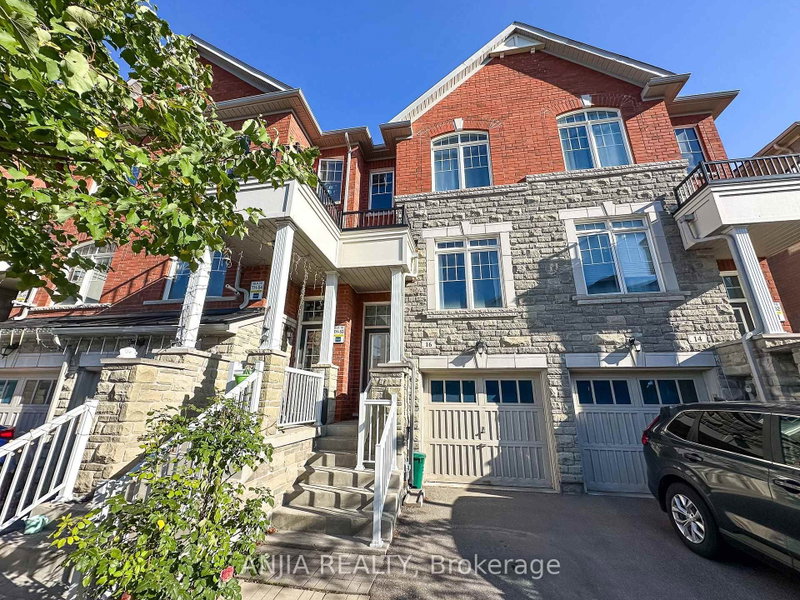
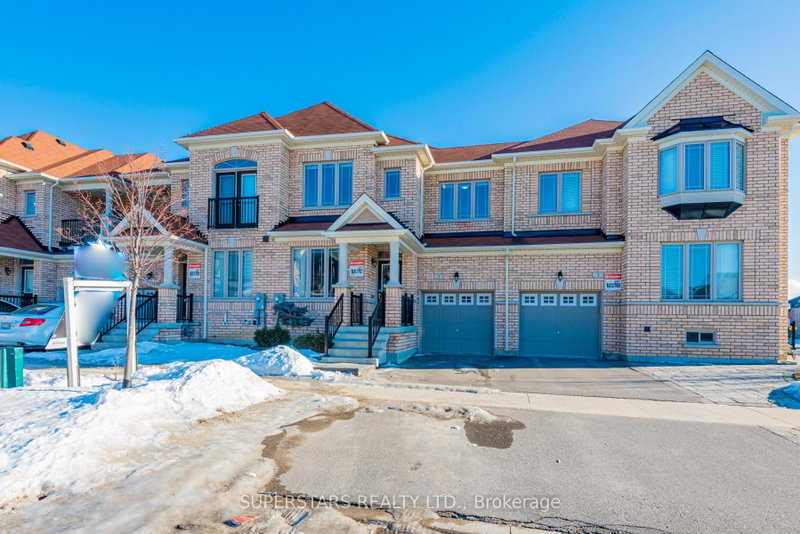
Beautifully Maintained 2-Storey Freehold Townhome In Sought-After Wismer Community! Bright & Functional Layout With 3 Bedrooms, 3 Baths. The 2-Storey on 87 Hammersly Boulevard has 3 bedrooms, 2 bathrooms, and is located on a 85.3 x 24.9 ft lot in the community of Wismer . 2nd Floor Flooring & Light Fixtures Newly Updated. Brick & Stone Exterior, Direct Access from Garage. Primary Bedroom With Ensuite Washroom. Unfinished Walk-Out Basement Offers Great Potential. Steps To Top-Ranked Bur Oak S.S., Mount Joy GO Station, Grocery, Banks, Restaurants & Shopping. Ideal For Families Or Professionals. A Rare Find In One Of Markham's Most Desirable Neighbourhoods! Book Your Showing Today.
Fridge, Stove, Dishwasher, Microwave, Washer & Dryer, All ELFs, All Window Coverings.
The address 87 Hammersly Boulevard was listed for lease (MLS# N13778098) on Sunday, September 13, 2026.




 Share
Share


 3
3 3
3 1
1 24.9 x 85.3 ft lot