By

CALL
TOUR PROPERTY
×

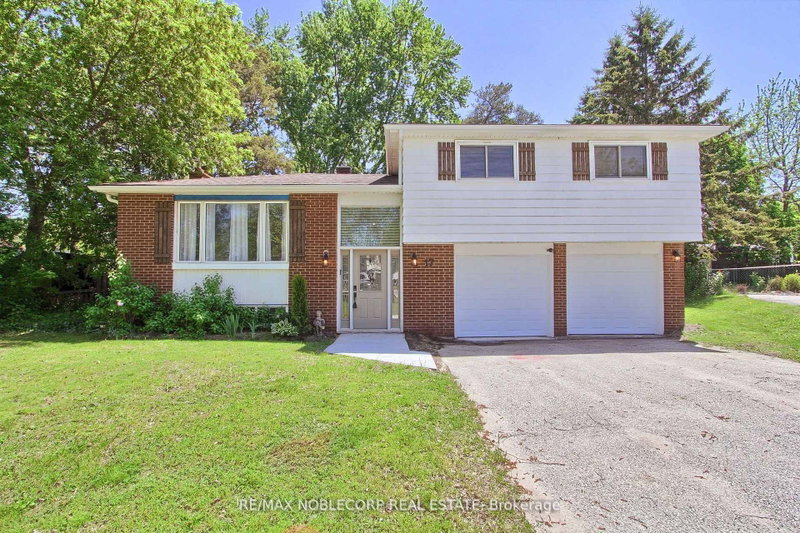
7 Pridham Crescent in Essa for lease

Asking price
$3,250
MLS #:
N13777014
Type:
Detached, Bungalow
Approx. SQFT:
700-1100
Basement:
Apartment, Finished
3+3 3+3
Simcoe
PROPERTY HISTORY
SIGN IN REQUIRED
List Date List Price Last Status Sold Date Sold Price Days On Market
0000-00-00 $00000 Sld Dec 08, 2021 $801,000
0000-00-00 $00000 Sld Jul 09, 2007 $210,000
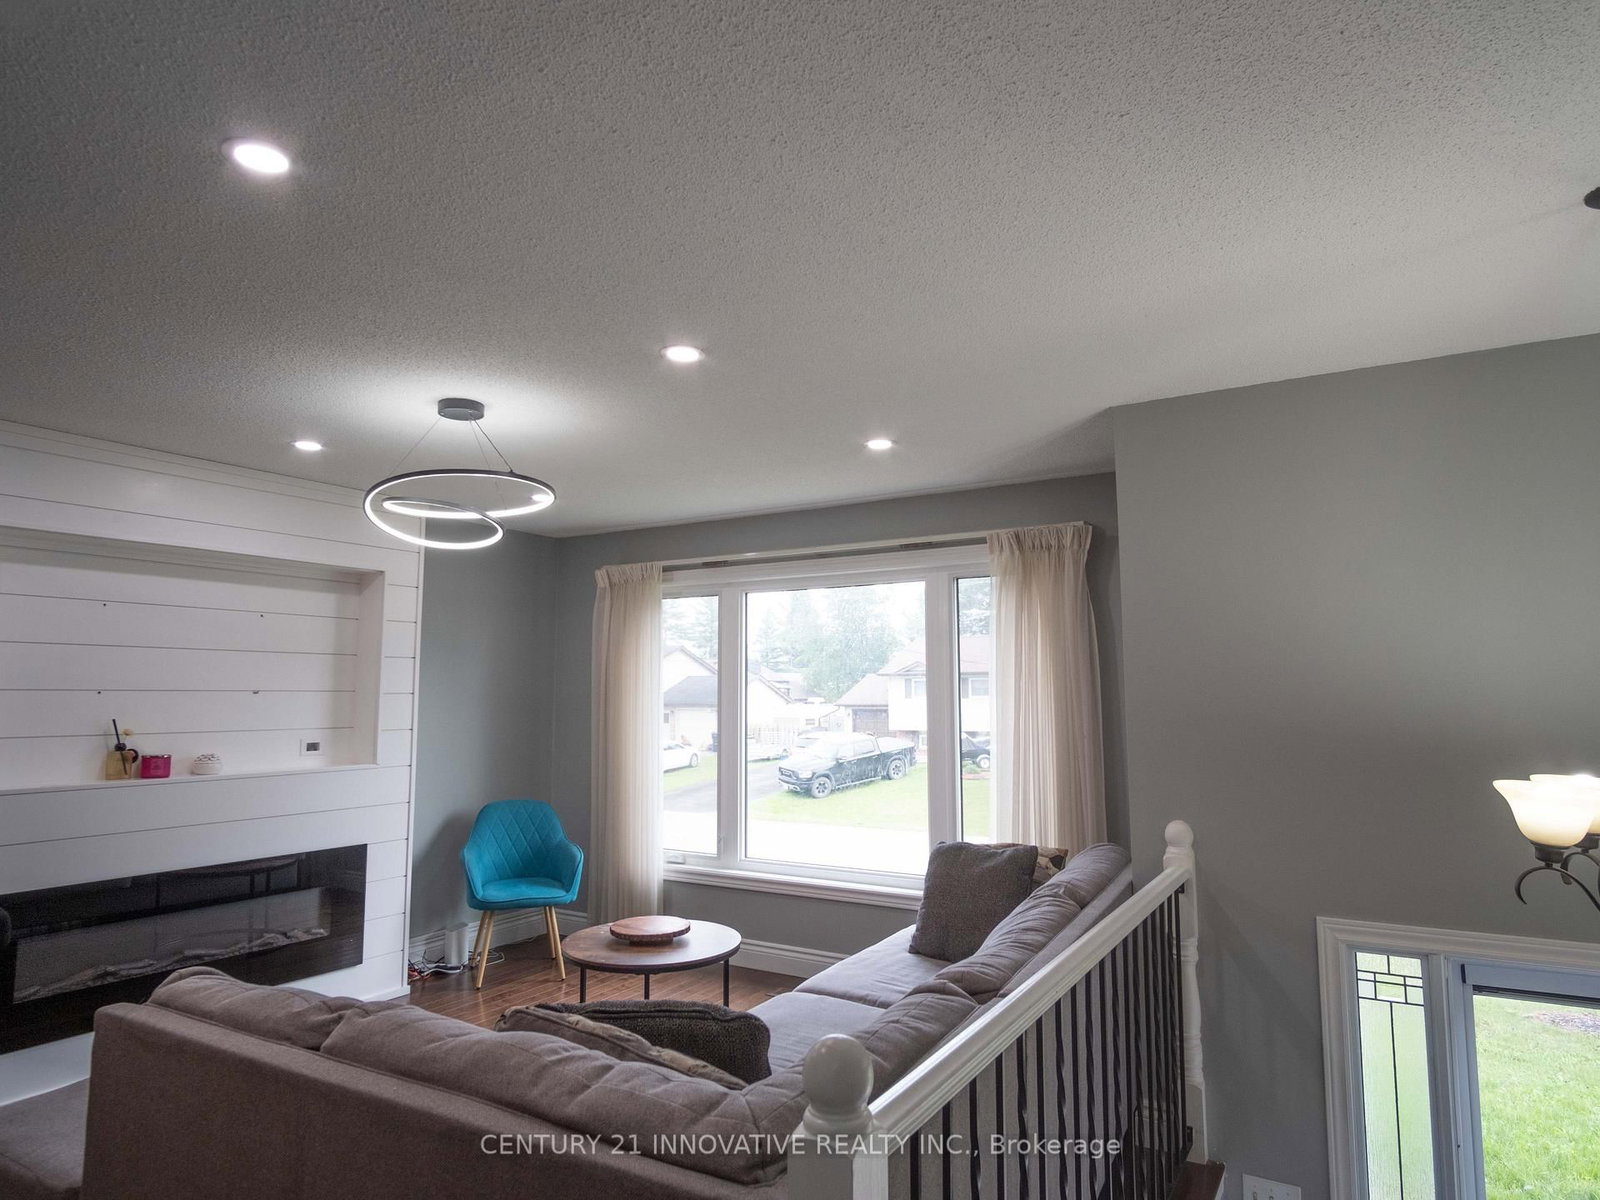
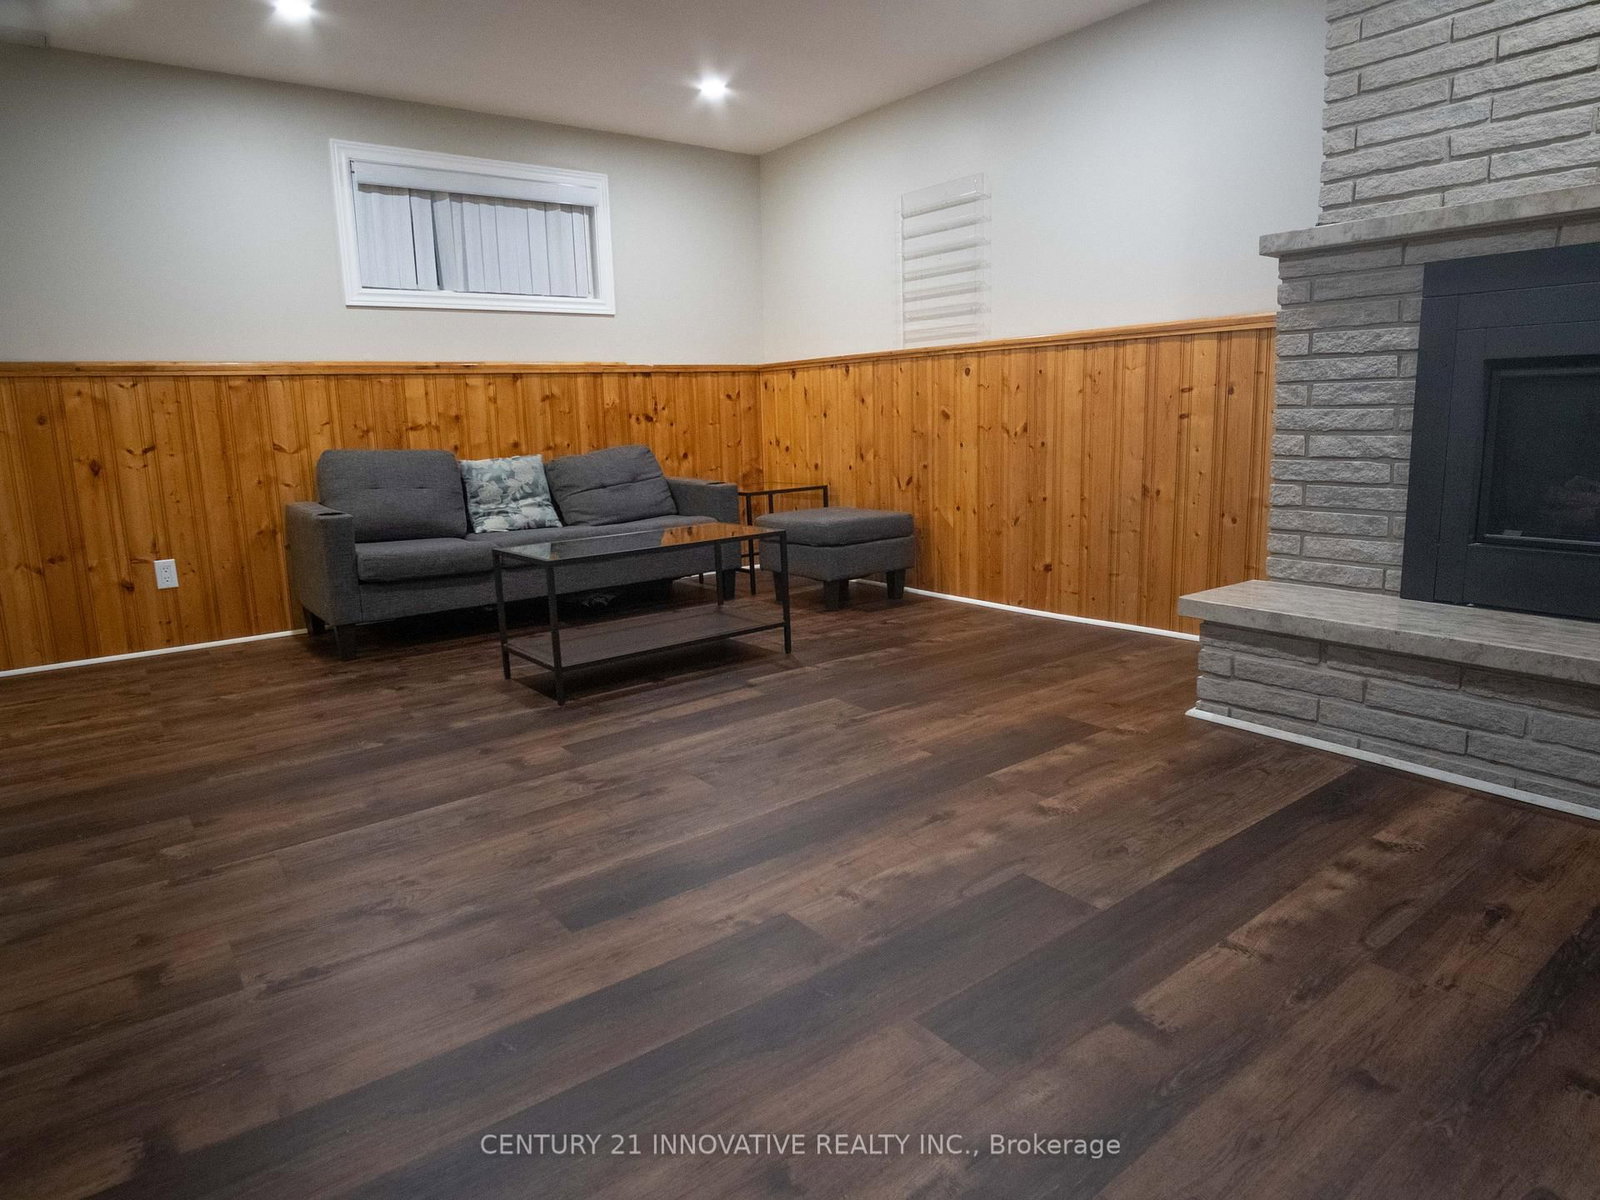
Must See Property !!! Welcome to this beautiful 3 + 3 bedroom, 2 Bathroom Bangalow located in a desirable, family-friendly neigbourhood in Angus. The bright, open-concept main floor features Hardwood and Ceramic flooring with a modern kitchen with stainless steel appliances. 3 Bedrooms in main floor are outstanding living with 3 more bedroom in Basement are perfect for a large family. A spacious Family living in Basement with a cozy gas fireplace, perfect for relaxing or entertaining the guest. Walk to the Deck with a GAZIBOW from main floor will allow you to enjoy the sunshine all around the year. The basement provides convenient laundry and additional storage space. Located close to parks and trails, and a quick drive to Hwy 400, this home offers comfortable and convenient living in a great neighbourhood. Don't miss out on this wonderful rental opportunity!

WHAT'S YOUR HOME WORTH?

Click here to get an instant estimate and track its value over time.

  • Date Listed: Saturday, September 12, 2026
  • Listing Brokerage: Century 21 Innovative Realty Inc. - Disclaimer: The information contained in this listing has not been verified by Century 21 Innovative Realty Inc. and should be verified by the buyer.

  • City: Essa

    More 3 bedrooms homes for lease in Essa

  • Neighbourhood: Angus
  • Major Intersection: Mill St. To Treetop To Pridham
  • Full Address: 7 Pridham Crescent, Essa, L0M 1B2, Canada, ON, Canada
  • Kitchen: Ceramic Floor, Large Window, Open Concept
  • Living Room: hardwood floor, Bay Window, Open Concept
  • Family Room: hardwood floor, Fireplace
  • Amenities:
  • Taxes: $0.00 (null)
Kitchen11 x 11 ft121 sq ft
Dining8 x 12 ft96 sq ft
Living13 x 15 ft195 sq ft
Primary15 x 11 ft165 sq ft
2nd Br10 x 9 ft90 sq ft
3rd Br10 x 9 ft90 sq ft
Family16 x 12 ft192 sq ft
4th Br12 x 9 ft108 sq ft
5th Br10 x 10 ft100 sq ft
Br10 x 8 ft80 sq ft
11 x 7 ft77 sq ft
Laundry8 x 7 ft56 sq ft

Recently leased comparables in Angus

Similar homes for lease

WHAT'S YOUR HOME WORTH?

Click here to get an instant estimate and track its value over time.