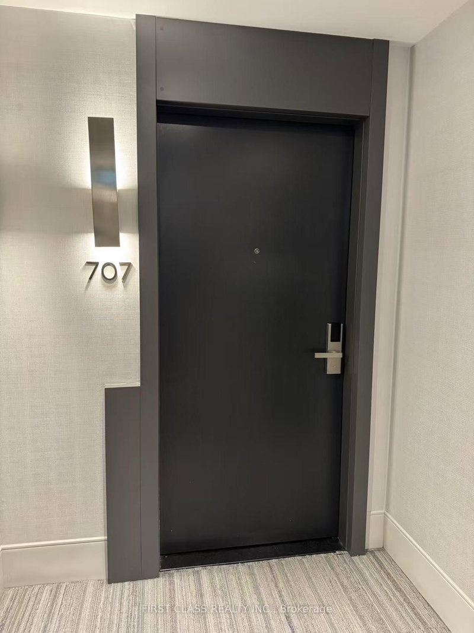
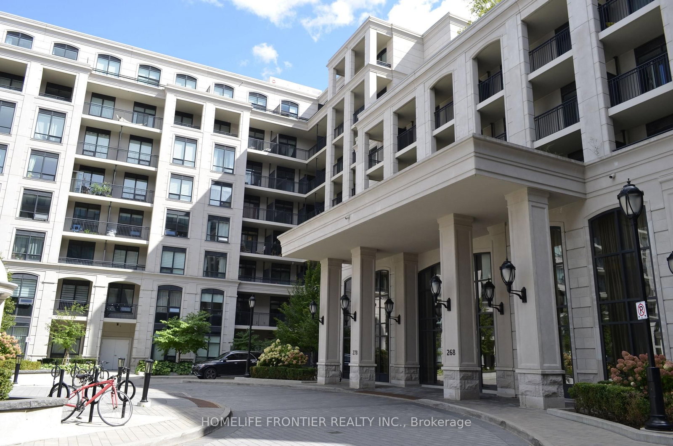
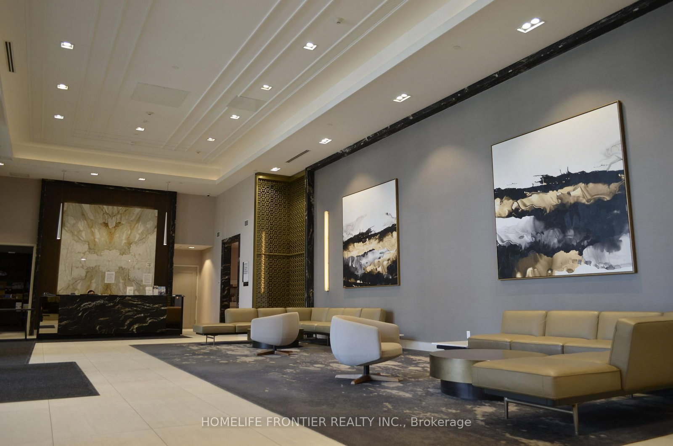
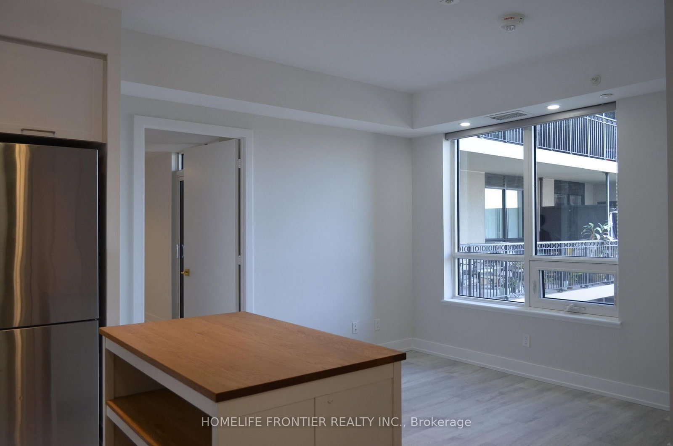
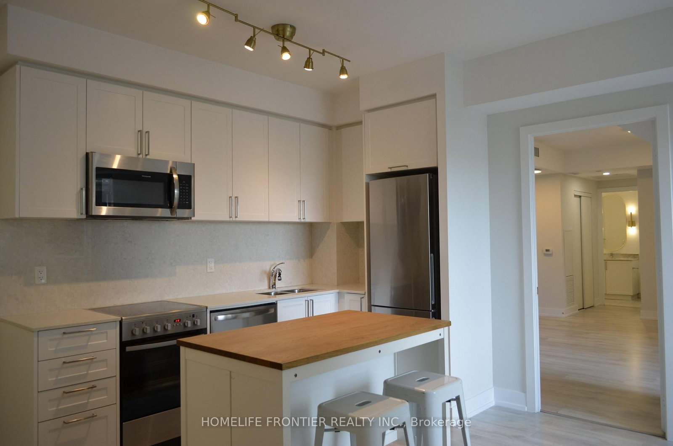
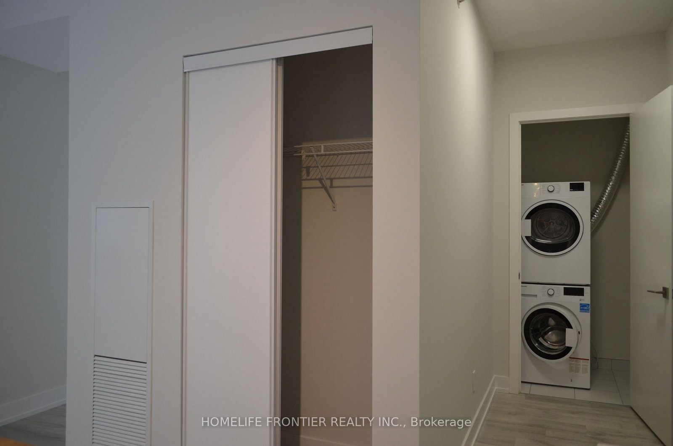
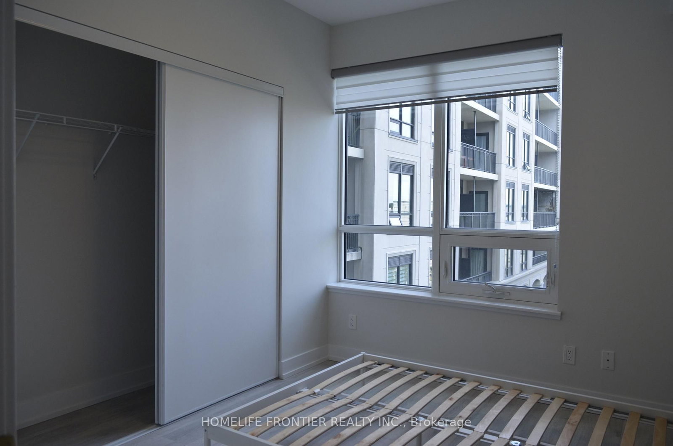
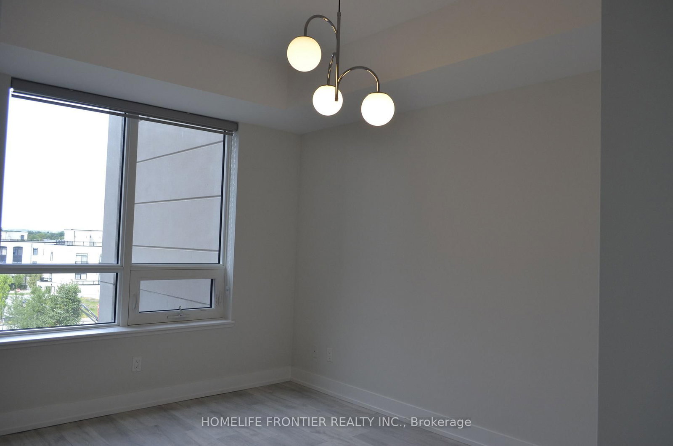
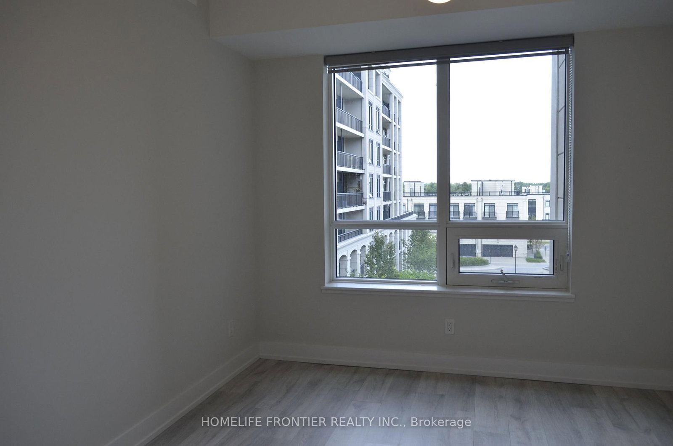
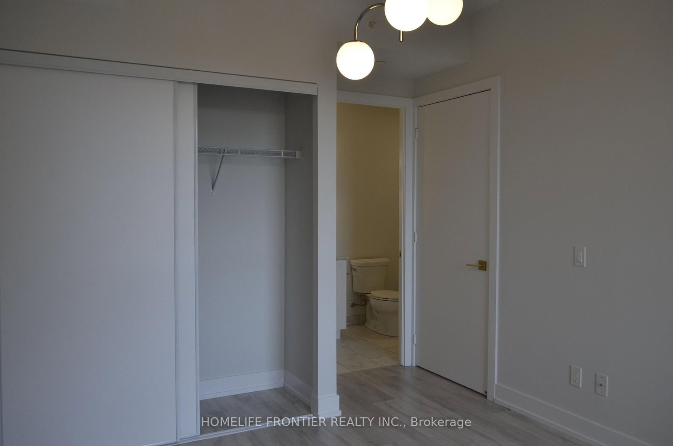
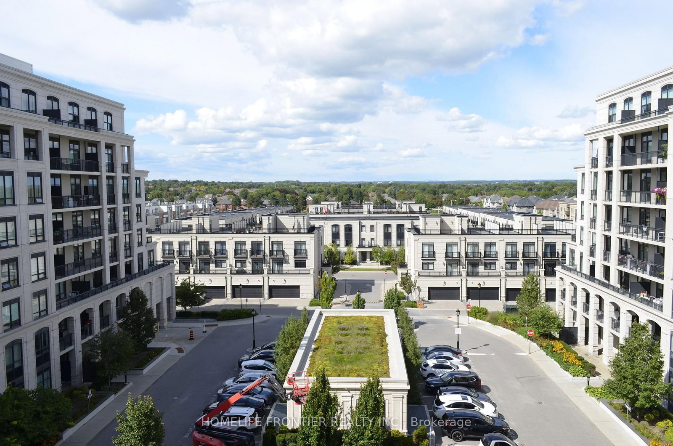
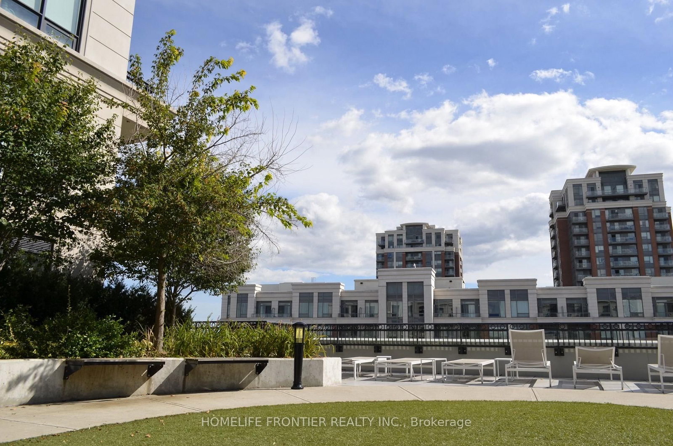
One of a kind suite offers nearly 1000 sq ft of living space. 2 bedrooms plus a separate studio with two private entrance. The main residence includes two bedrooms and two bathrooms. Independent temperature control, rough-ins for future kitchen and laundry. Overlooking quiet courtyard with unobstructed view. It includes one parking space and one locker. Located in one of Markham's most sought-after communities. Close to all amenities, steps away from Whole Foods, LCBO, restaurants, banks, transit, parks, 407. Enjoy building amenities, indoor swimming pool, fitness center, karaoke, mahjong room, library, guest suites, yoga room, ping pong room, lounge room and party room. 24 hour security, Video Surveillance in common areas and underground parking. Located within Top-Ranked School boundaries including Unionville High School, William Berczy Public School and St.John XXIII Catholic Elementary School.
Listing Brokerage: Homelife Frontier Realty Inc. - Disclaimer: The information contained in this listing has not been verified by Homelife Frontier Realty Inc. and should be verified by the buyer.





 Share
Share













 3
3 3
3 1
1