By

CALL
TOUR PROPERTY
×

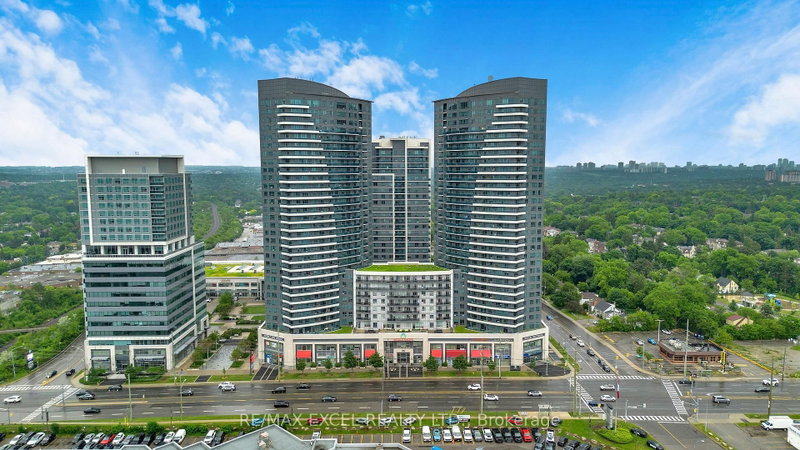
1618-9000 Jane Street W in Vaughan for lease

Asking price
$2,900
MLS #:
N13776252
Type:
Comm Element Condo, Apartment
Approx. SQFT:
800-899
2 2
1
PROPERTY HISTORY
SIGN IN REQUIRED
List Date List Price Last Status Sold Date Sold Price Days On Market
0000-00-00 $00000 Lsd Apr 28, 2024 $3,050
0000-00-00 $00000 Sld Feb 26, 2024 $695,000
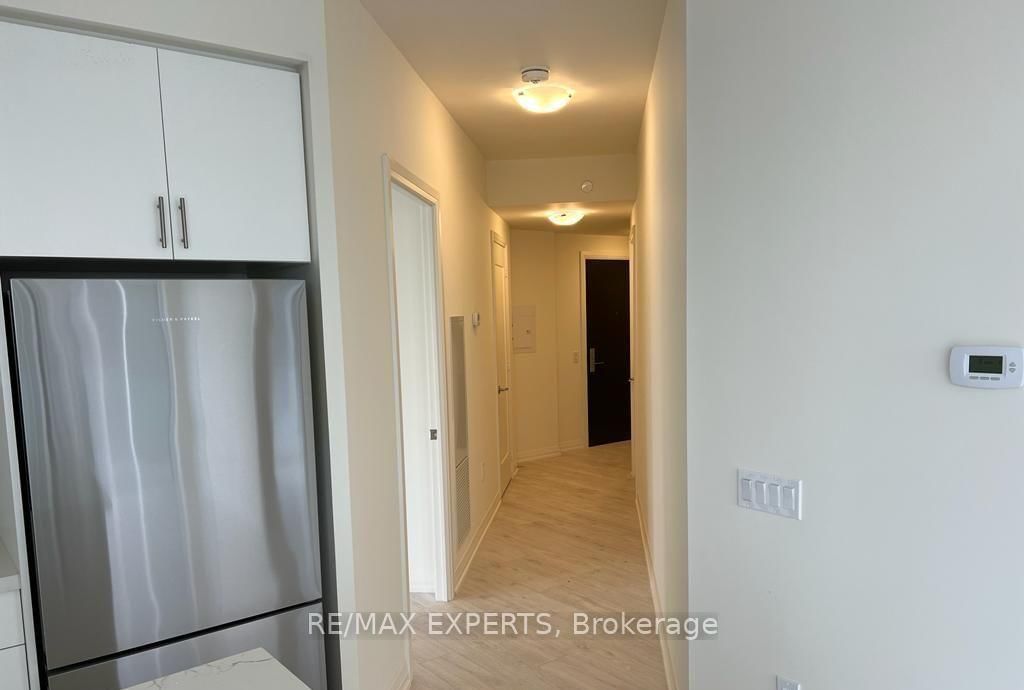
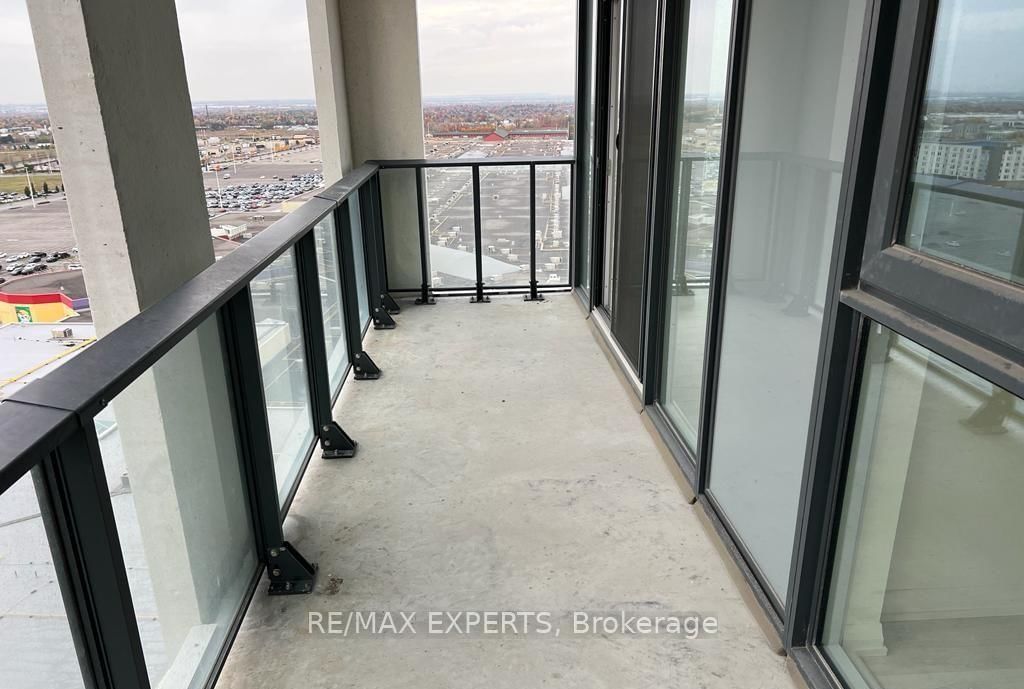
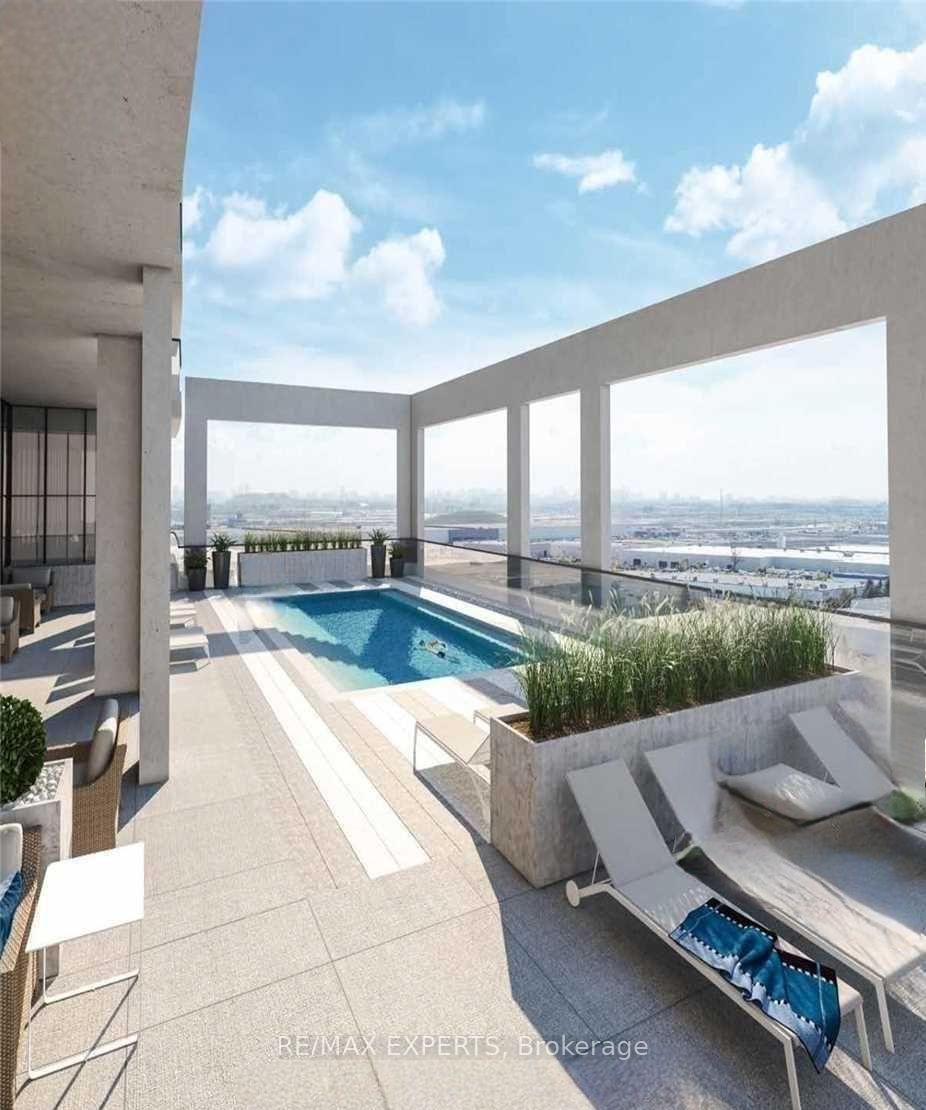
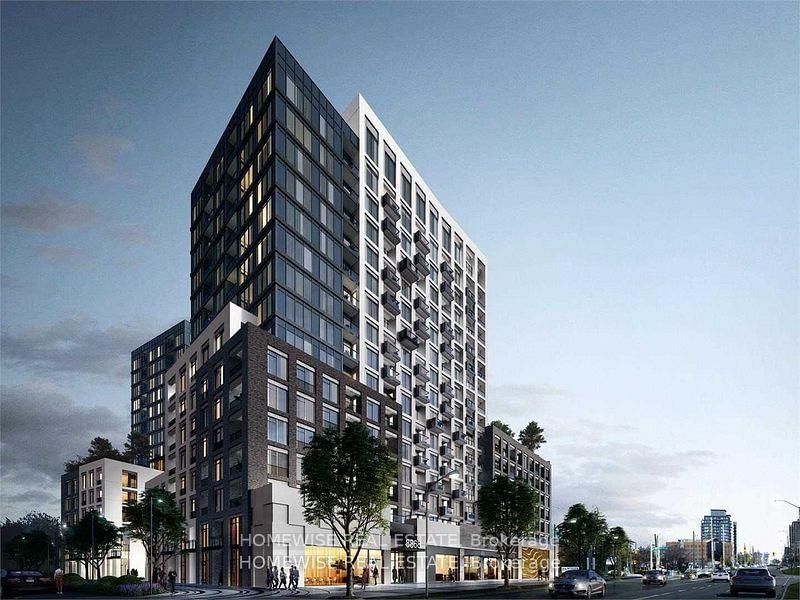
ABSOLUTELLY STUNNING Bright and Spacious Two -Bedroom&Two-Bathroom, Corner Unit with Large Floor-To-Ceiling Windows. Minutes to HWY 7 and HWY 400, Close to the Subway, and Walking Distance to Vaughan Mills Mall. Approximately 838 SQ Feet Plus 120 SQ Ft Balcony, Floor to Ceiling Window for Ample Natural Light. Upgraded Quartz Counters, Ceramic Backslash, Smooth Ceilings, Neutral Light Colours, The Ensuite Washroom has a Glass Shower Door. Appliances Include Dishwasher, Microwave, Fridge, Washer, Dryer. Steps From The Elevator One Locker at Level 3 #254 and One Parking at Level 3 #56. The building also features a Fitness Club, Yoga Studio, and Outdoor& Wellness Centre on Level 7

WHAT'S YOUR HOME WORTH?

Click here to get an instant estimate and track its value over time.

  • Date Listed: Friday, September 11, 2026
  • Listing Brokerage: Re/Max Experts - Disclaimer: The information contained in this listing has not been verified by Re/Max Experts and should be verified by the buyer.

  • City: Vaughan

    More 2 bedrooms condos for lease in Vaughan

  • Neighbourhood: Vellore Village
  • Major Intersection: Jane St/Rutherford Rd
  • Full Address: 1618-9000 Jane Street W, Vaughan, L4K 0M6, Canada, ON, Canada
  • Living Room: Laminate, W/O To Balcony, Combined W/Dining
  • Kitchen: Laminate, Stainless Steel Appl, Open Concept
  • Amenities:
  • Taxes: $0.00 (null)
Living20 x 12 ft240 sq ft
Dining20 x 12 ft240 sq ft
Kitchen22 x 12 ft264 sq ft
Primary11 x 10 ft110 sq ft
2nd Br11 x 10 ft110 sq ft

Recently leased comparables in Vellore Village

Similar condos for lease

WHAT'S YOUR HOME WORTH?

Click here to get an instant estimate and track its value over time.