By

Sign In
Sign In to view listing's details
×

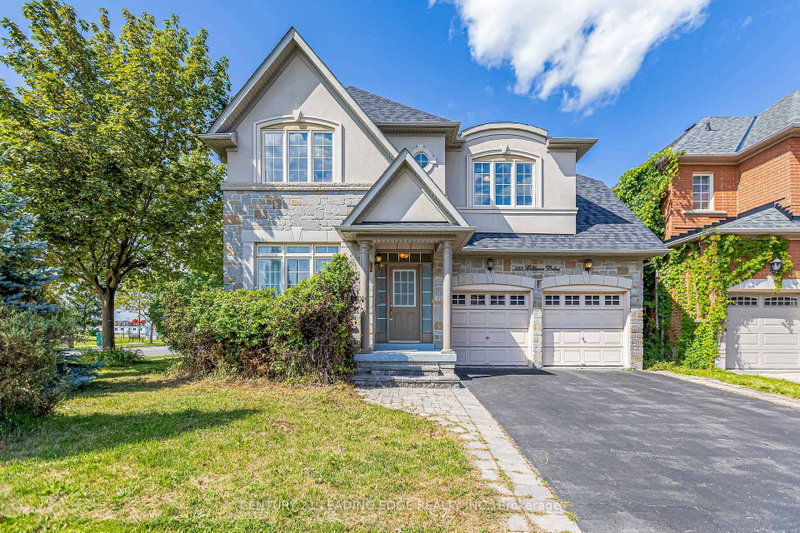
391 Summeridge Drive in Vaughan has been sold

MLS #:
N13775846
Type:
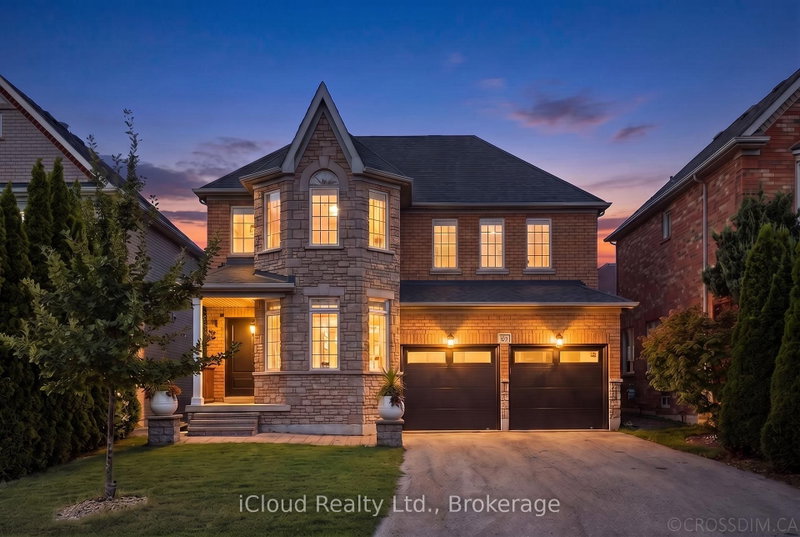
Detached, 2-Storey
Approx. SQFT:
2500-3000
Basement:
Apartment, Finished
4+1 4+1
2 51 x 86 ft lot
PROPERTY HISTORY
List Date List Price Last Status Sold Date Sold Price Days On Market
0000-00-00 $00000 Ter N/A N/A N/A
0000-00-00 $00000 Lsd Jun 19, 2025 $4,800
0000-00-00 $00000 Lsd Jul 03, 2023 $5,400
0000-00-00 $00000 Ter N/A N/A N/A
0000-00-00 $00000 Lsd Sep 26, 2019 $3,900
0000-00-00 $00000 Lsd Sep 13, 2017 $3,200
0000-00-00 $00000 Sld Jan 13, 2017 $1,688,000
0000-00-00 $00000 Sus N/A N/A N/A
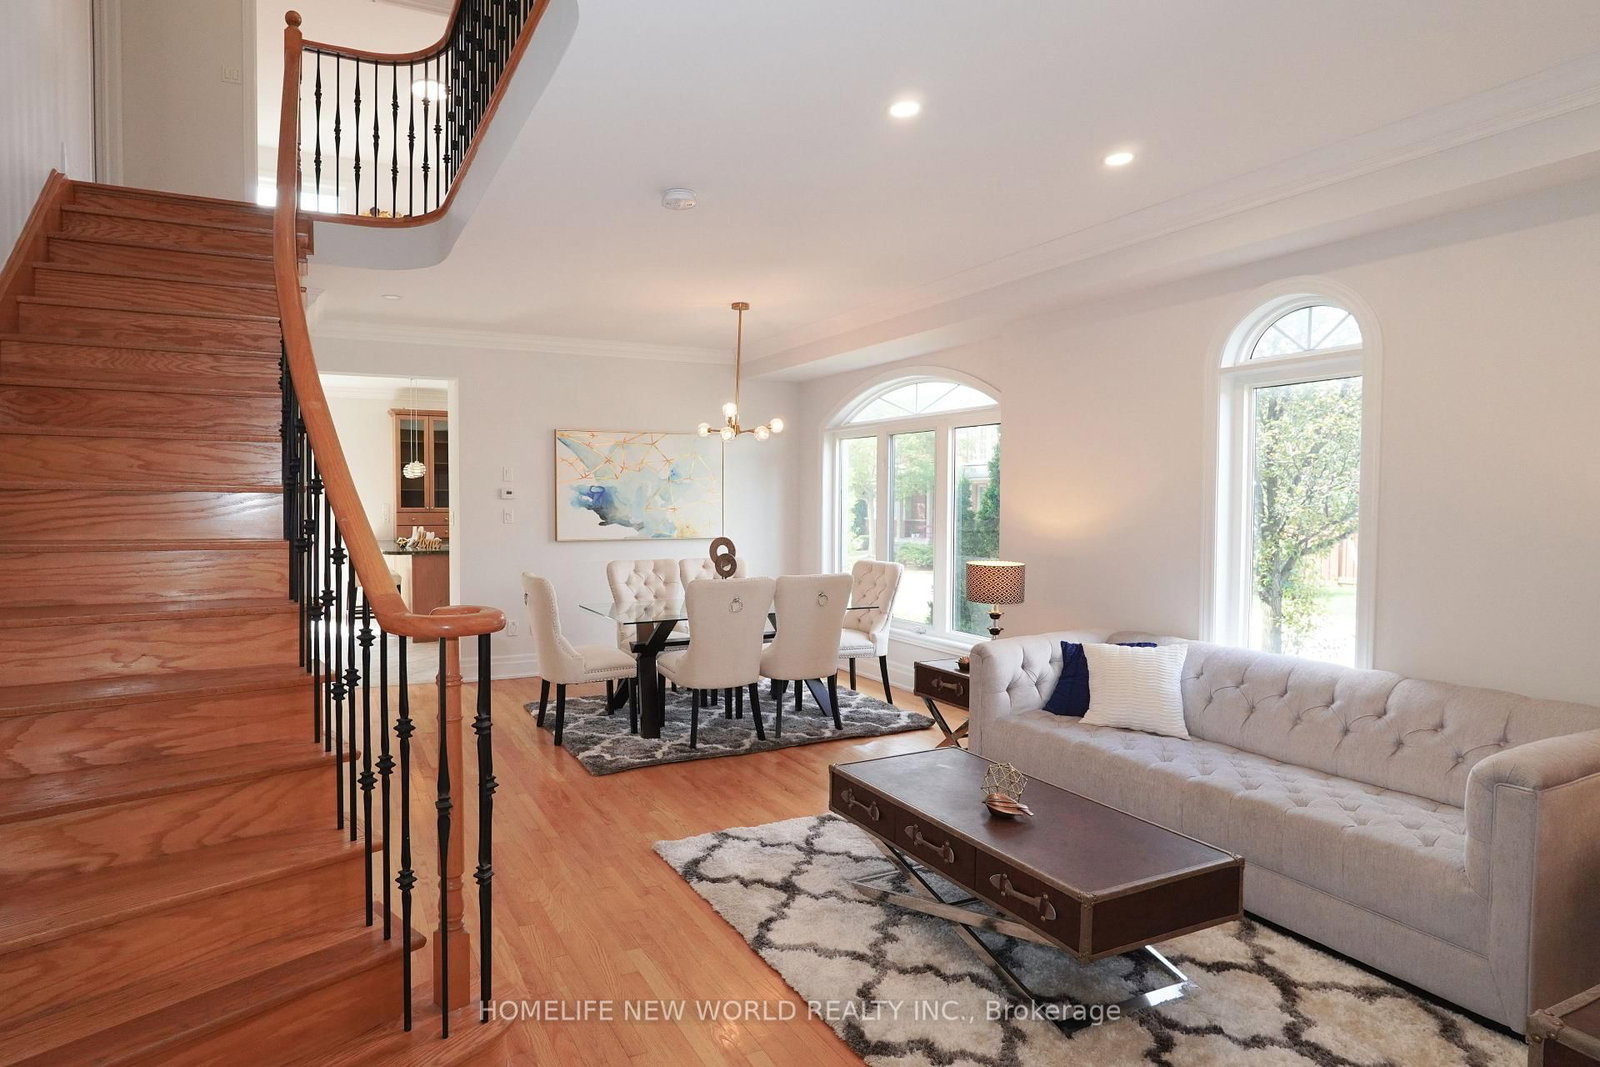
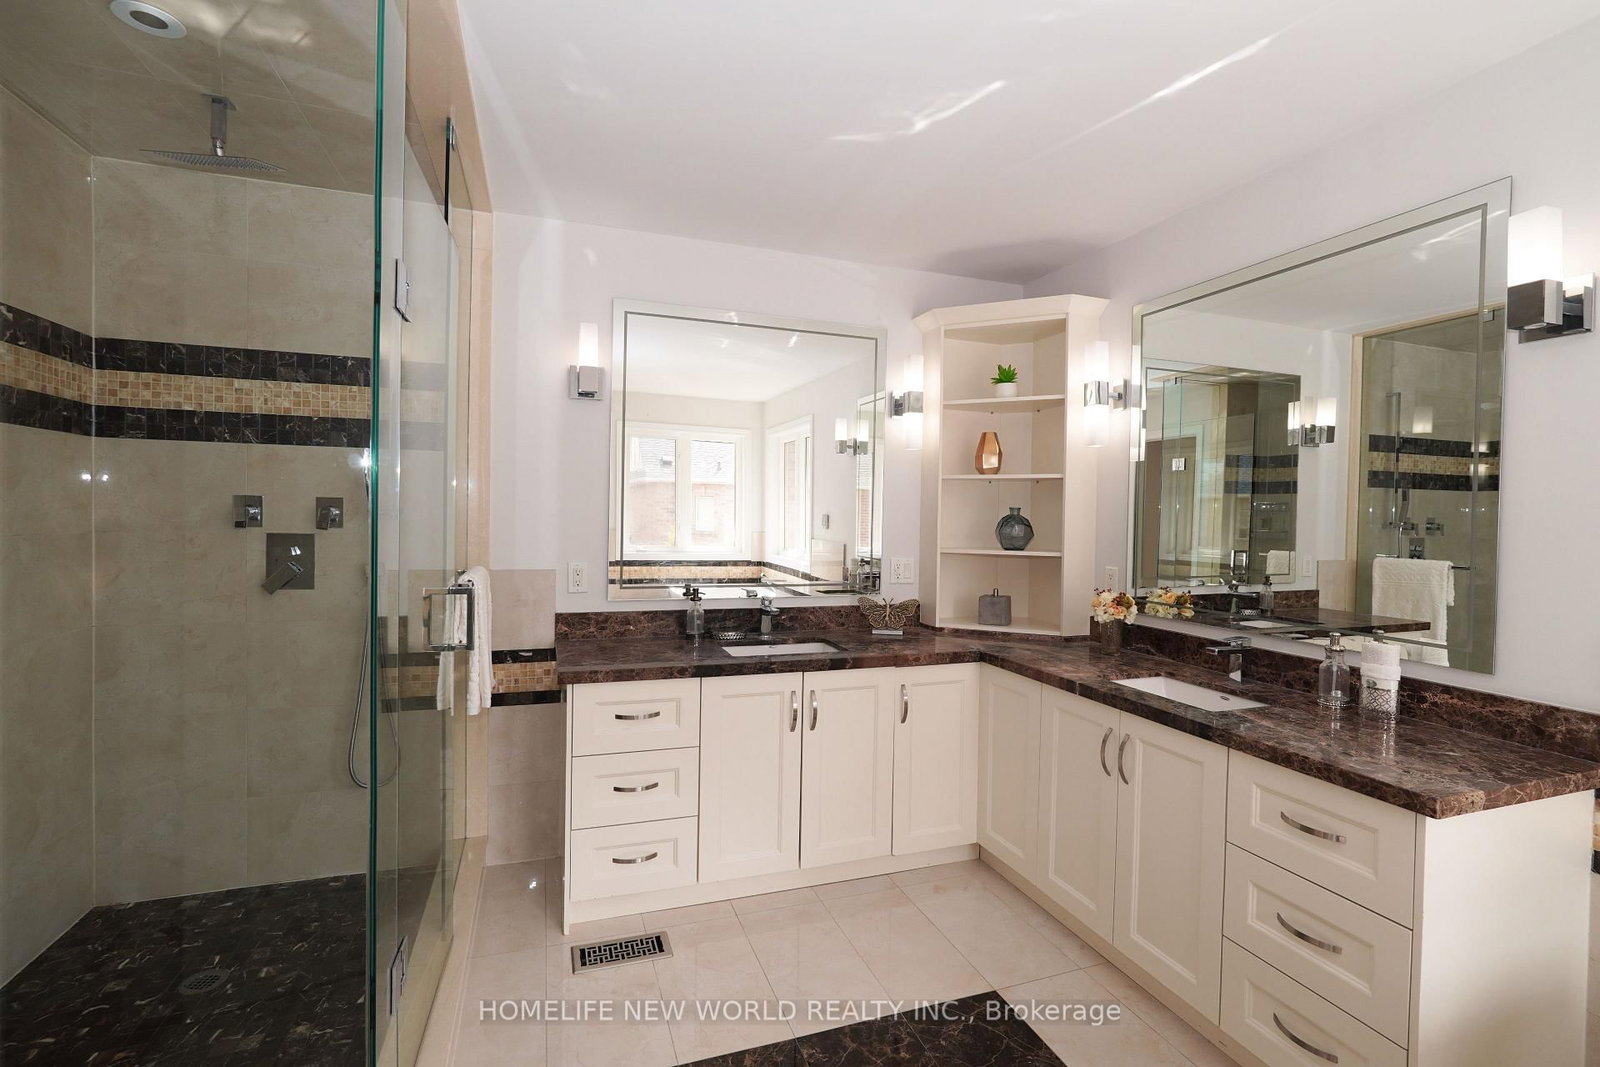
Welcome to this beautiful corner-lot executive home in the prestigious Thornhill Woods community. Situated on one of Thornhill's most desirable streets, this home offers spacious, sun-filled rooms, high ceilings, and a thoughtfully designed layout ideal for family living and entertaining. It features a generous gourmet-style kitchen, elegant living and dining areas, ensuite bedrooms, and a large backyard perfect for outdoor enjoyment. The primary ensuite also includes heated floors. A fully finished basement, complete with its own kitchen, provides additional living space ideal for recreation, work, or extended family use. Located within top-ranked school zones and steps to parks, transit, shopping, and major highways, this home combines comfort, convenience, and exceptional neighbourhood appeal.

WHAT'S YOUR HOME WORTH?

Click here to get an instant estimate and track its value over time.

  • Date Listed: Saturday, September 12, 2026
  • Listing Brokerage: Homelife New World Realty Inc. - Disclaimer: The information contained in this listing has not been verified by Homelife New World Realty Inc. and should be verified by the buyer.
  • City: Vaughan

    More 4 bedrooms homes for sale in Vaughan

  • Neighbourhood: Patterson
  • Major Intersection: Bathurst St & Hwy 7
  • Full Address: 391 Summeridge Drive, Vaughan, L4J 8T7, Canada, ON, Canada
  • Living Room: hardwood floor, Led Lighting, Combined W/Dining
  • Kitchen: Ceramic Floor, Granite Counter, Stainless Steel Appl
  • Family Room: hardwood floor, Led Lighting, Fireplace
  • Kitchen: Laminate
  • Amenities:
  • Taxes: $7,746.90 (2026)
Living14 x 22 ft308 sq ft
Dining14 x 22 ft308 sq ft
Kitchen11 x 13 ft143 sq ft
Breakfast10 x 12 ft120 sq ft
Family17 x 22 ft374 sq ft
Primary15 x 14 ft210 sq ft
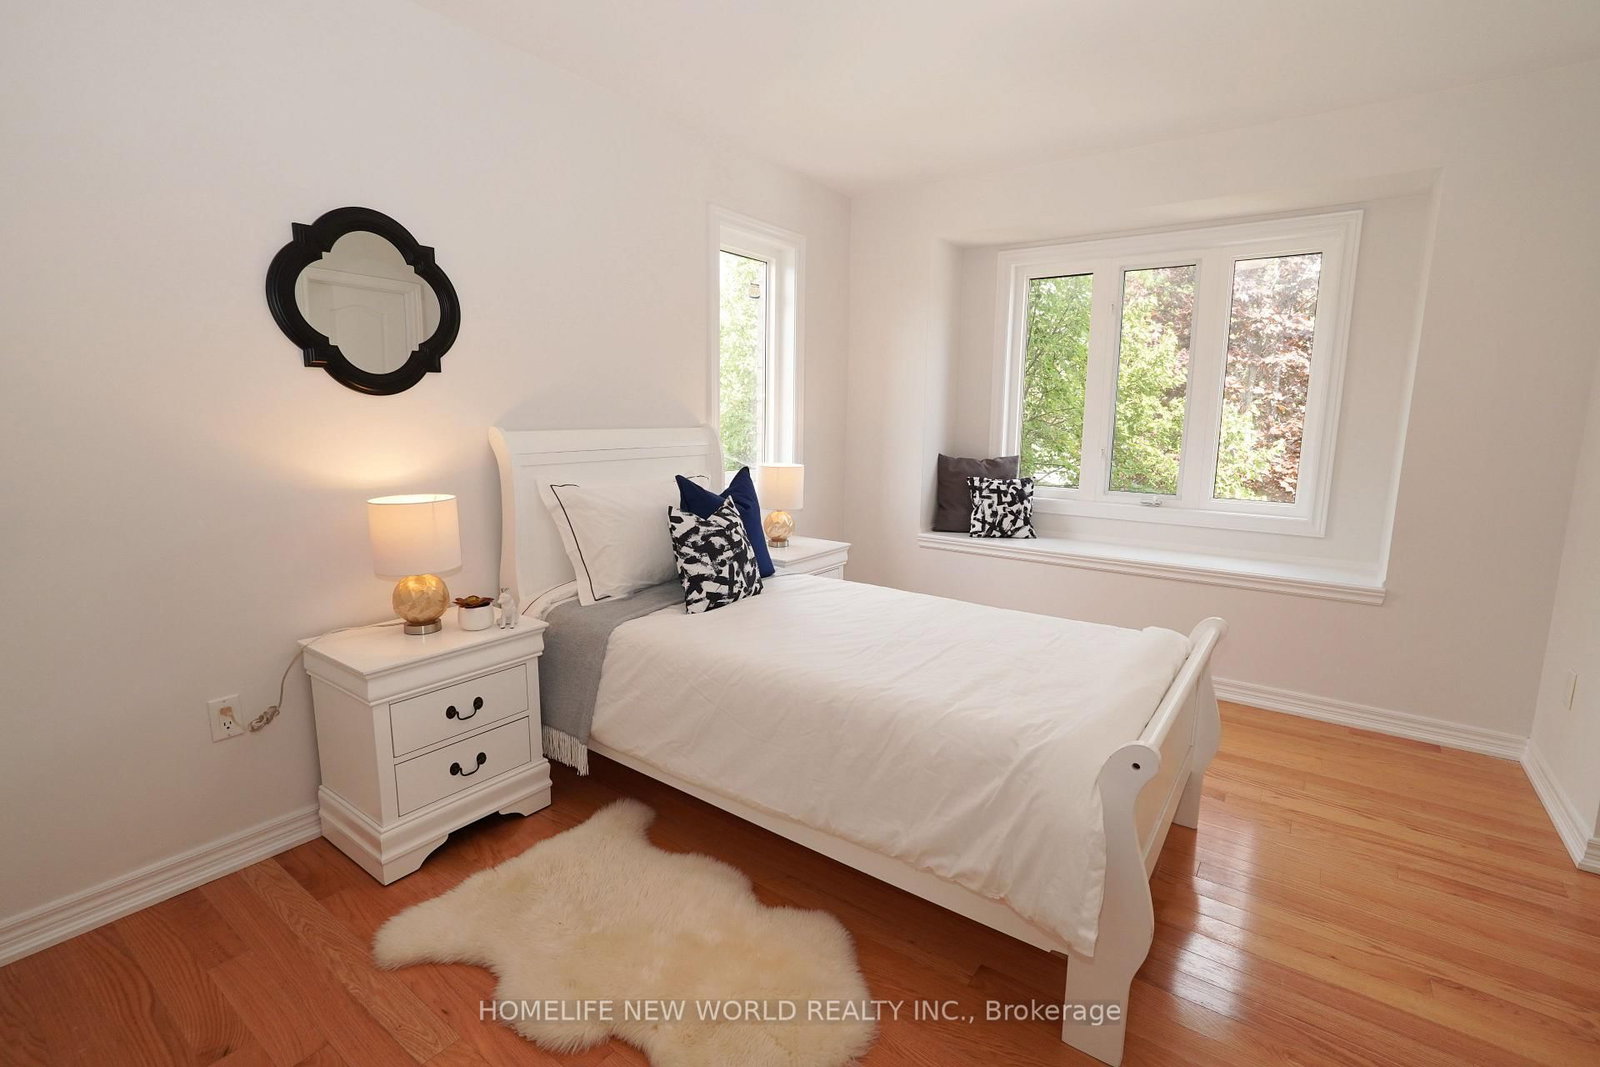
2nd Br14 x 13 ft182 sq ft
3rd Br12 x 12 ft144 sq ft
4th Br12 x 11 ft132 sq ft
5th Br14 x 12 ft168 sq ft
Kitchen12 x 10 ft120 sq ft

Similar homes for sale