By

CALL
TOUR PROPERTY
×

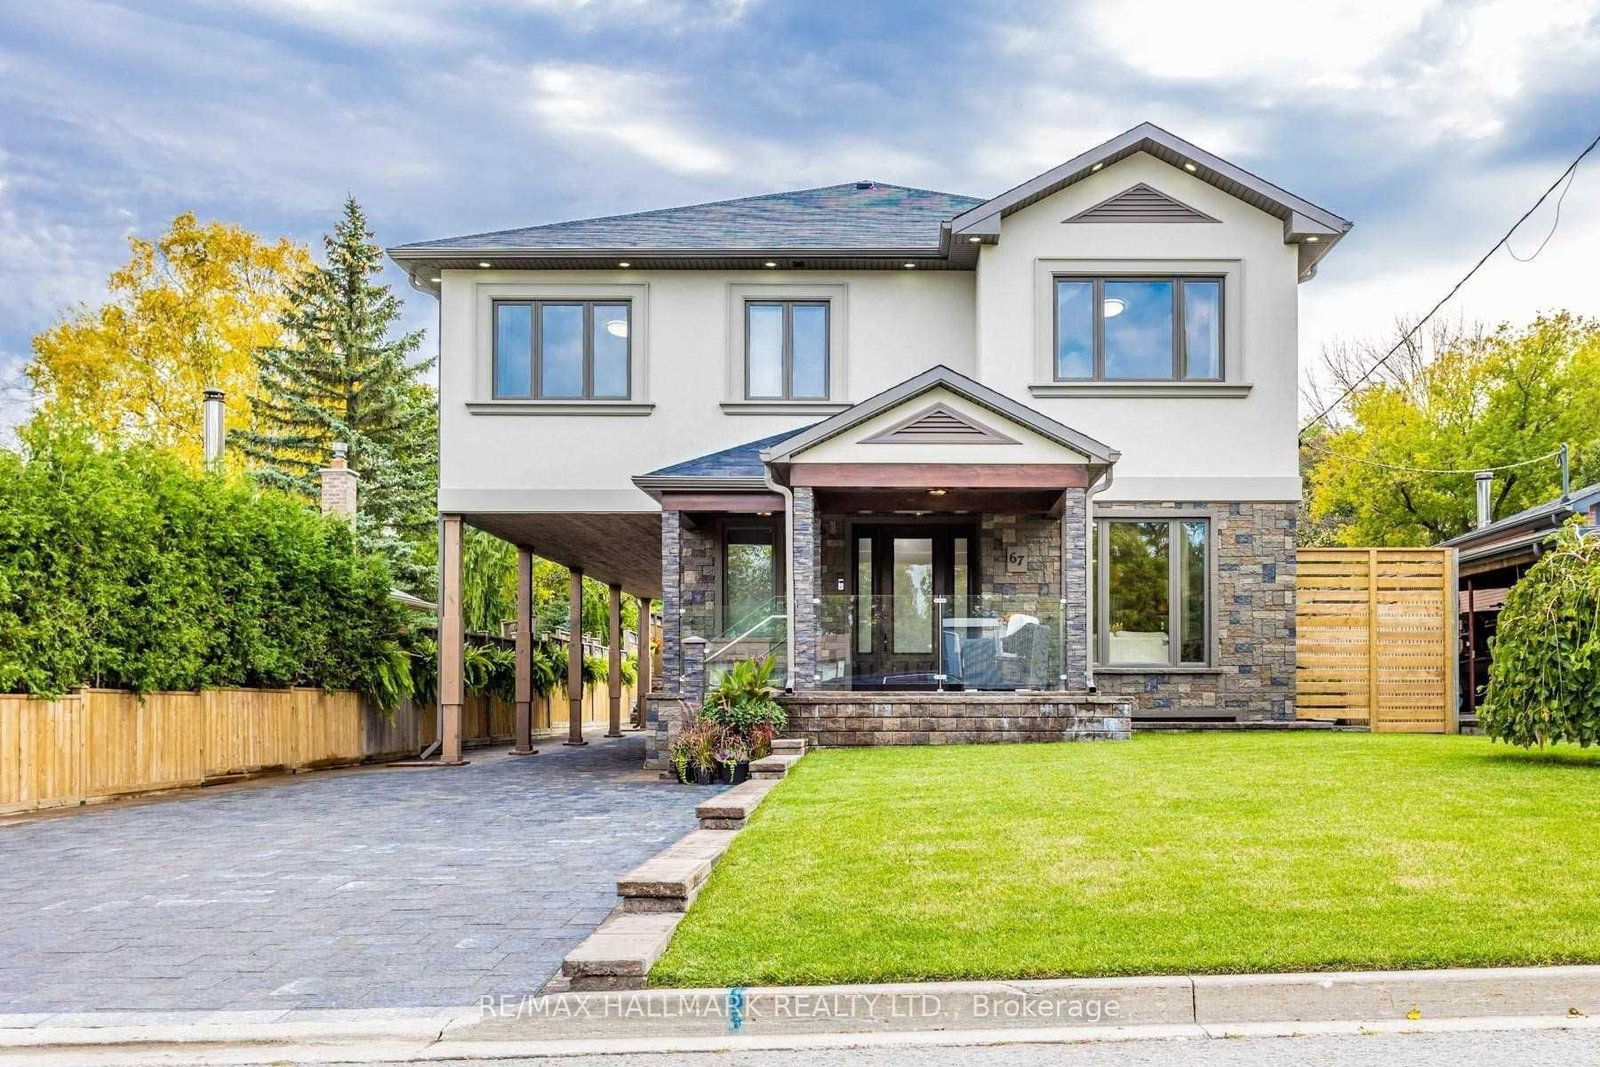
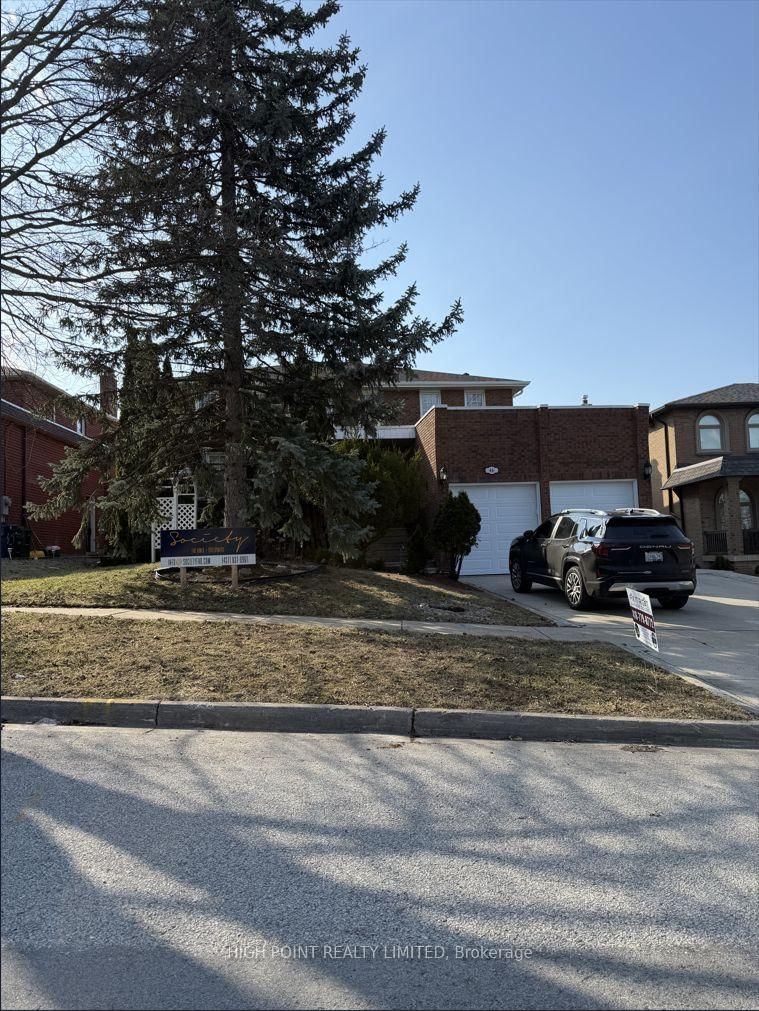
67 Child Drive in Aurora for lease

Asking price
$4,900
MLS #:
N13771624
Type:
Detached, 2-Storey
Approx. SQFT:
3000-3500
Basement:
Finished, Sep Entrance
5+1 5+1

4 50 x 150 ft lot
PROPERTY HISTORY
SIGN IN REQUIRED
List Date List Price Last Status Sold Date Sold Price Days On Market
0000-00-00 $00000 Exp N/A N/A N/A
0000-00-00 $00000 Sld Feb 19, 2021 $1,755,000
0000-00-00 $00000 Exp N/A N/A N/A
0000-00-00 $00000 Ter N/A N/A N/A
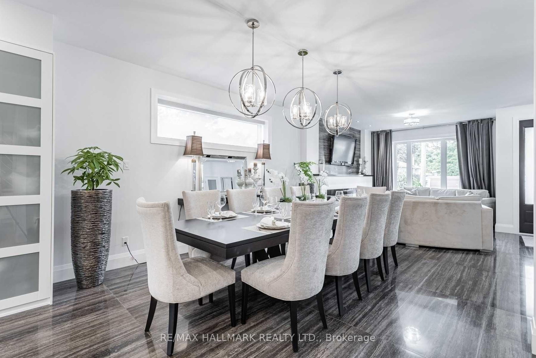
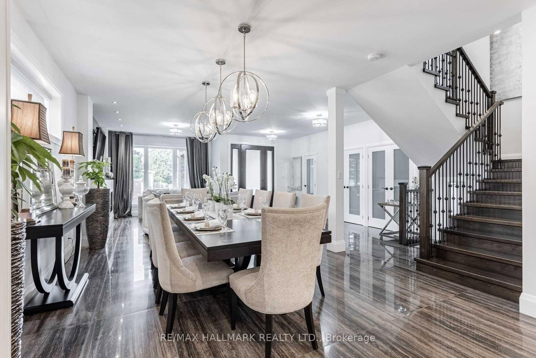
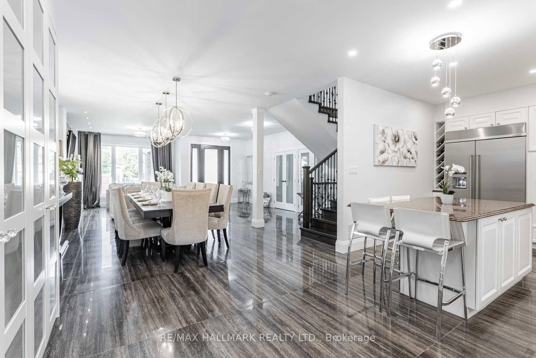
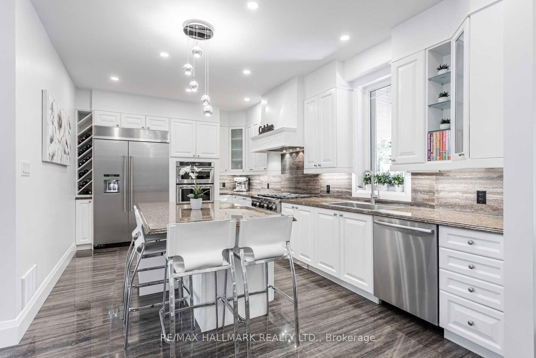
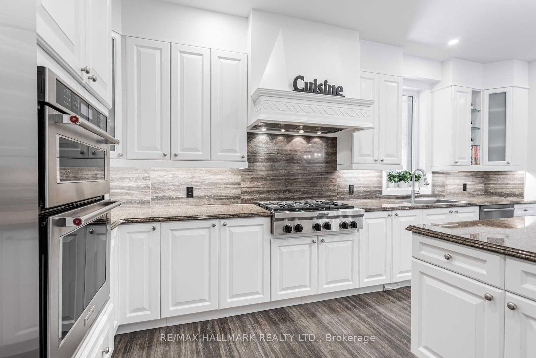
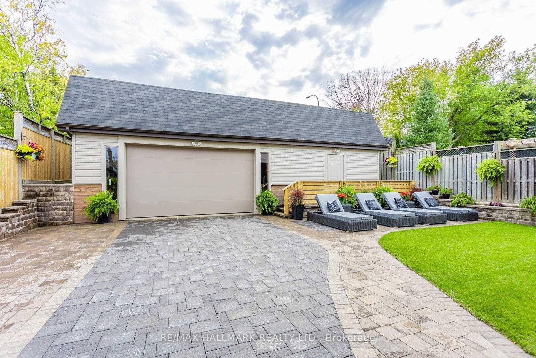
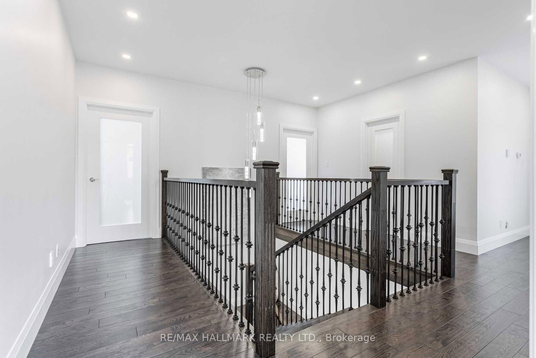
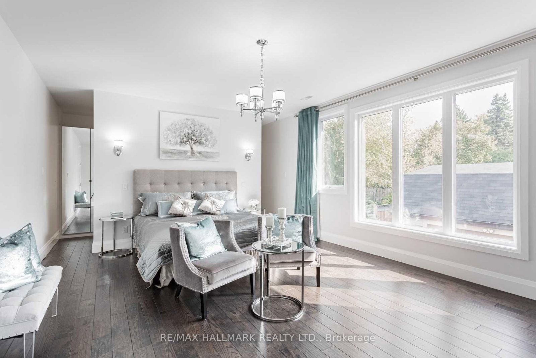
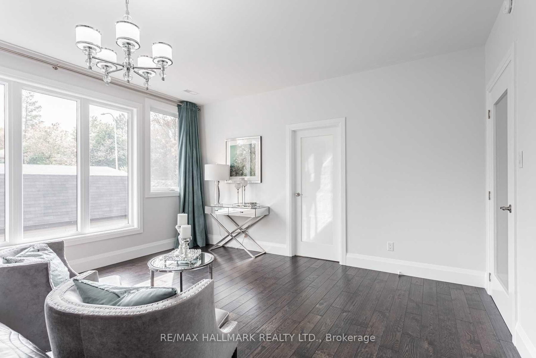
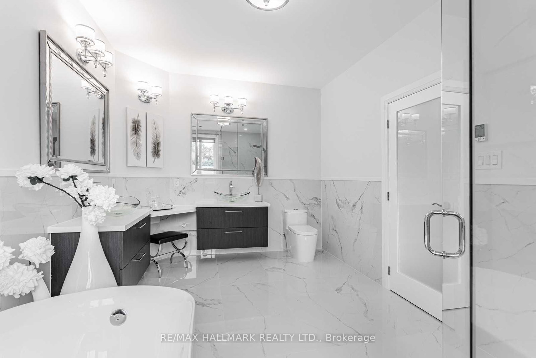
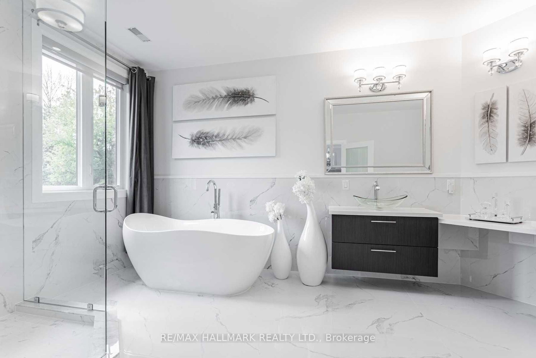
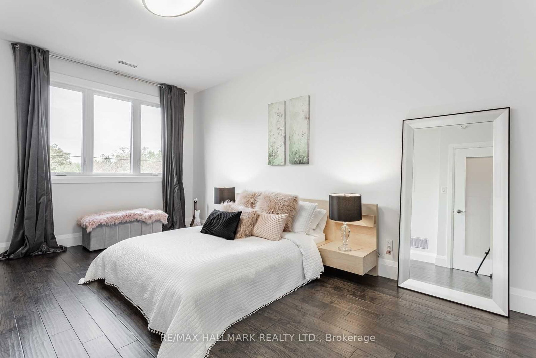
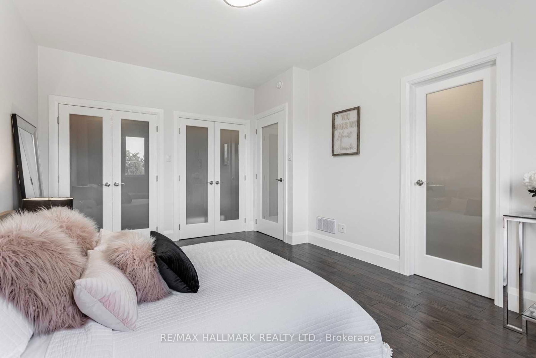
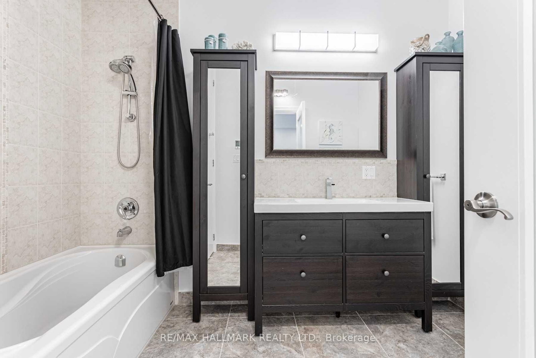
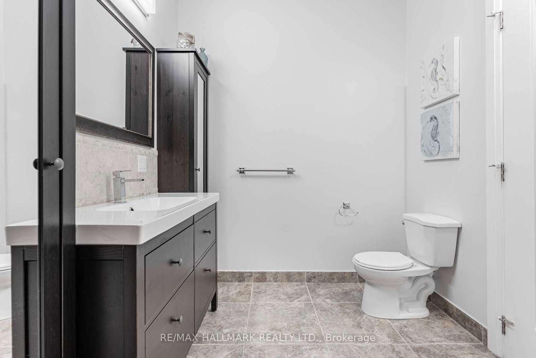
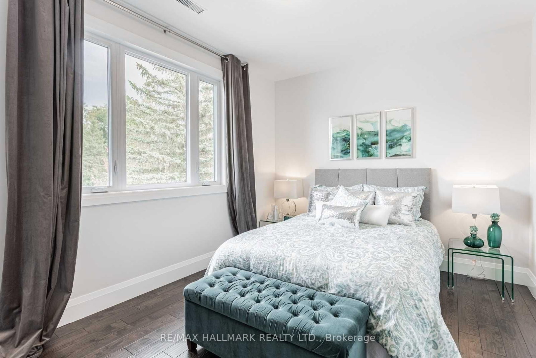
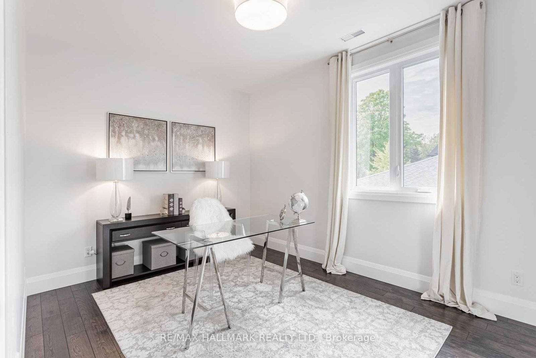
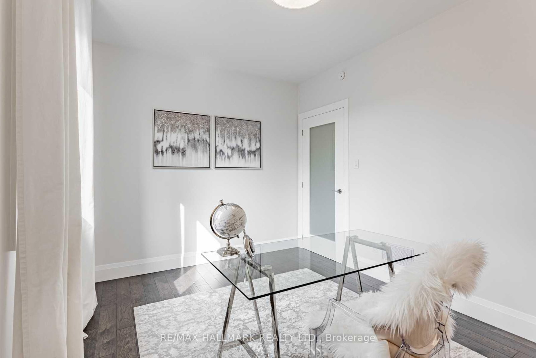
Custom built 5 bedroom luxury home in the heart of prestigious Aurora Highlands with high ceilings, open concept layout, a massive covered 360 sqft private deck that's overlooking the landscaped backyard and detached garage which has a second storey space for those with hobbies! This home gets an abundance of natural light from the large window! It features elegant finishes such as porcelain floors, fireplace, a chef's kitchen with premium cabinetry, large centre island, granite counters, high-end stainless steel appliances, modern bathrooms and much more! The detached garage is massive and has a second storey space, perfect for anyone with toys or hobbies! Located in one of Aurora's most desirableneighborhoods, close to top rated schools, parks, trails, shopping and all major amenities. Basement is not included, one professinoal living in the basement who works most of the time and the utilities will be split based on the number of people moving in.

WHAT'S YOUR HOME WORTH?

Click here to get an instant estimate and track its value over time.

  • Date Listed: Friday, September 11, 2026
  • Listing Brokerage: Re/Max Hallmark Realty Ltd. - Disclaimer: The information contained in this listing has not been verified by Re/Max Hallmark Realty Ltd. and should be verified by the buyer.
  • City: Aurora

    More 5 bedrooms homes for lease in Aurora

  • Neighbourhood: Aurora Highlands
  • Major Intersection: Baldwin Rd And Henderson Dr
  • Full Address: 67 Child Drive, Aurora, L4G 1Y8, Canada, ON, Canada
  • Kitchen: Porcelain Floor, Granite Counter, W/O To Deck
  • Living Room: Porcelain Floor, Combined W/Dining, Picture Window
  • Amenities:
  • Taxes: $0.00 (null)
Kitchen82 x 36 ft2952 sq ft
Living68 x 93 ft6324 sq ft
5th Br33 x 45 ft1485 sq ft
2nd Br49 x 55 ft2695 sq ft
Dining68 x 93 ft6324 sq ft
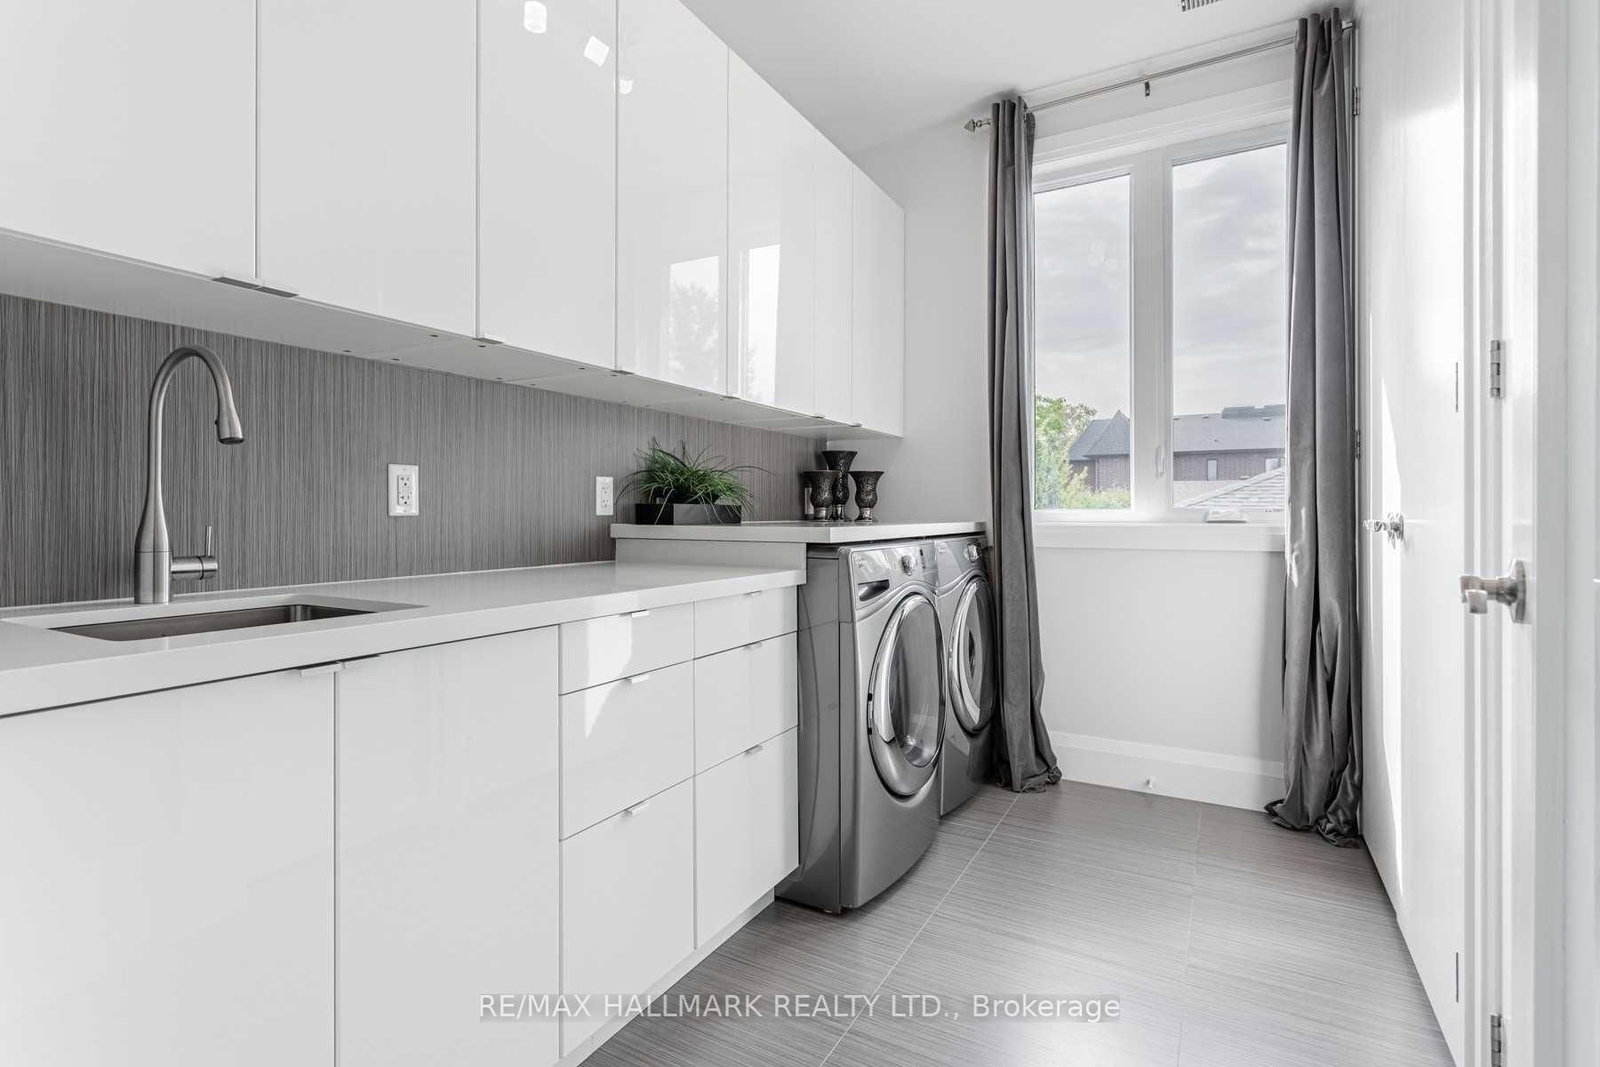
Laundry33 x 22 ft726 sq ft
Primary61 x 50 ft3050 sq ft
3rd Br38 x 55 ft2090 sq ft
4th Br35 x 47 ft1645 sq ft

Recently leased comparables in Aurora Highlands

Similar homes for lease

WHAT'S YOUR HOME WORTH?

Click here to get an instant estimate and track its value over time.