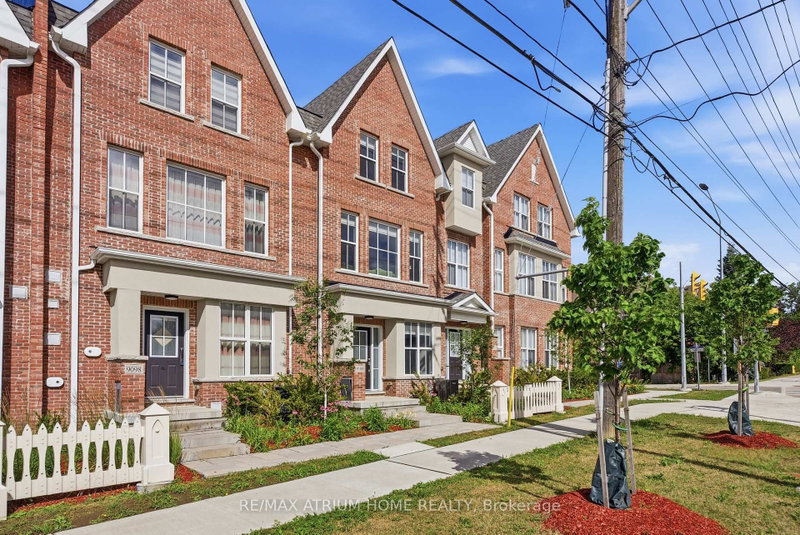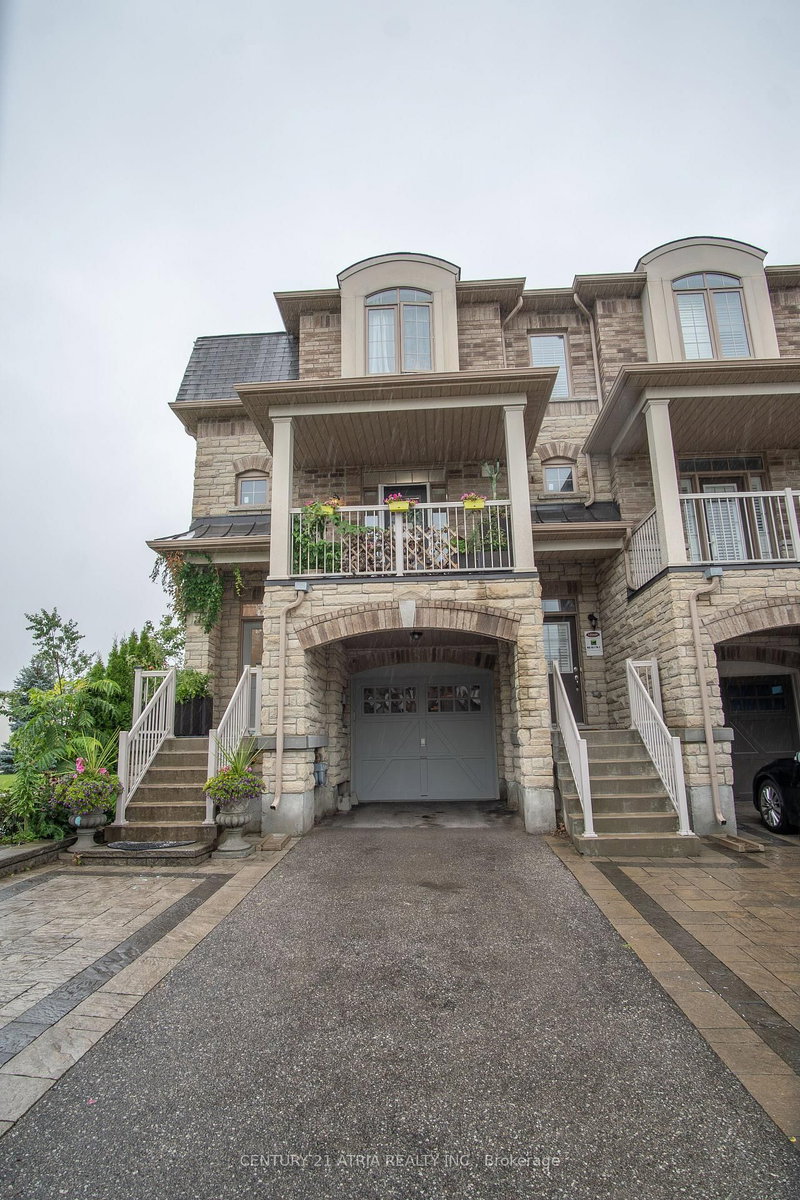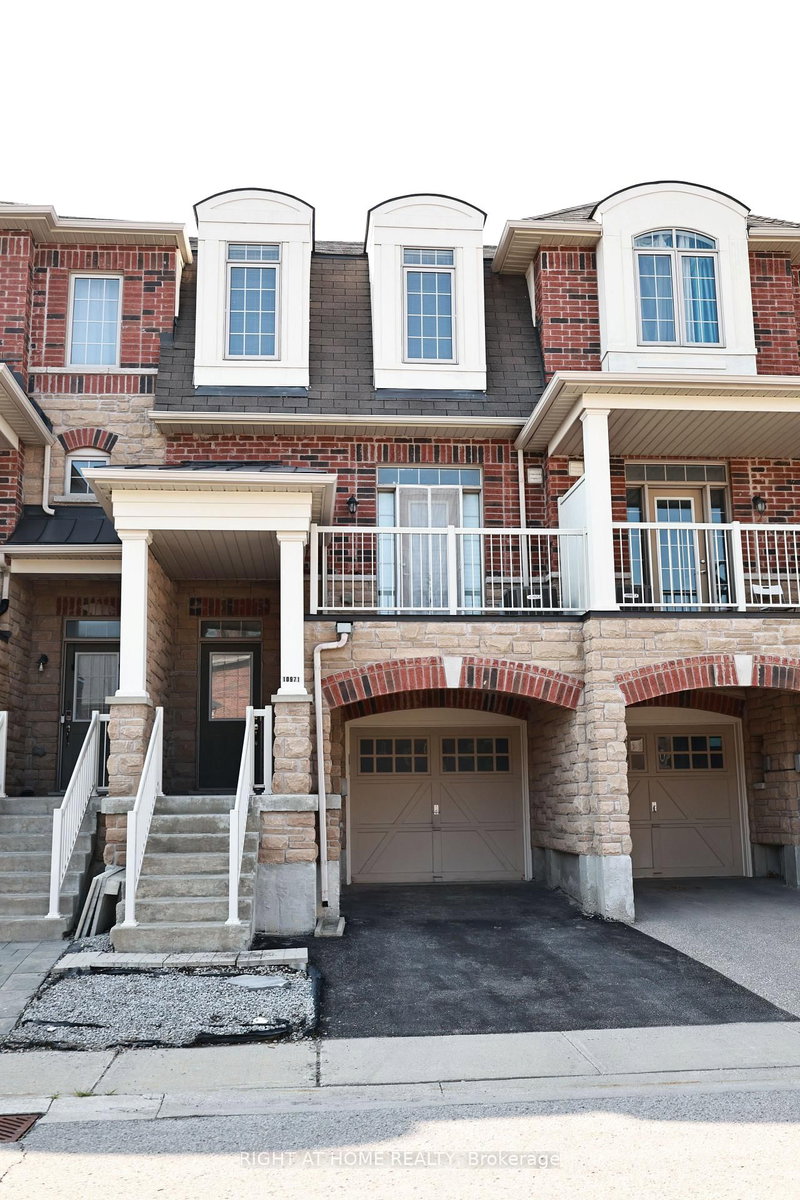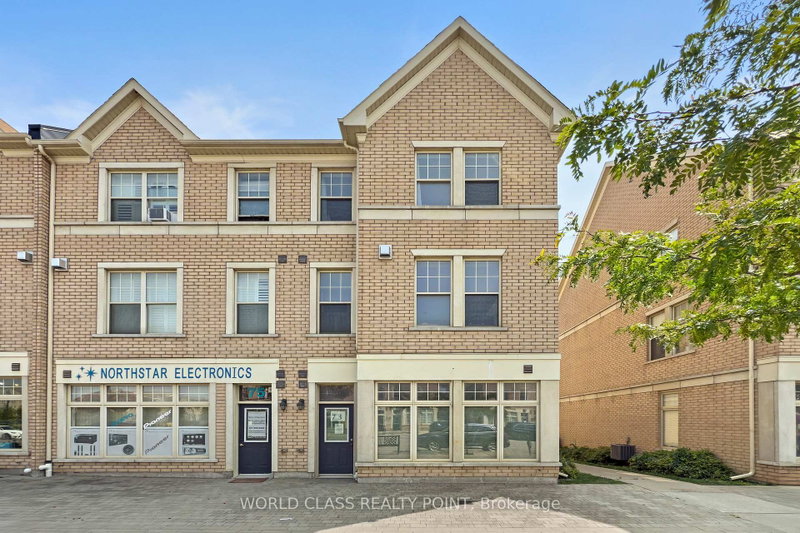
Local real estate rules require that you sign in to view sold property information.
| List Date | List Price | Last Status | Sold Date | Sold Price | Days On Market |
|---|---|---|---|---|---|
| 0000-00-00 | $00000 | Sld | May 26, 2014 | $585,000 | |
| 0000-00-00 | $00000 | Ter | N/A | N/A | N/A |
Listed by Timsold Realty Inc..
45 Anthony Roman Avenue is a Att/Row/Twnhouse, 3-Storey and is currently for Sale @ $1,150,000. Taxes in 2026 were $5,029.47.
More homes for sale under 1.2M in Markham
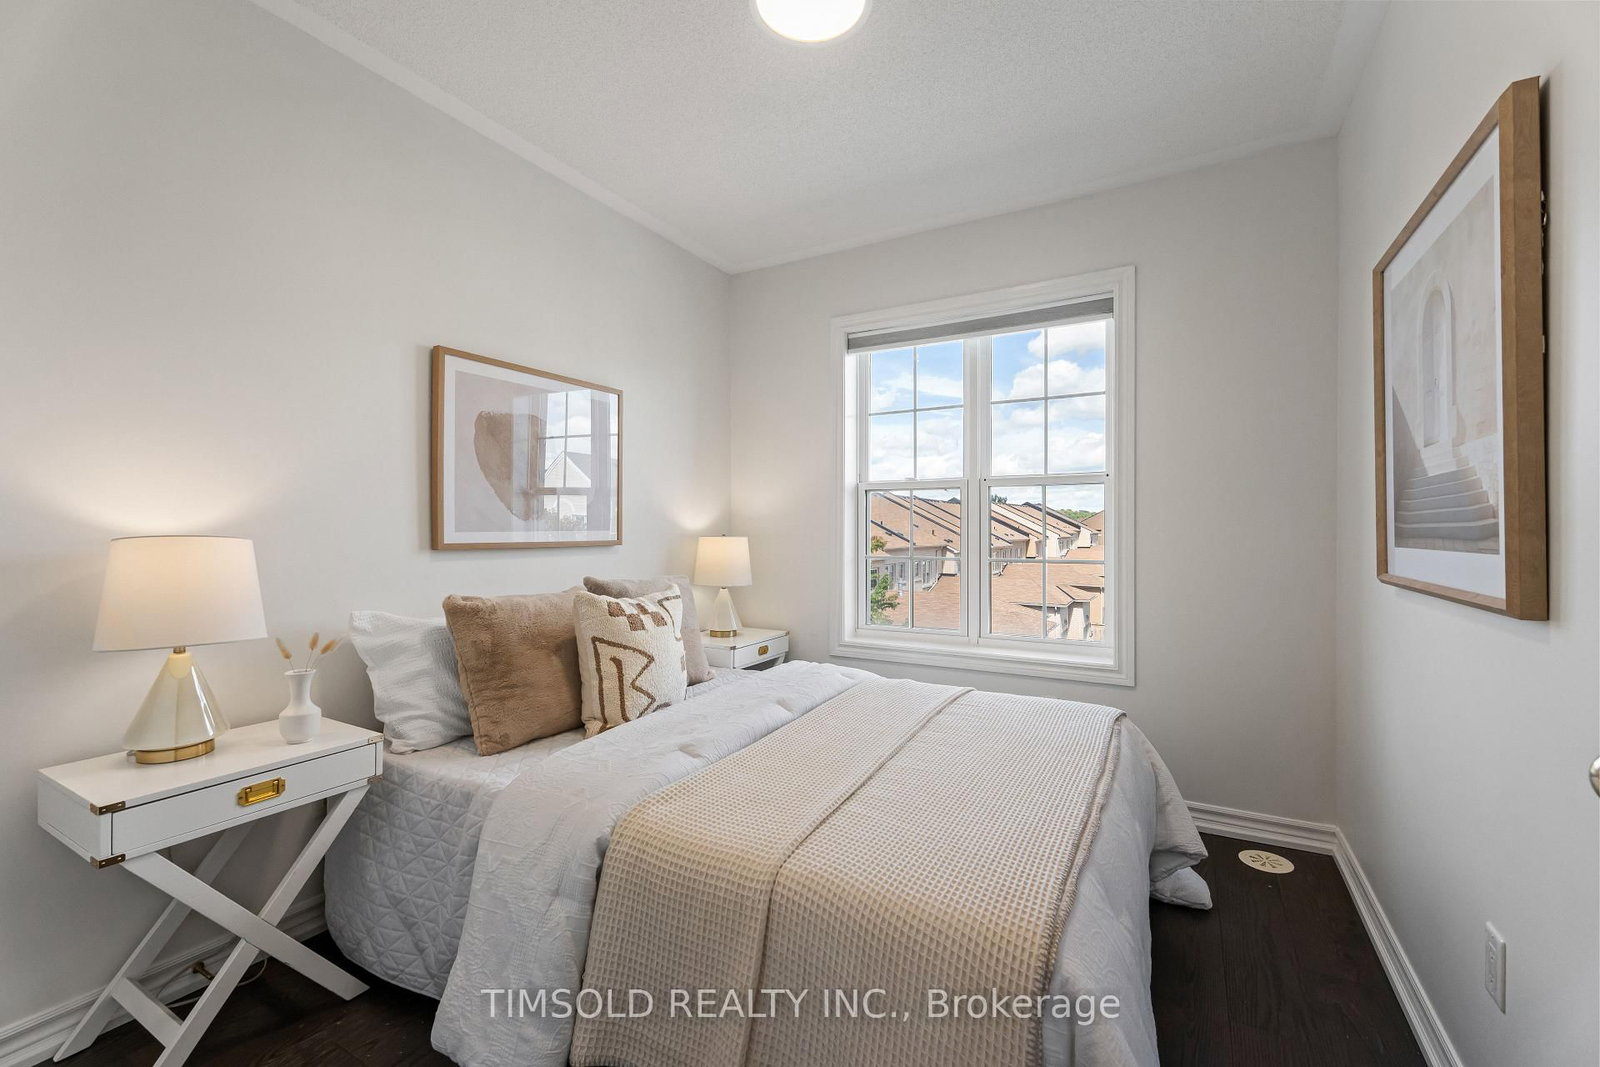
Move-In Ready & Loaded with Upgrades! Stylish 3+1 bed, 5-bath townhome in a top Markham location. The 3-Storey on 45 Anthony Roman Avenue has 3 bedrooms, 5 bathrooms, and is located on a 78.14 x 18.04 ft lot in the community of Cathedraltown . Ready for you to move in! Enjoy a fully finished basement, two private balconies, main-floor ensuite laundry. Prime Location & Transit: Steps to grocery stores, banks, and restaurants, with quick access to VIVA transit and Highways 404 & 407. Top Ranked School zone: Nokiidaa PS, Richmond Green SS, St. Monica & St. Augustine. It won't last!
Fridge, Stove, Oven, Range hood, Dishwasher, Washer/Dryer, All Window Coverings & All Electrical Light Fixtures.
The address 45 Anthony Roman Avenue was listed for sale (MLS# N13770902) on Friday, September 11, 2026.




 Share
Share




 3+1
3+1 3+1
3+1 1
1 18.04 x 78.14 ft lot