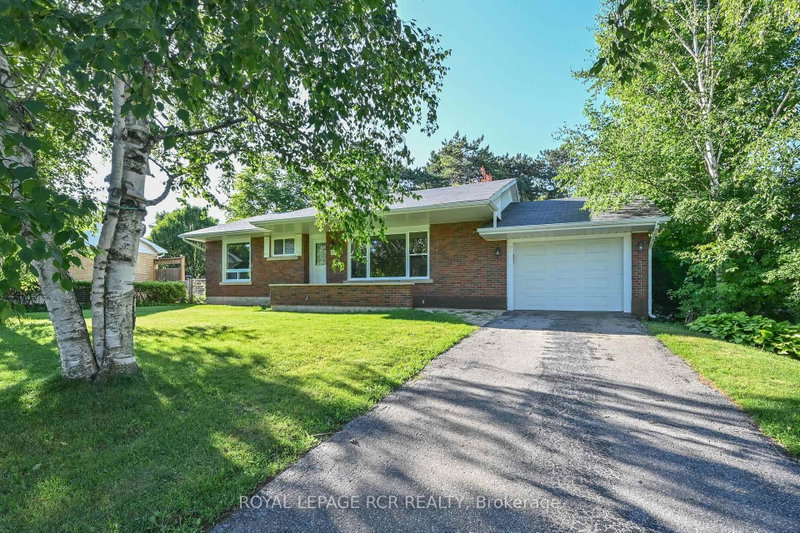
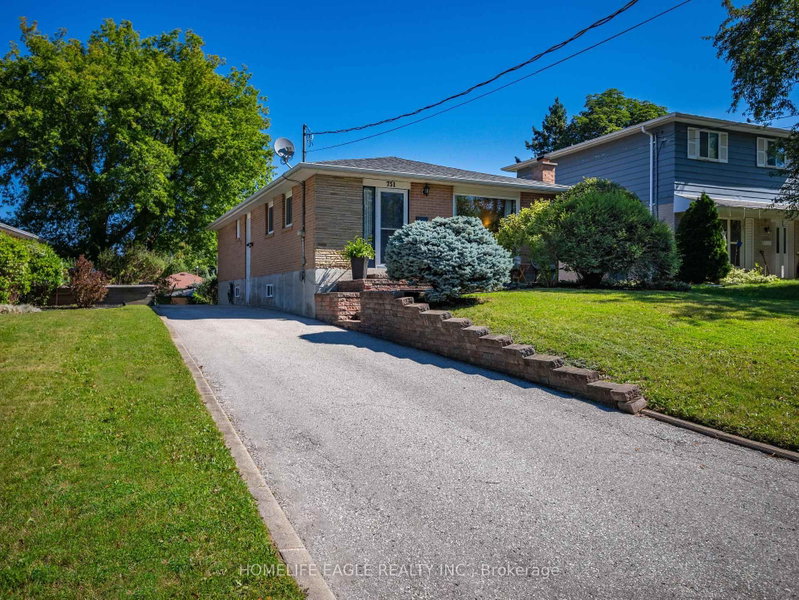
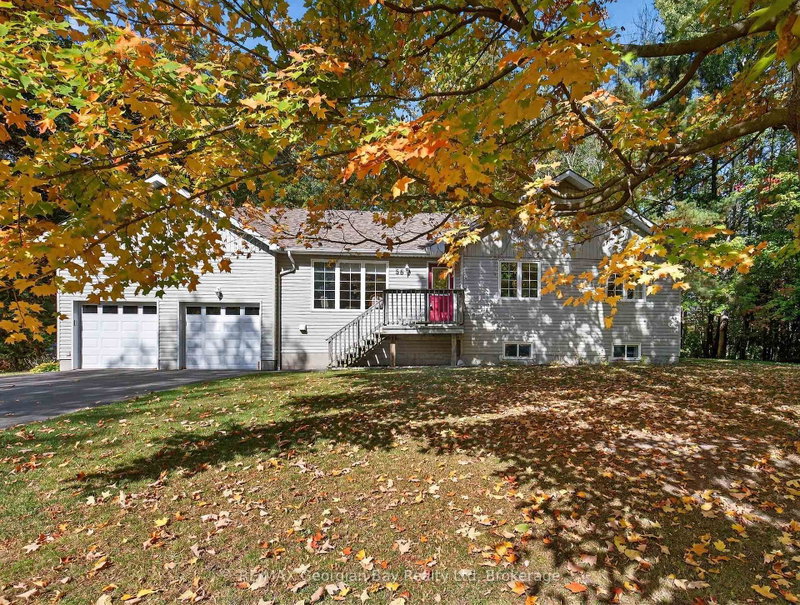
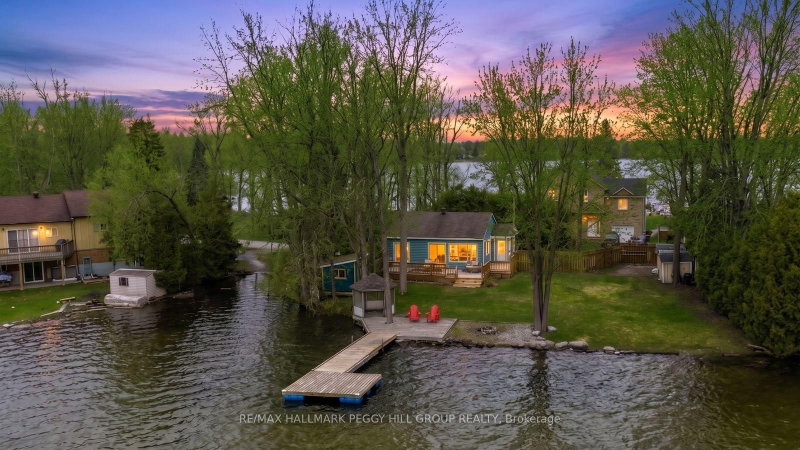
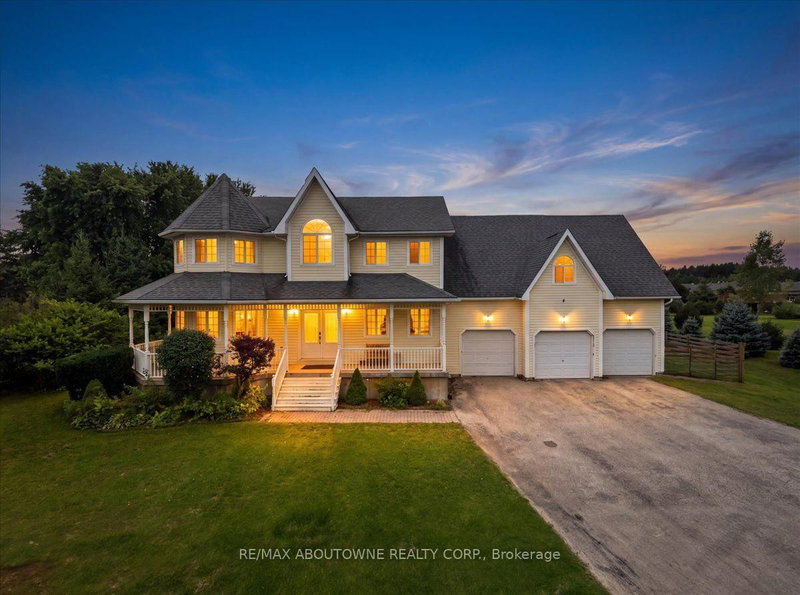
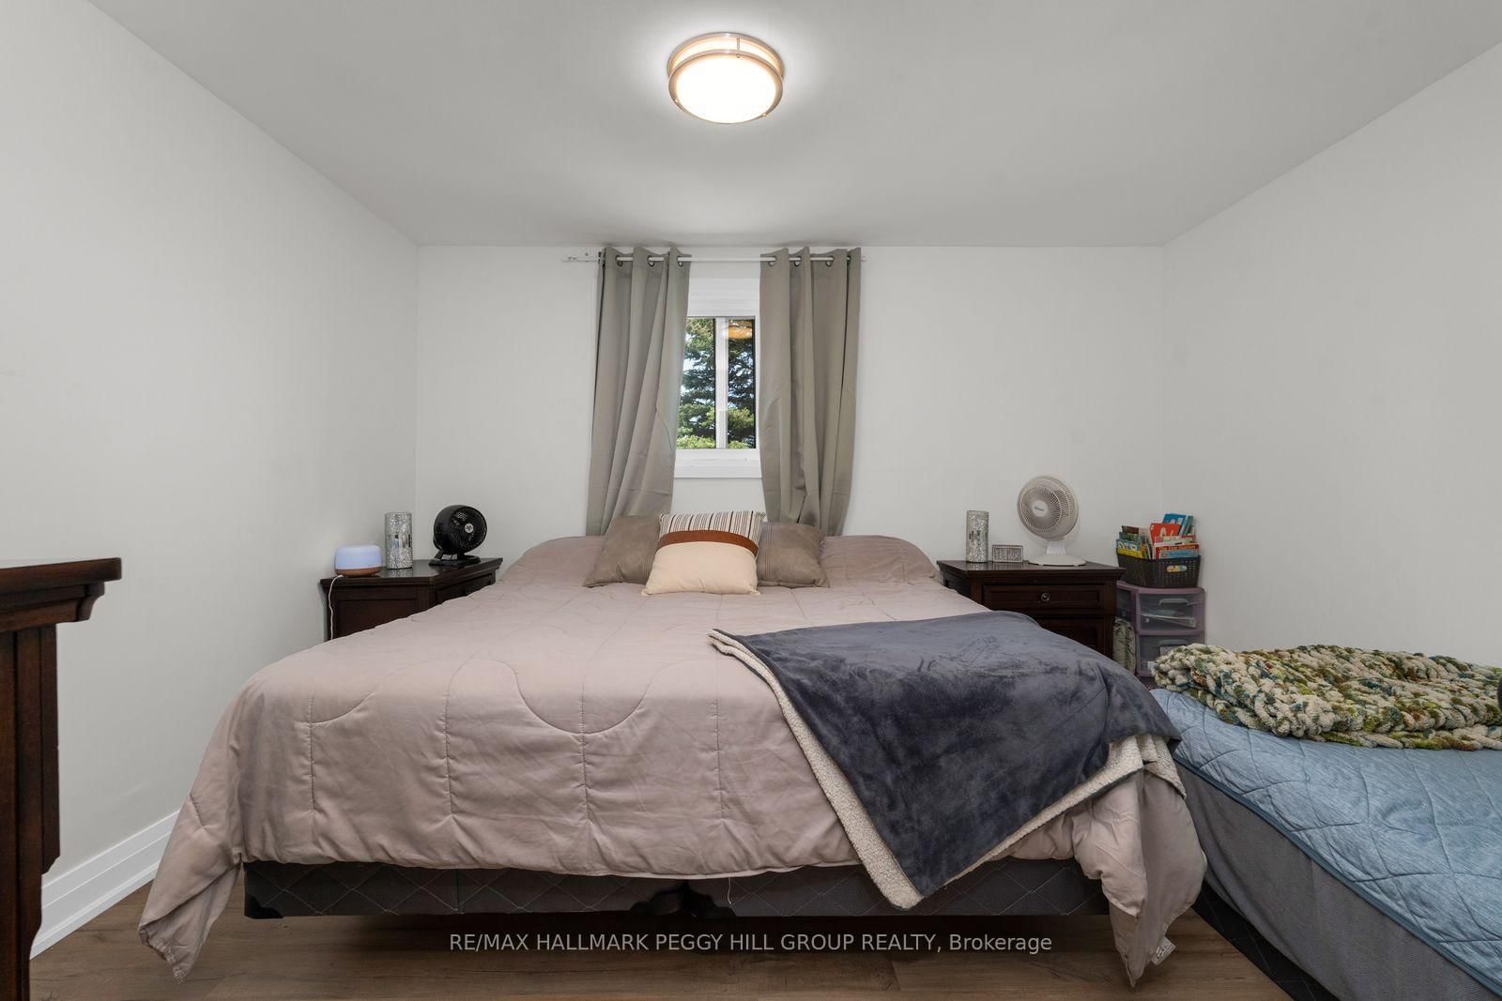
SPRAWLING BUNGALOW WITH IN-LAW POTENTIAL, 2 DISTINCT LIVING SPACES, A HEATED DOUBLE GARAGE, HALF AN ACRE & COUNTRY VIEWS! If living together would work better with a little more independence, this bungalow delivers with two distinct main-floor living areas, more than half an acre and Barrie only minutes away. The updated two-bedroom main living area features newer flooring, an updated 5-piece bath and a spacious kitchen with extensive cabinetry, stainless steel appliances, a tile backsplash and a large centre island overlooking the dining area. The separate one-bedroom main-floor space off the garage gives extended family more independence, with its own kitchen, living area and two baths, plus a dedicated furnace, A/C and water heater that allow temperature and hot water to be controlled separately from the main living area. Shared laundry is located in the heated attached double garage, with room for vehicles, motorcycles, lawn equipment, tools and year-round projects, while the large driveway accommodates six more vehicles. Outside, the 125 x 200 ft lot offers a fenced backyard with wide stretches of lawn, mature trees, landscape lighting, a patio and separate decks for each living area, with agricultural fields beyond and no homes directly behind.
Listing Brokerage: Re/Max Hallmark Peggy Hill Group Realty - Disclaimer: The information contained in this listing has not been verified by Re/Max Hallmark Peggy Hill Group Realty and should be verified by the buyer.





 Share
Share




 3
3 3
3 2
2 125 x 200 ft lot