List Date
List Price
Last Status
Sold Date
Sold Price
Days On Market
0000-00-00
$00000
Ter
N/A
N/A N/A
0000-00-00
$00000
Ter
N/A
N/A N/A
0000-00-00
$00000
Lsd
Oct 07, 2024
$3,650
0000-00-00
$00000
Ter
N/A
N/A N/A
0000-00-00
$00000
Ter
N/A
N/A N/A
0000-00-00
$00000
Ter
N/A
N/A N/A
0000-00-00
$00000
Ter
N/A
N/A N/A
0000-00-00
$00000
Sus
N/A
N/A N/A
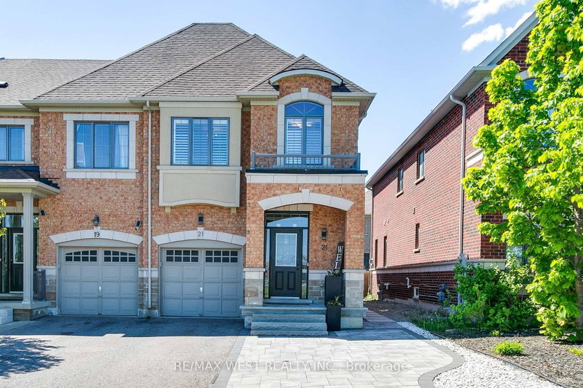
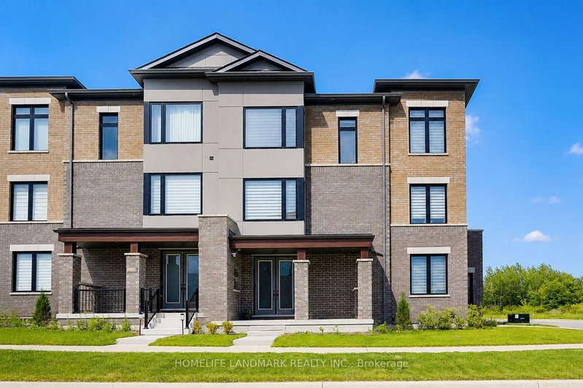
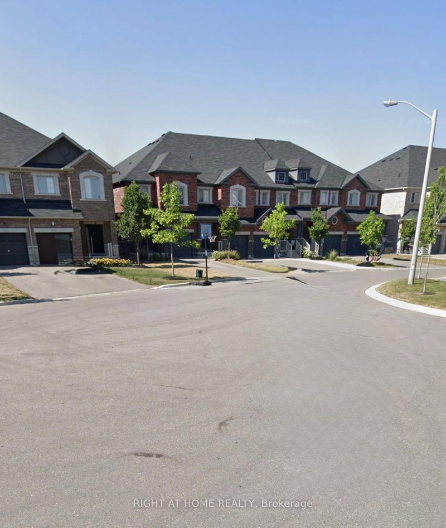
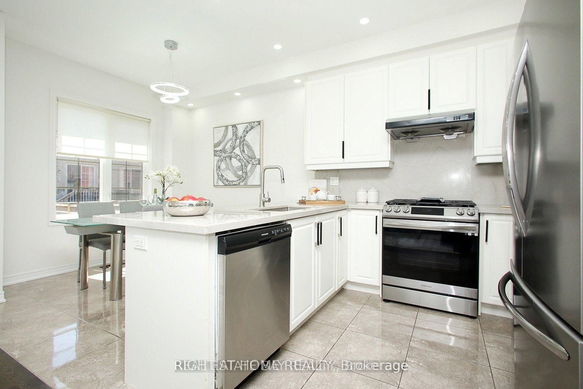
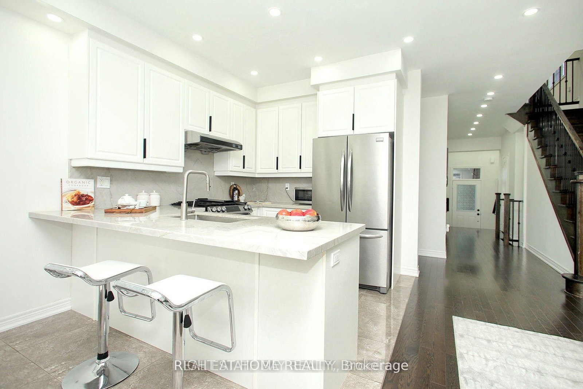
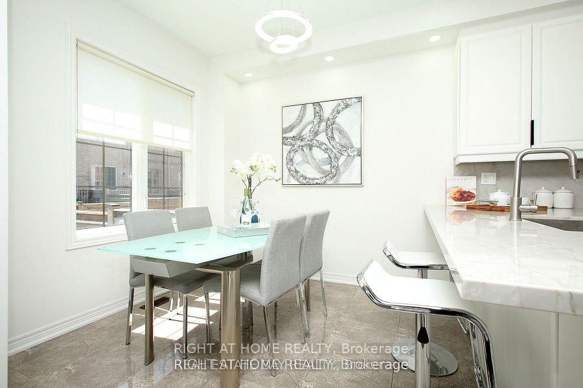
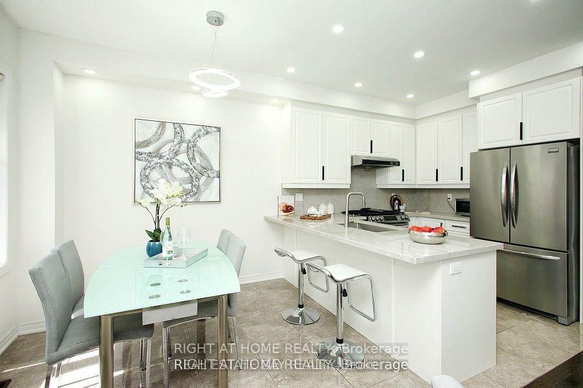
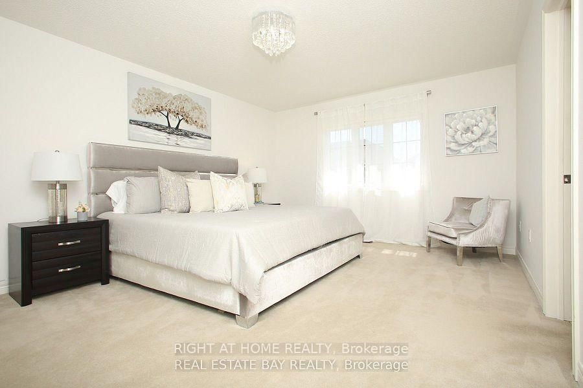
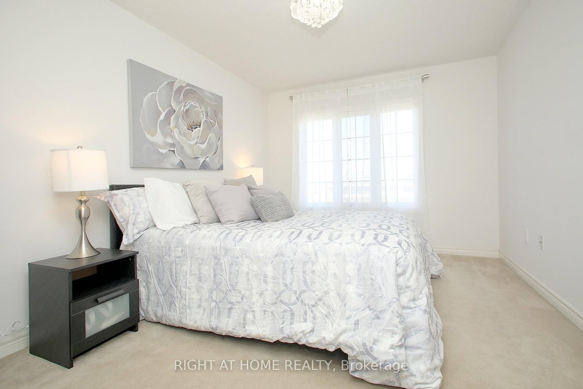
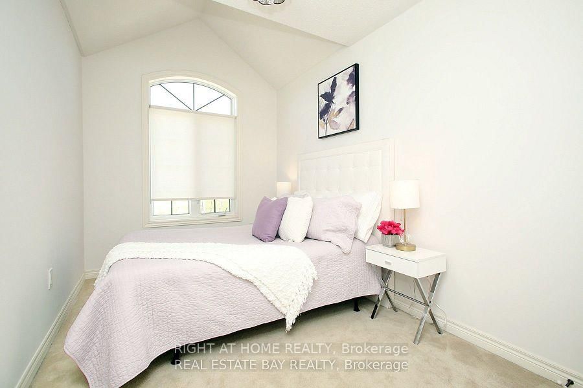
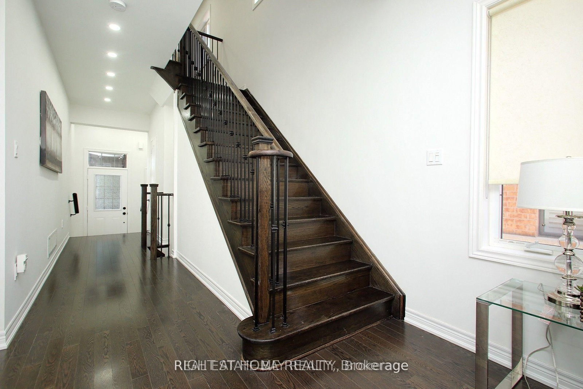
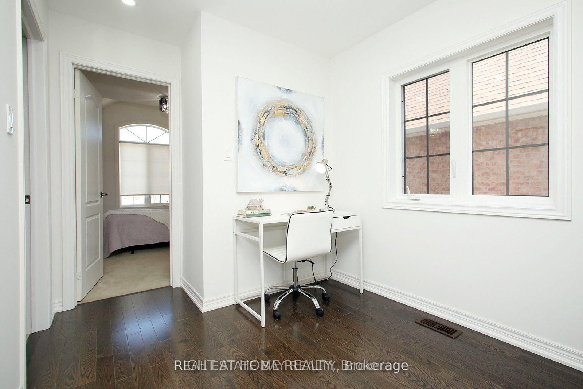
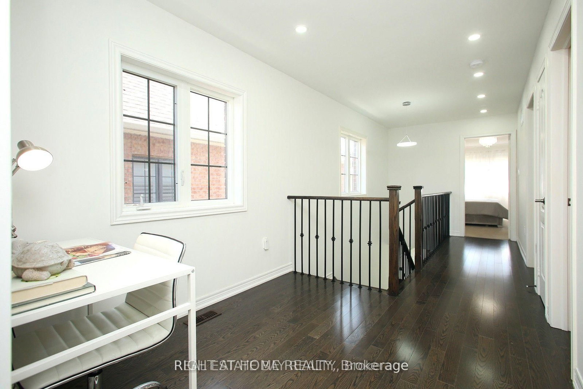
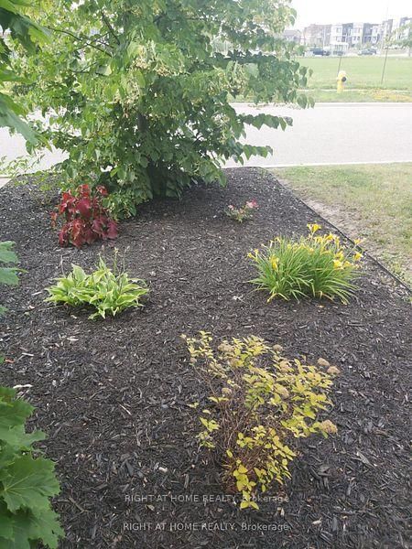
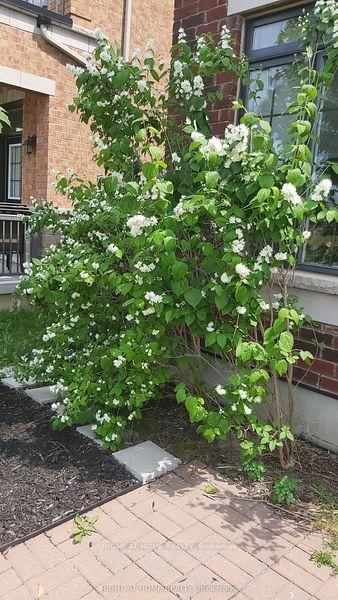
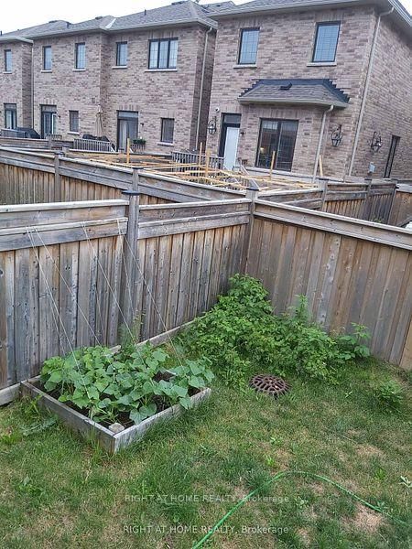
A rare find on the market this model, this is one of the few END UNITS Townhouses in Vellore Village, 1821 sq ft house plan, featuring a ground-floor office-a completely private room situated at the opposite end of the house-as well as a second-floor den and a spacious upstairs laundry room. The property also boasts ample parking space for three large vehicles plus garage and a side gate providing access to the backyard. With its open-concept layout, Full sun exposure all day, 9 ft ceilings, and hardwood floors, this home boasts 3 spacious bedrooms, convenient garage access, and a remote garage opener. No Sidewalk. Conveniently located near a shopping plaza, hospital, park, Vaughan Mills Mall, and Tommy Douglas High School, this home offers easy access to amenities.
Date Listed: Thursday, September 10, 2026 Listing Brokerage: Right At Home Realty - Disclaimer: The information contained in this listing has not been verified by Right At Home Realty and should be verified by the buyer. Virtual Tour: View Virtual Tour for 25 Sibella Way City: Vaughan
More 3 bedrooms homes for sale in Vaughan
Neighbourhood: Vellore Village Major Intersection: Major Mackenzie/Weston Full Address: 25 Sibella Way, Vaughan, L4H 3V6, Canada, ON, Canada Living Room: Access To Garage, carpet free, Fireplace Kitchen: Ceramic Floor, W/O To Deck, Breakfast Area Amenities: Taxes: $4,752.00 (2026)
Living 16 x 10 ft 160 sq ft
Kitchen 15 x 14 ft 210 sq ft
Office 9 x 8 ft 72 sq ft
Powder Rm 7 x 7 ft 49 sq ft
Primary 15 x 12 ft 180 sq ft
2nd Br 13 x 10 ft 130 sq ft
3rd Br 11 x 8 ft 88 sq ft
Den 9 x 7 ft 63 sq ft
Laundry 7 x 9 ft 63 sq ft
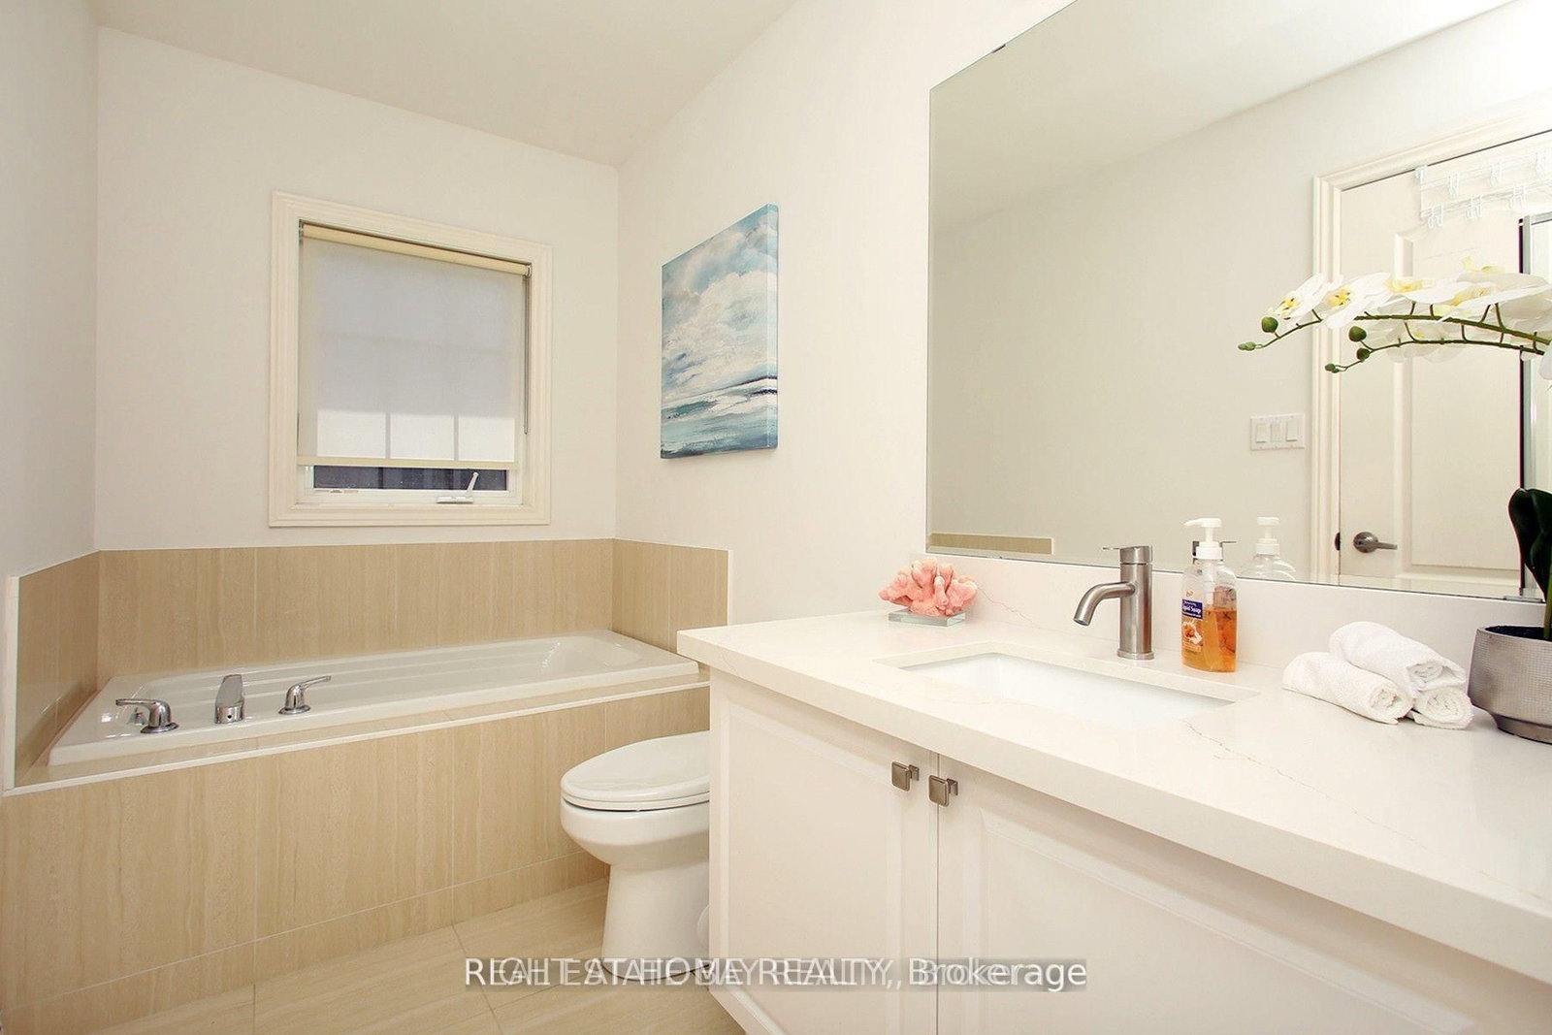
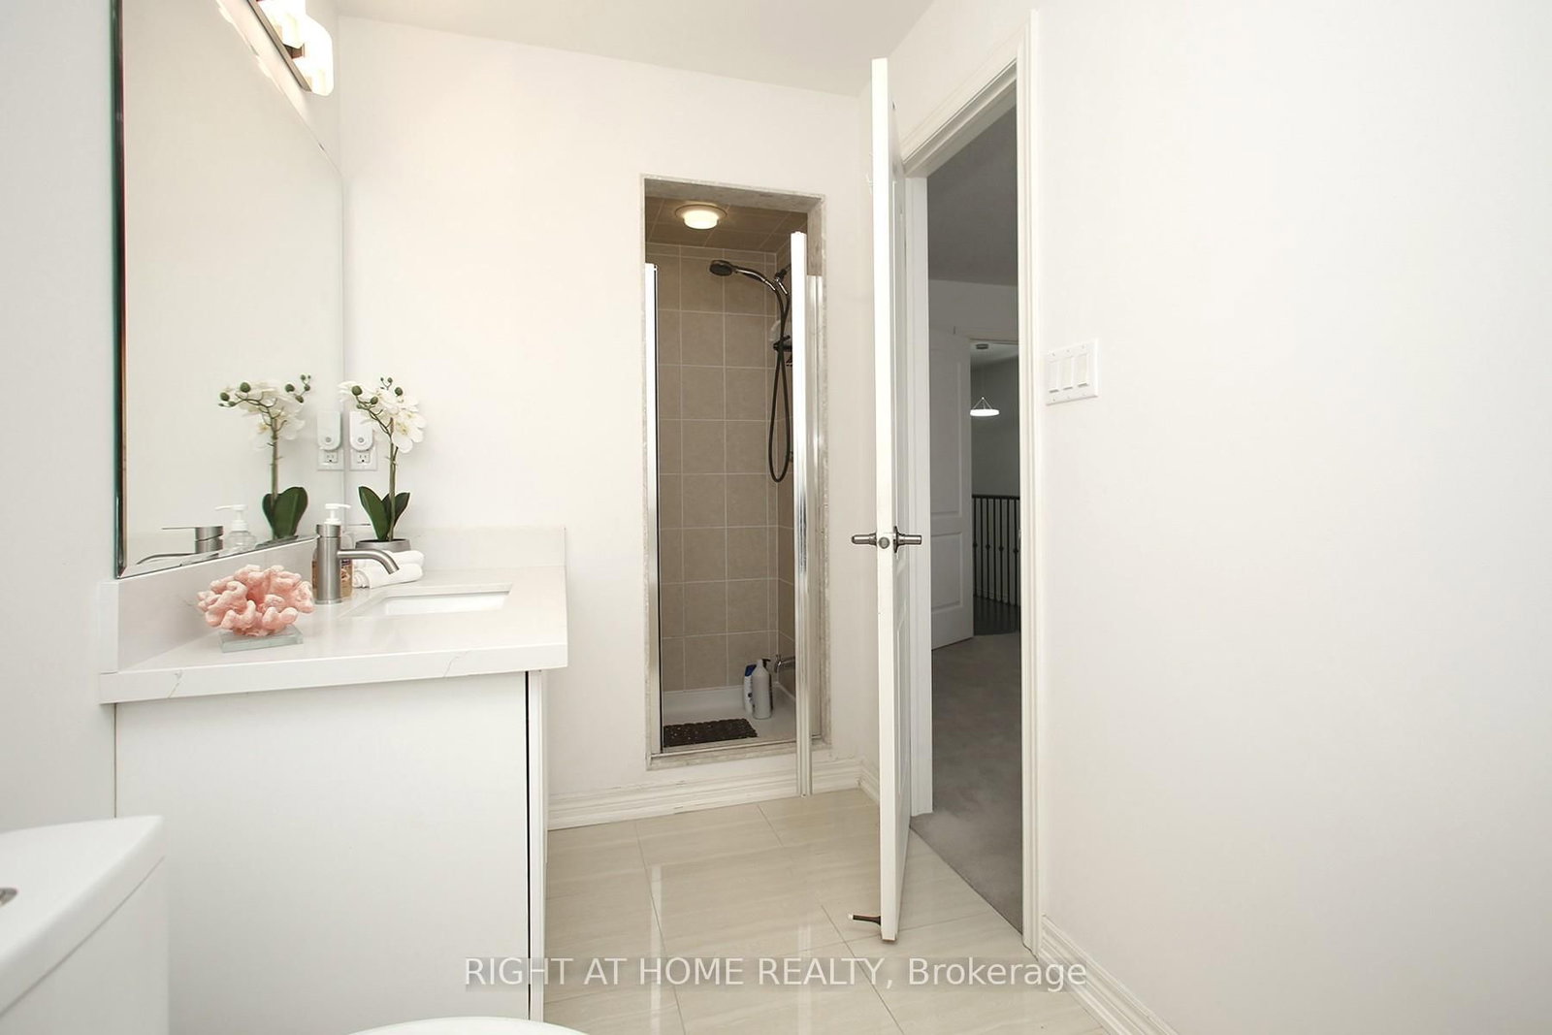
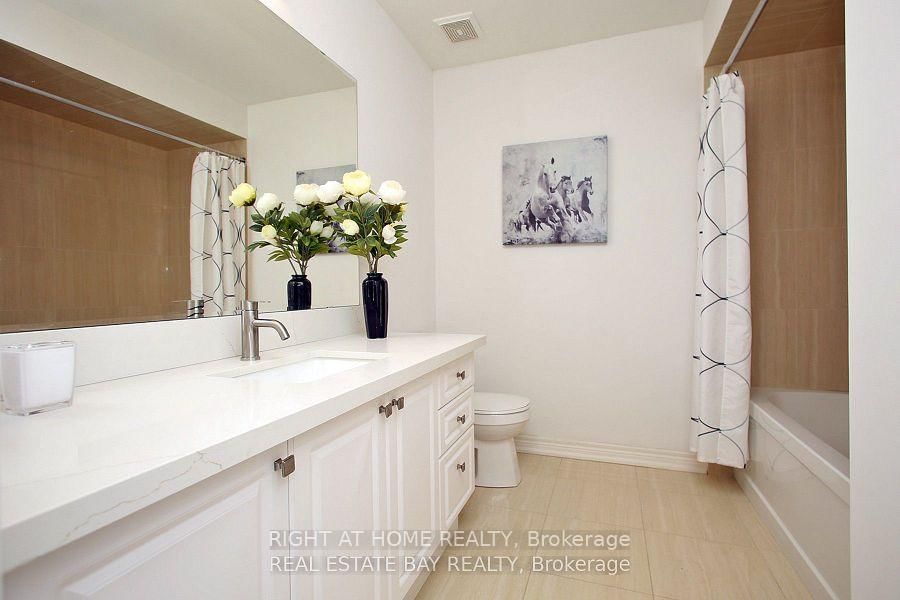
Bathroom 10 x 6 ft 60 sq ft
Recently sold comparables in Vellore Village
Sold 41 days ago.
21 Sibella Way
Vellore Village, Vaughan #N13575680
Sold 91 days ago.
6 Alexie Way
Vellore Village, Vaughan #N13471804
Sold 77 days ago.
133 Wildberry Crescent
Vellore Village, Vaughan #N13531338
Sold 58 days ago.
172 Adario Crescent
Vellore Village, Vaughan #N13455554
Sold 79 days ago.
114 Mahogany Forest Drive
Patterson, Vaughan #N13525562
3+1 BED3 BATH
$1,162,000
Sold 41 days ago.
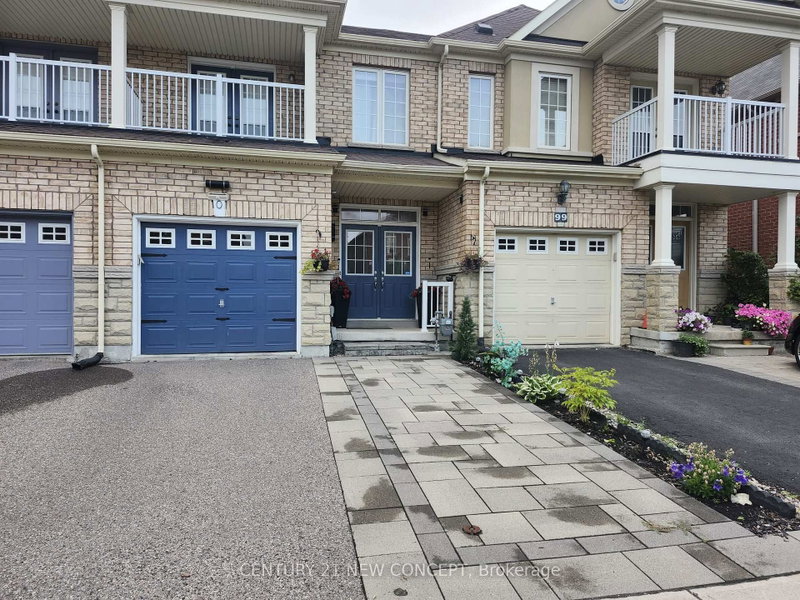
101 Big Hill Crescent
Patterson, Vaughan #N13670842
Sold 74 days ago.
21 Warbler Avenue
Patterson, Vaughan #N13556490
3+1 BED4 BATH
$1,065,000
Sold 51 days ago.
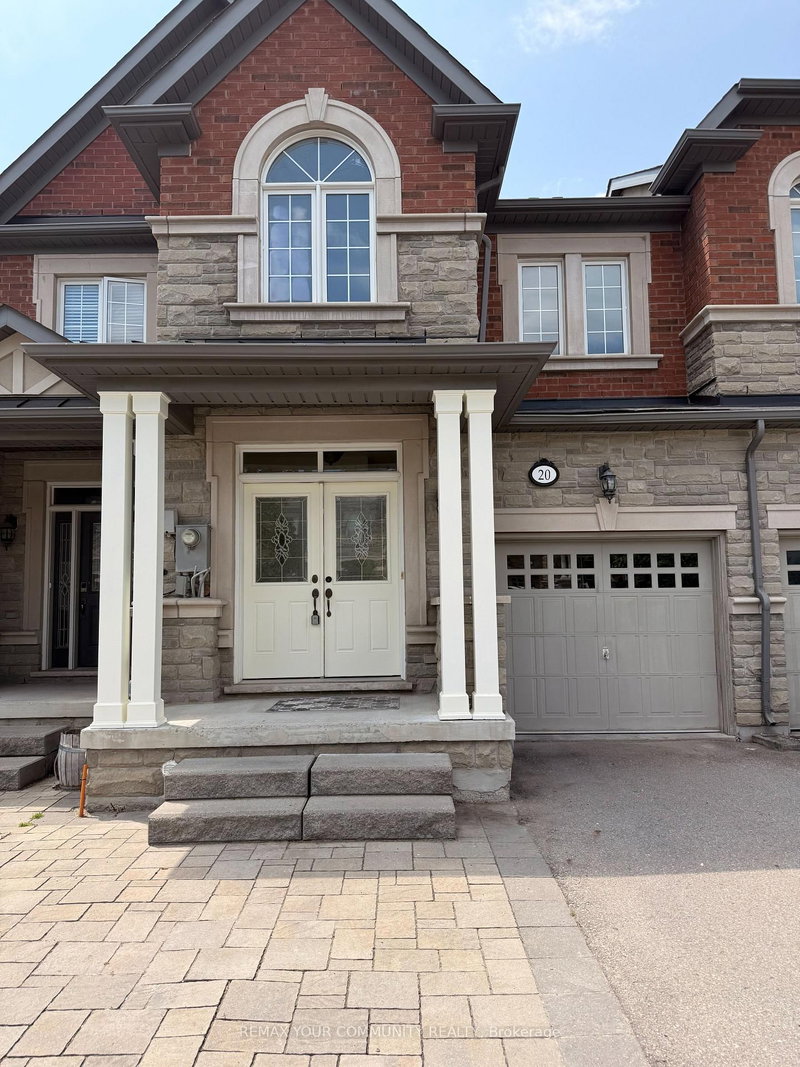
20 Overlander Way
Patterson, Vaughan #N13635430
Sold 63 days ago.
18 Ghent Drive
Kleinburg, Vaughan #N13490080
Sold 66 days ago.
11 Clovis Street
Patterson, Vaughan #N13533770
Listed 10 days ago.
8 Bullrush Drive
Vellore Village, Vaughan #N13807974
Estimate (Sep 21) $917,960
Listed 1 day ago.
163 La Rocca Avenue
Vellore Village, Vaughan #N13846248
Estimate (Oct 01) $922,189
Listed 57 days ago.
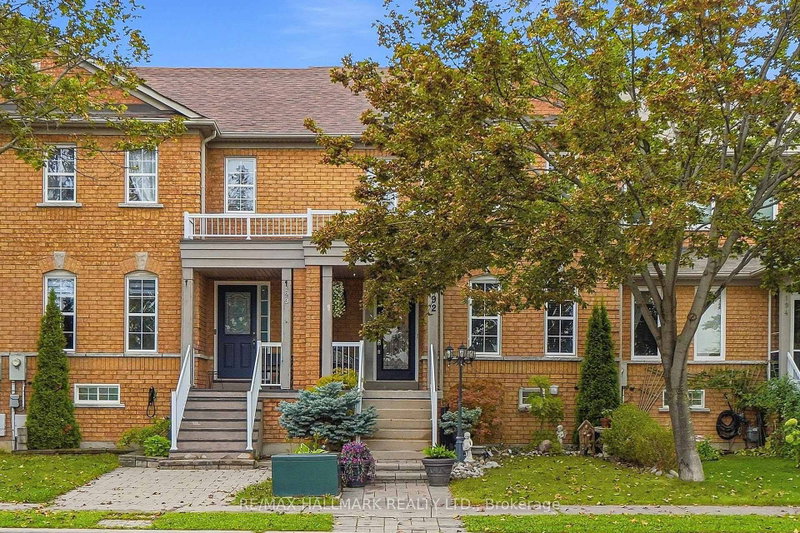
142 Farooq Boulevard S
Vellore Village, Vaughan #N13639374
Estimate (Aug 05) $968,952
Listed 20 days ago.
192 Fossil Hill Road
Vellore Village, Vaughan #N13774150
Estimate (Sep 11) $951,964
Listed 21 days ago.
50 Thule Street
Vellore Village, Vaughan #N13770002
Estimate (Sep 11) $898,548
Listed 9 days ago.
3910 Major Mackenzie Drive
Vellore Village, Vaughan #N13815708
Estimate (Sep 22) $1,021,270
Listed 8 days ago.
122 Dundonnell Place
Vellore Village, Vaughan #N13819928
Estimate (Sep 23) $1,030,781
Listed 16 days ago.
3 Sedgewick Place
Vellore Village, Vaughan #N13786804
Estimate (Sep 15) $999,503
Listed 28 days ago.
176 Sydney Circle
Vellore Village, Vaughan #N13740762
3+1 BED4 BATH
$1,039,000
Estimate (Sep 03) $1,044,030
Listed 31 days ago.
60 Zachary Place N
Vellore Village, Vaughan #N13729628
3+1 BED3 BATH
$1,039,900
Estimate (Sep 01) $1,021,504





 Share
Share


 3+1
3+1 3+1
3+1 1
1 25.26 x 95.14 ft lot