By

CALL
TOUR PROPERTY
×

50 Ascalon Drive in Vaughan for sale

Asking price
$1,880,000
Estimate (Sep 10)
$1,821,273
MLS #:
N13765420
Type:
Detached, 2-Storey
Approx. SQFT:
3000-3500
Basement:
Finished
4 4
2 39.37 x 102.69 ft lot
PROPERTY HISTORY
SIGN IN REQUIRED
List Date List Price Last Status Sold Date Sold Price Days On Market
0000-00-00 $00000 Ter N/A N/A N/A
0000-00-00 $00000 Sld Aug 17, 2018 $1,635,000
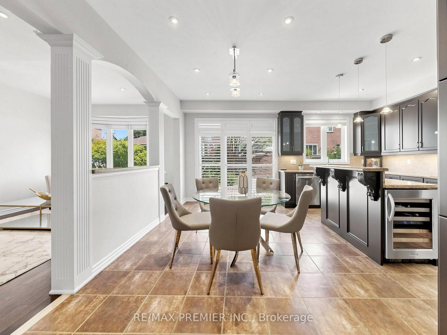
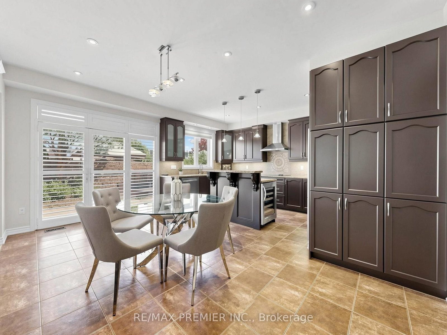
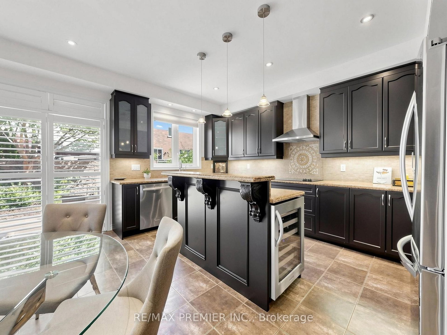
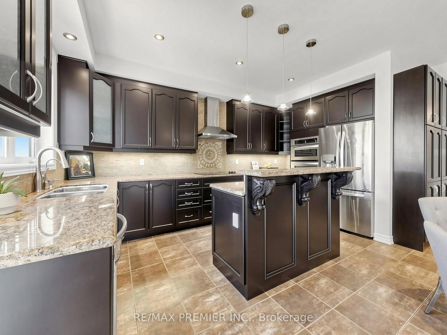
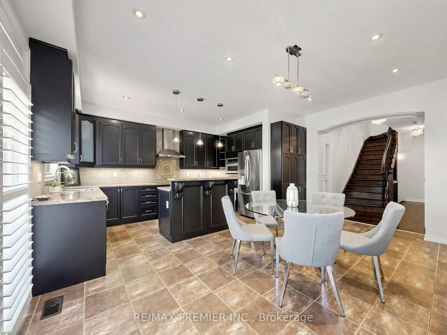
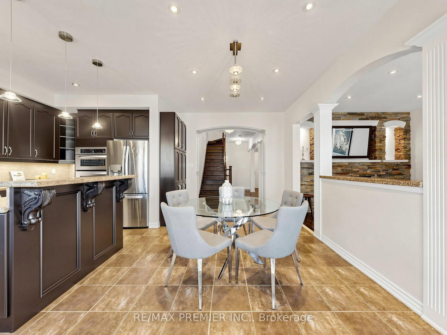
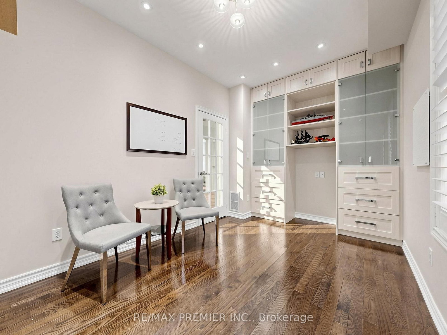
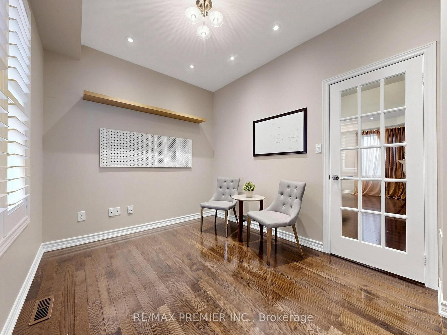
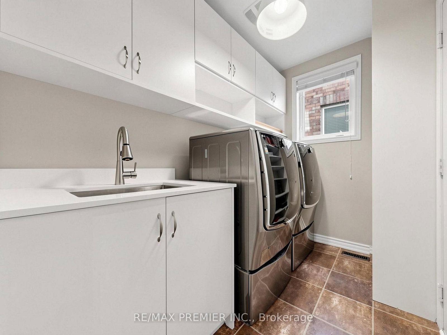
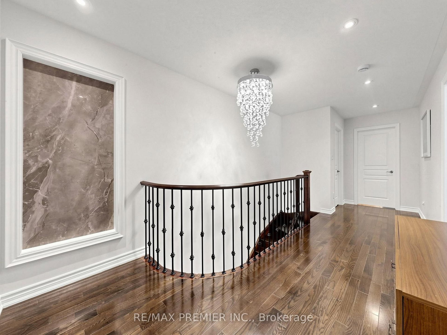
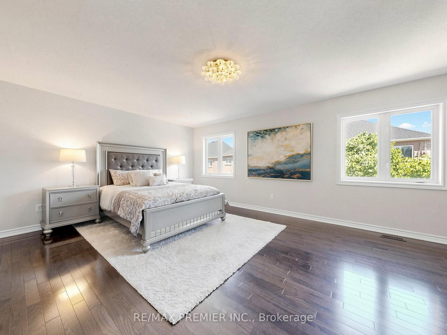
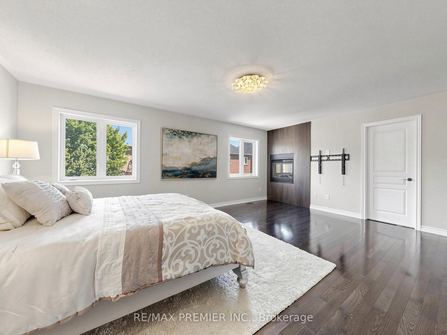
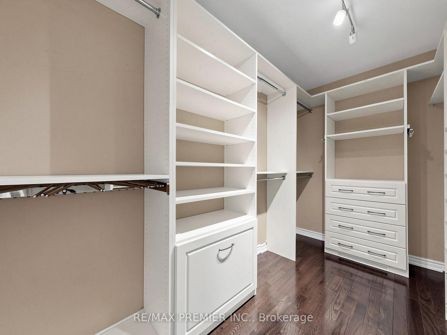
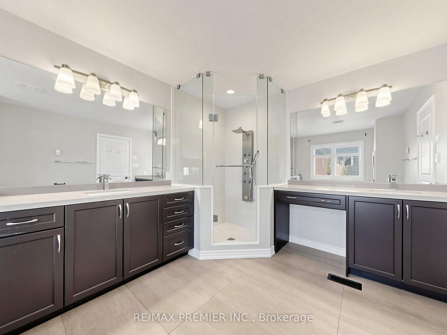
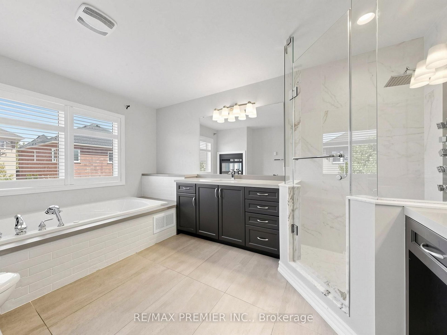
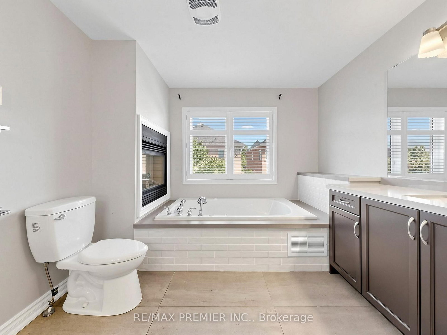
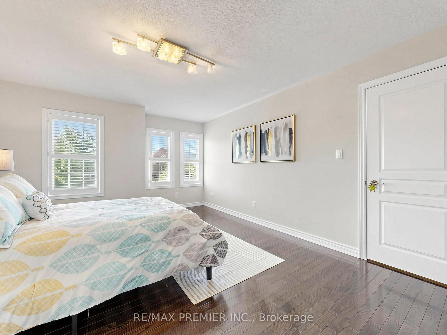
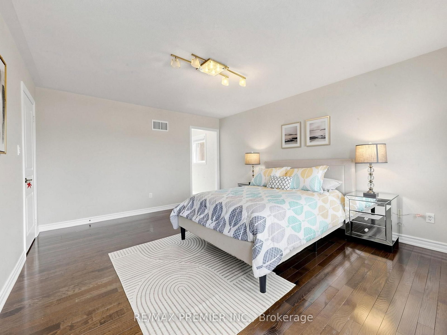
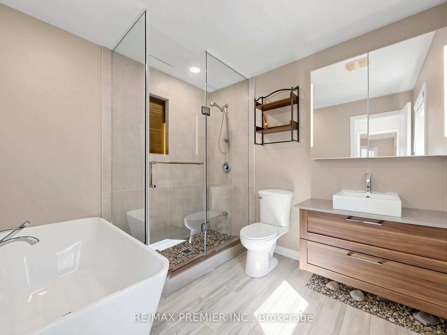
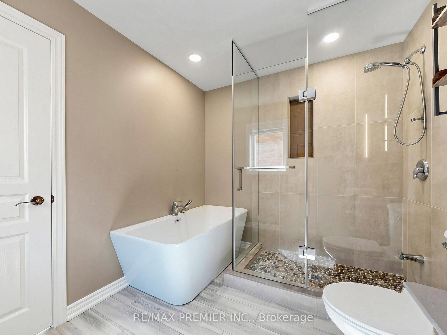
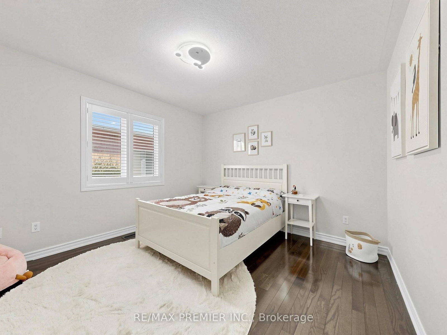
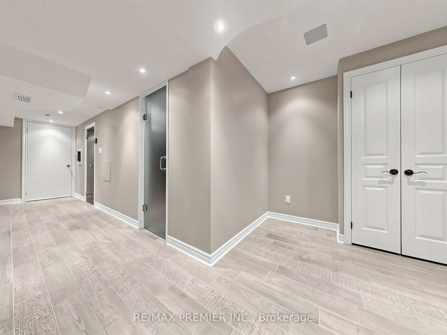
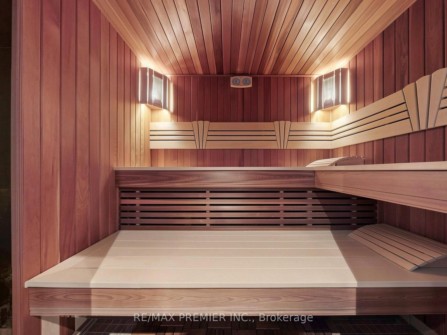
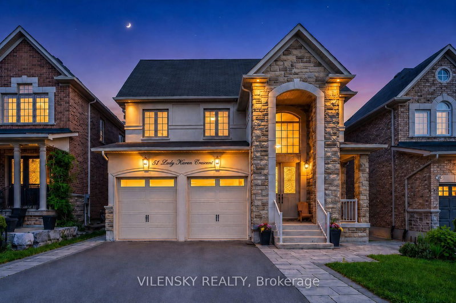
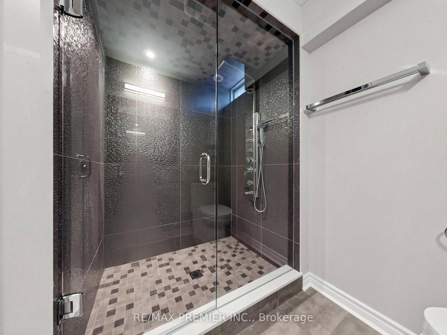
Fabulous Executive Home On Family-Friendly Street! Fully Interlocked Front And Backyard. Featuring Over 3,200 Sq. Ft. Of Beautifully Upgraded Living Space With 4 Bedrooms And 4.5 Baths, This Exceptional Residence Boasts Over $300,000 In Upgrades. Enjoy A Custom-Designed Kitchen With Built-In Appliances, A Spacious Family Room With A Stunning Two-Sided Fireplace, And A Main-Floor Office Ideal For Working From Home. The Elegant Dining Room Includes A Premium $10,000 Dining Table. All Bedrooms Offer Walk-In Closets, While The Luxurious Primary Retreat Features A Spa-Inspired 7-Piece Ensuite With A Seamless Glass Shower And Fireplace. Pot Lights Throughout. The Professionally Finished Basement Showcases Tile Flooring Throughout, A Wet Bar, Sauna, And Plenty Of Additional Space For Entertaining And Relaxation. new roof 2023

WHAT'S YOUR HOME WORTH?

Click here to get an instant estimate and track its value over time.

  • Date Listed: Thursday, September 10, 2026
  • Listing Brokerage: Re/Max Premier Inc. - Disclaimer: The information contained in this listing has not been verified by Re/Max Premier Inc. and should be verified by the buyer.

  • City: Vaughan

    More 4 bedrooms homes for sale in Vaughan

  • Neighbourhood: Patterson
  • Major Intersection: Dufferin & Major Mackenzie
  • Full Address: 50 Ascalon Drive, Vaughan, L6A 0M5, Canada, ON, Canada
  • Family Room: hardwood floor, Bay Window, 2 Way Fireplace
  • Kitchen: Granite Counter, B/I Appliances, Pantry
  • Living Room: hardwood floor, Coffered Ceiling, Combined W/Dining
  • Amenities:
  • Taxes: $7,830.00 (2026)
Family18 x 11 ft198 sq ft
Kitchen18 x 15 ft270 sq ft
Breakfast18 x 15 ft270 sq ft
Dining20 x 12 ft240 sq ft
Living20 x 12 ft240 sq ft
Office9 x 13 ft117 sq ft
Primary21 x 19 ft399 sq ft
2nd Br17 x 13 ft221 sq ft
3rd Br11 x 12 ft132 sq ft
4th Br16 x 16 ft256 sq ft

Recently sold comparables in Patterson

Similar homes for sale

WHAT'S YOUR HOME WORTH?

Click here to get an instant estimate and track its value over time.