Local real estate rules require that you sign in to view sold property information.
Listed by Royal Lepage Terrequity Realty.
Basement-131 Trammel Drive is a Detached, Other and is currently for Lease @ $2,000. Taxes in null were $0.00.
More homes for lease under 2k in Vaughan
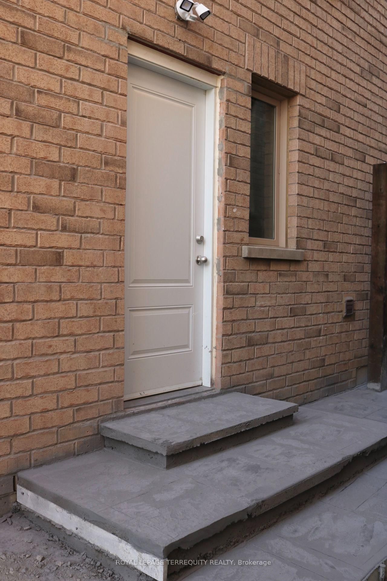
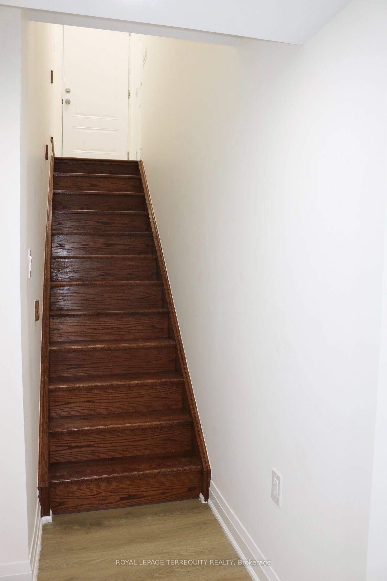
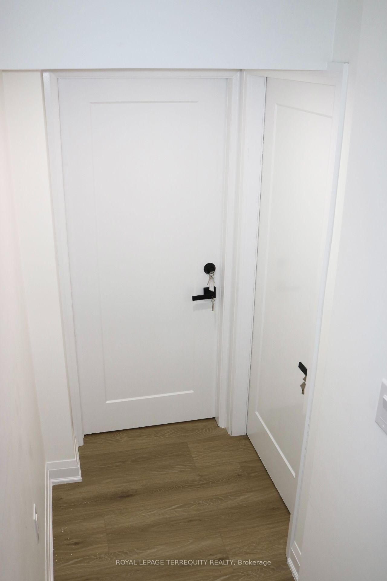
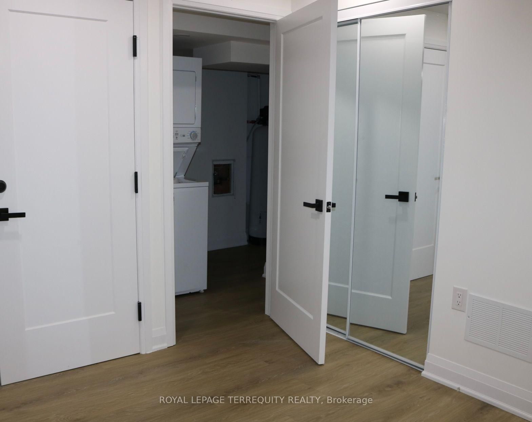
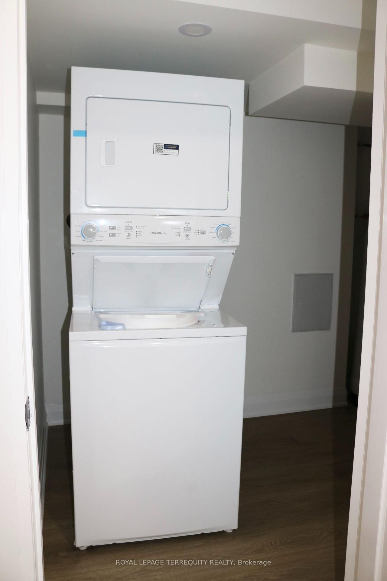
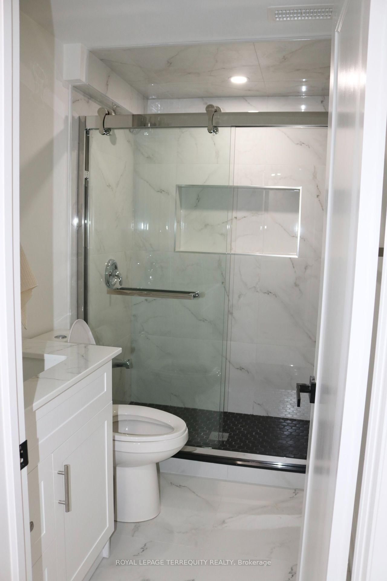
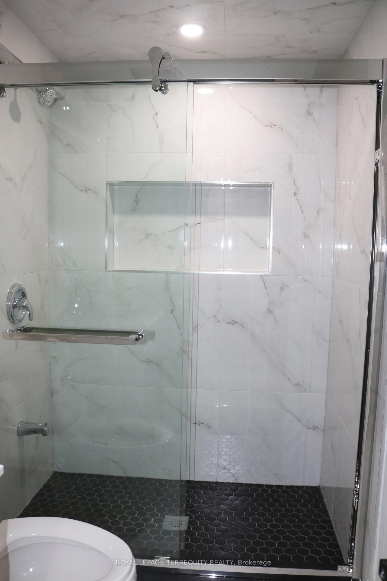
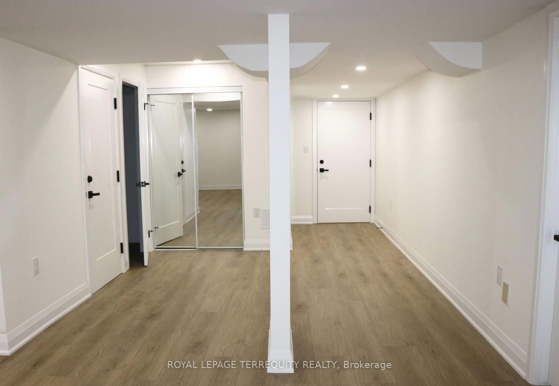
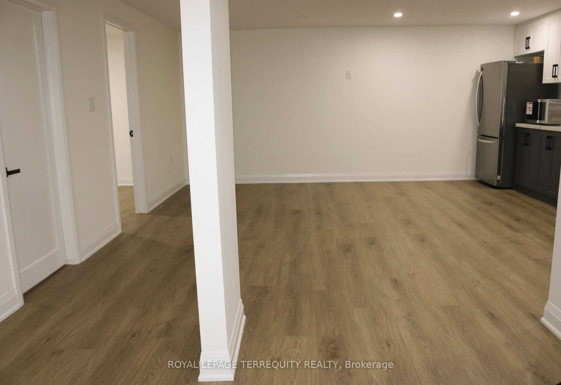
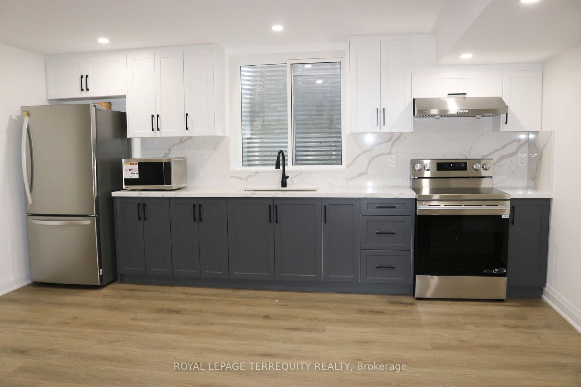
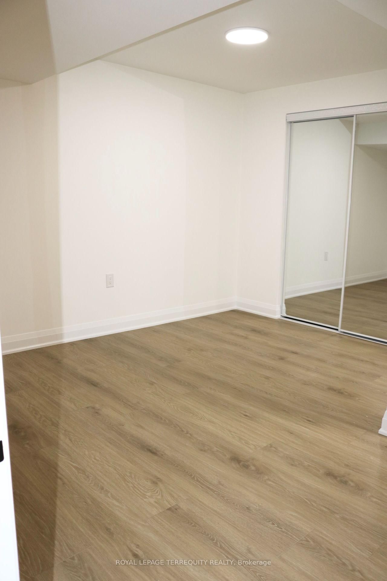
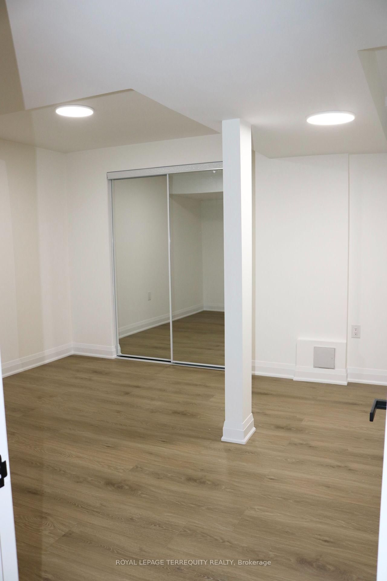
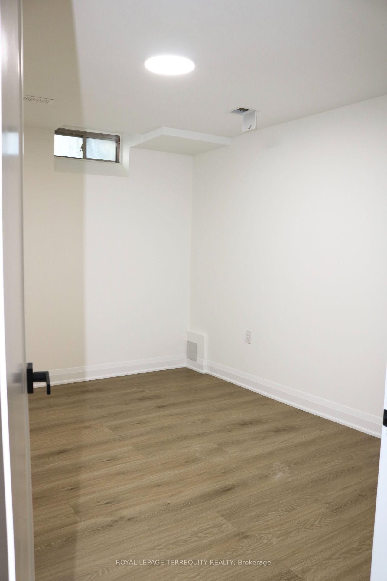
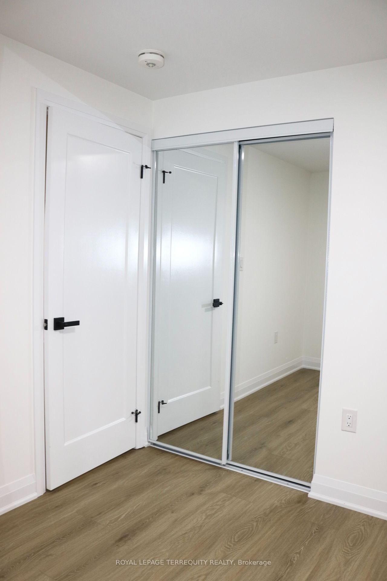
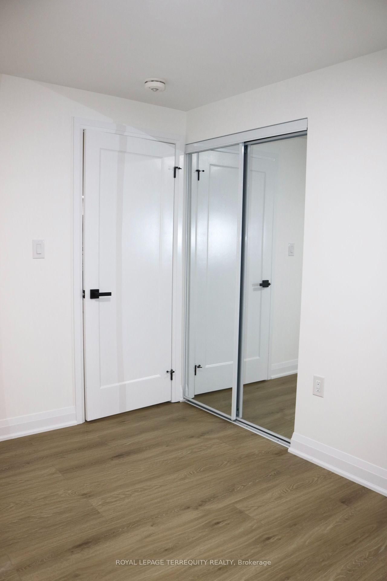
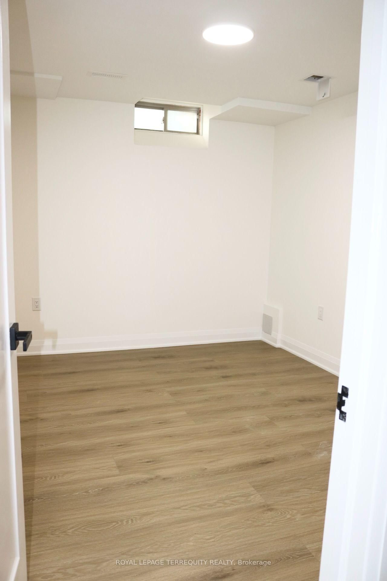
Be the first to call this newly renovated, never-lived-in legal basement apartment your home! Bright, spacious, and thoughtfully designed, this beautiful unit features 2 large bedrooms, 1modern washroom, a spacious kitchen, and a comfortable living room, along with the convenience of private ensuite laundry, central A/C, and heating. The Other on Basement-131 Trammel Drive has 2 bedrooms, 1 bathrooms, and is located in the community of Vellore Village . Enjoy the peace of mind of having all utilities included in the rent-hydro, water, heating, and A/C (Wi-Fi not included). With public bus stops conveniently located right beside the house, commuting is quick and easy.Clean, fresh, modern, and completely move-in ready, this home offers the perfect combination of comfort, convenience, and style-don't miss the opportunity to be its very first resident!
All utilities included: Hydro, Water, Gas, AC
The address Basement-131 Trammel Drive was listed for lease (MLS# N13760516) on Wednesday, September 09, 2026.




 Share
Share


 2
2 2
2 York
York