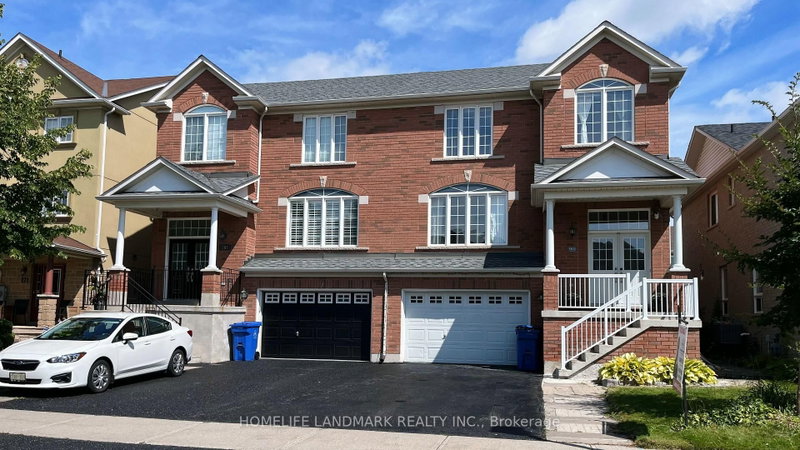
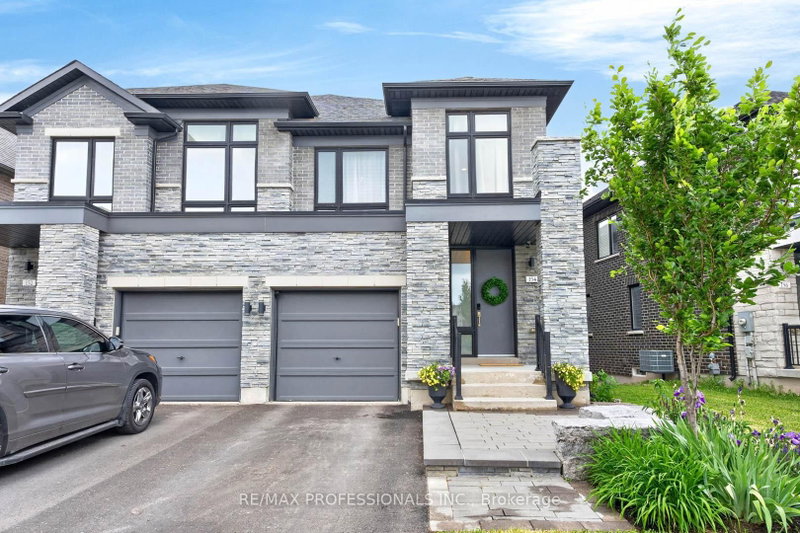
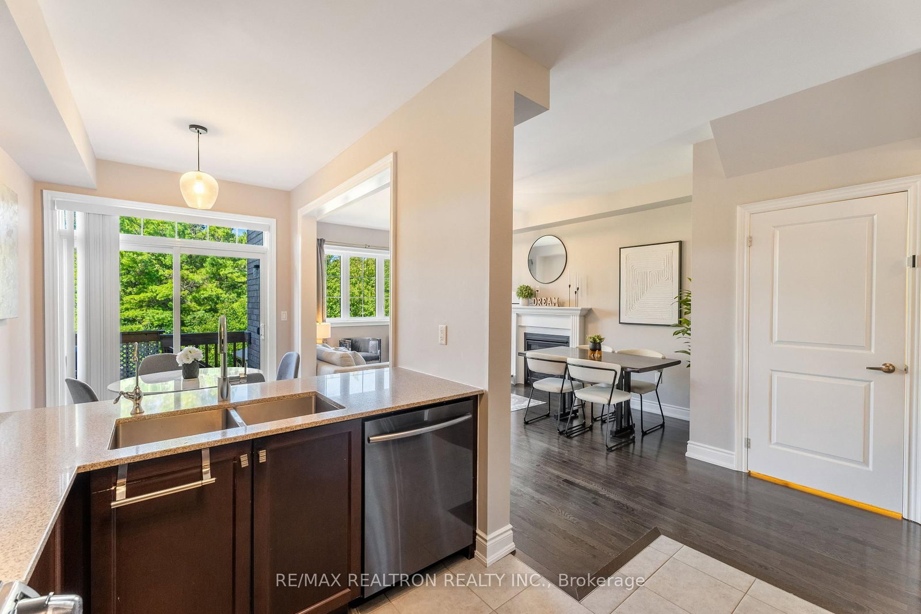
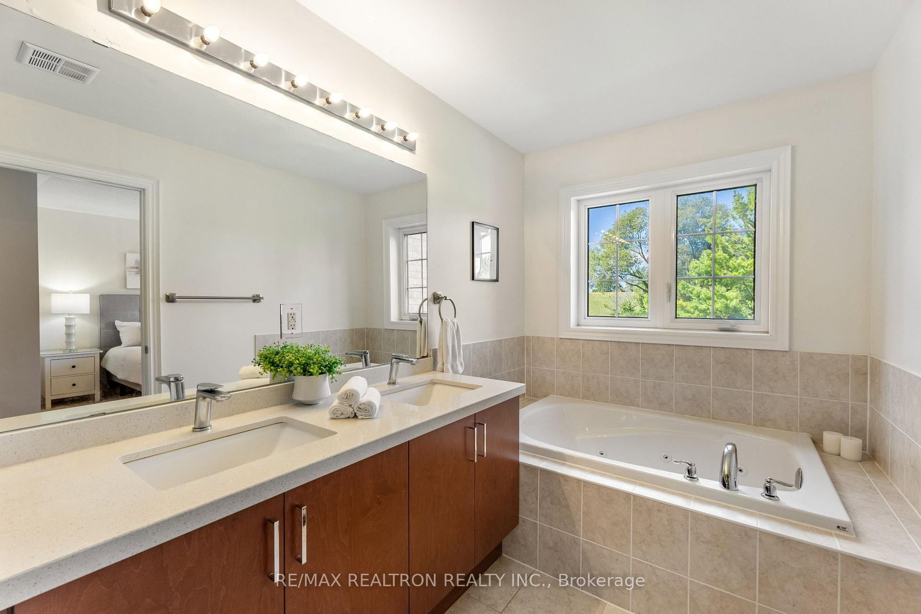
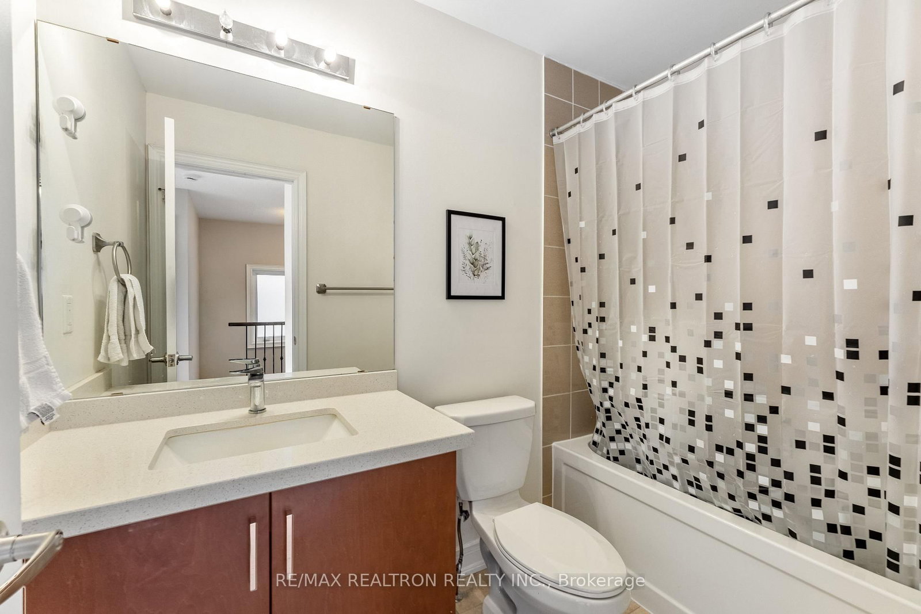
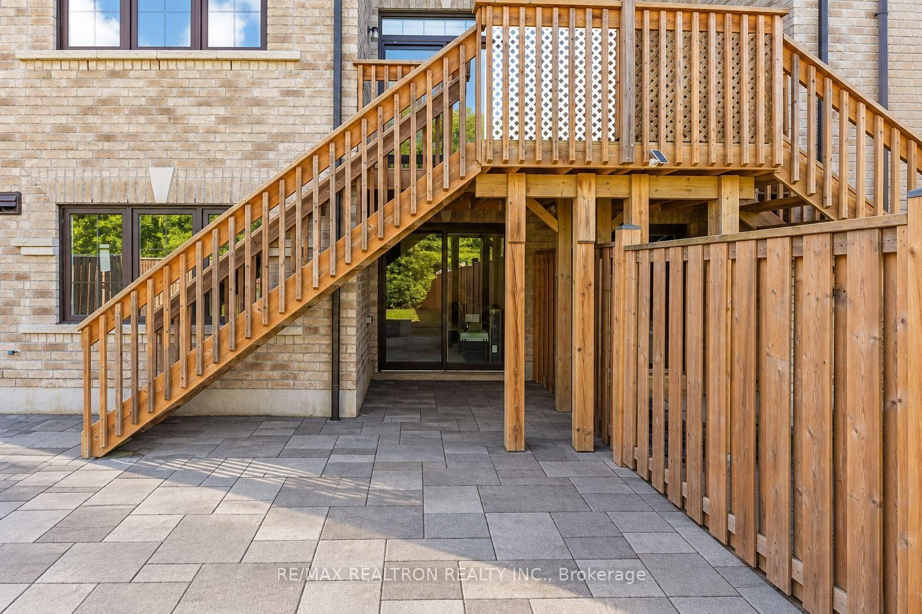
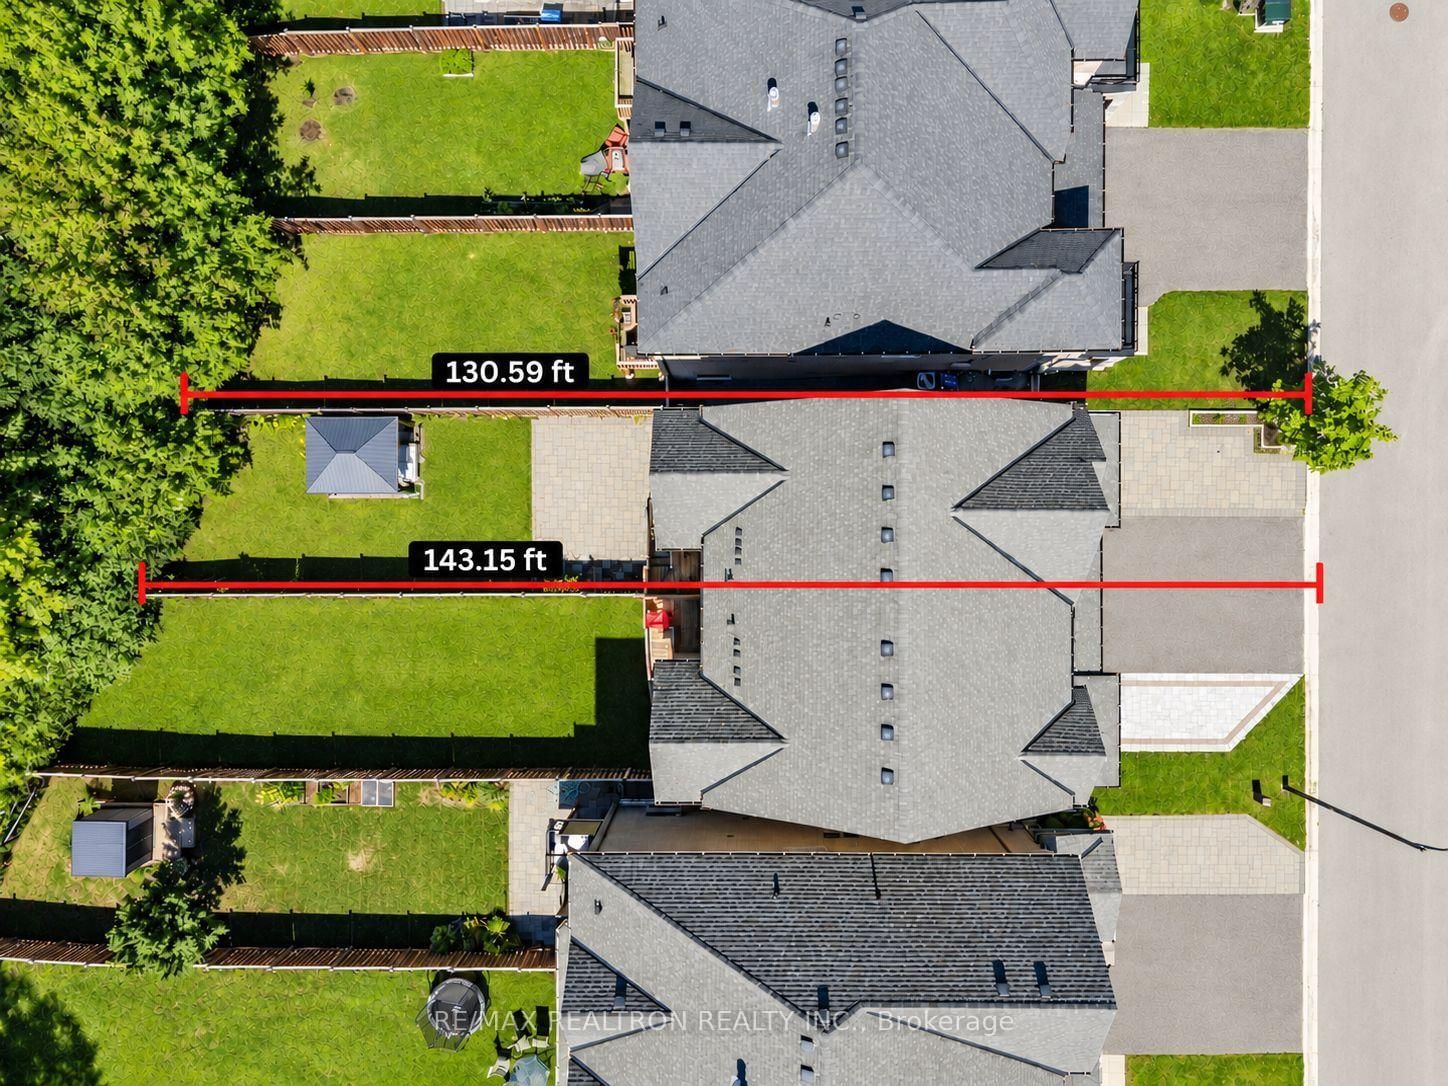
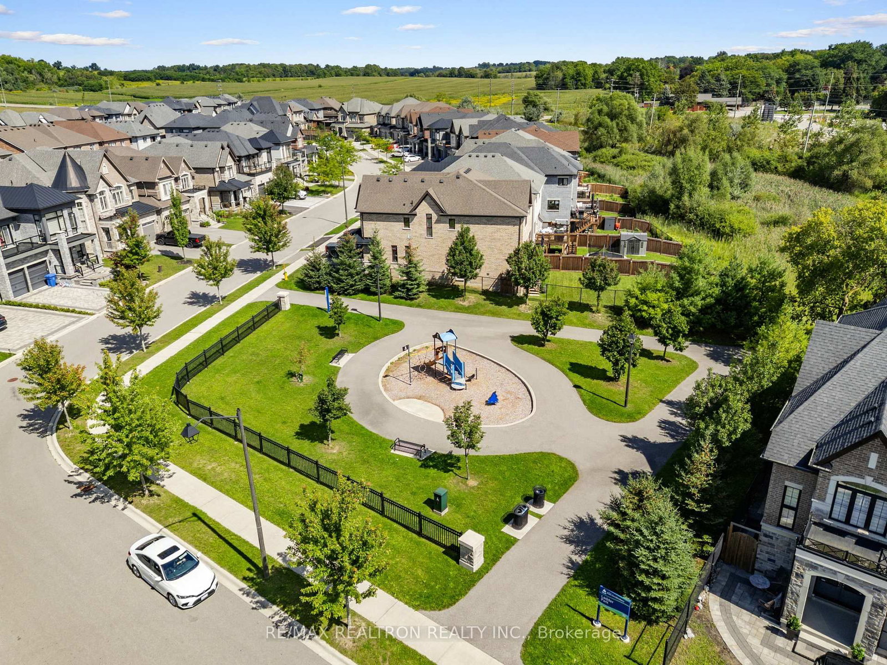
A Private Ravine Setting In The Heart Of Sharon Village * Set On An Extra-Deep Lot With No Neighbours Behind * Interlocked Driveway Offering Additional Parking * Bright Open Concept Layout Featuring 9 Ft Ceilings & Large Windows Providing An Abundance Of Natural Light * Modern Eat-In Kitchen Featuring Quartz Countertops, Stainless Steel Appliances, Reverse Osmosis System & Walk-Out To The Deck * Backyard Deck Featuring Stairs Leading Down To The Yard * Inviting Family Room With Hardwood Flooring & Gas Fireplace * Primary Bedroom With Walk-In Closet & 5 Pc Ensuite * Convenient Upper-Level Laundry * Walk-Out Basement With Finished 4 Pc Bathroom, Offering Excellent Potential For Additional Living Space Or Future In-Law Suite * Backyard With Interlock Patio, Perfect For Entertaining * Situated On A Quiet, Low-Traffic Street Close To Schools, Parks & Trails * Minutes To Hwy 404, Yonge Street, East Gwillimbury GO Station, Upper Canada Mall, Costco, Southlake Hospital & The New Health & Active Living Plaza.
Listing Brokerage: Re/Max Realtron Realty Inc. - Disclaimer: The information contained in this listing has not been verified by Re/Max Realtron Realty Inc. and should be verified by the buyer.





 Share
Share











 3
3 3
3 1
1 23.9 x 130.59 ft lot