By

Sign In
Sign In to view listing's details
×

57 Frybrook Crescent in Richmond Hill has been leased

MLS #:
N13754428
Type:
Detached, 2-Storey
Approx. SQFT:
3500-5000
Basement:
Finished
5+2 5+2
4 60.04 x 124.67 ft lot
PROPERTY HISTORY
List Date List Price Last Status Sold Date Sold Price Days On Market
0000-00-00 $00000 Ter N/A N/A N/A
0000-00-00 $00000 Exp N/A N/A N/A
0000-00-00 $00000 Sus N/A N/A N/A
0000-00-00 $00000 Ter N/A N/A N/A
0000-00-00 $00000 Sld Nov 24, 2012 $1,800,000
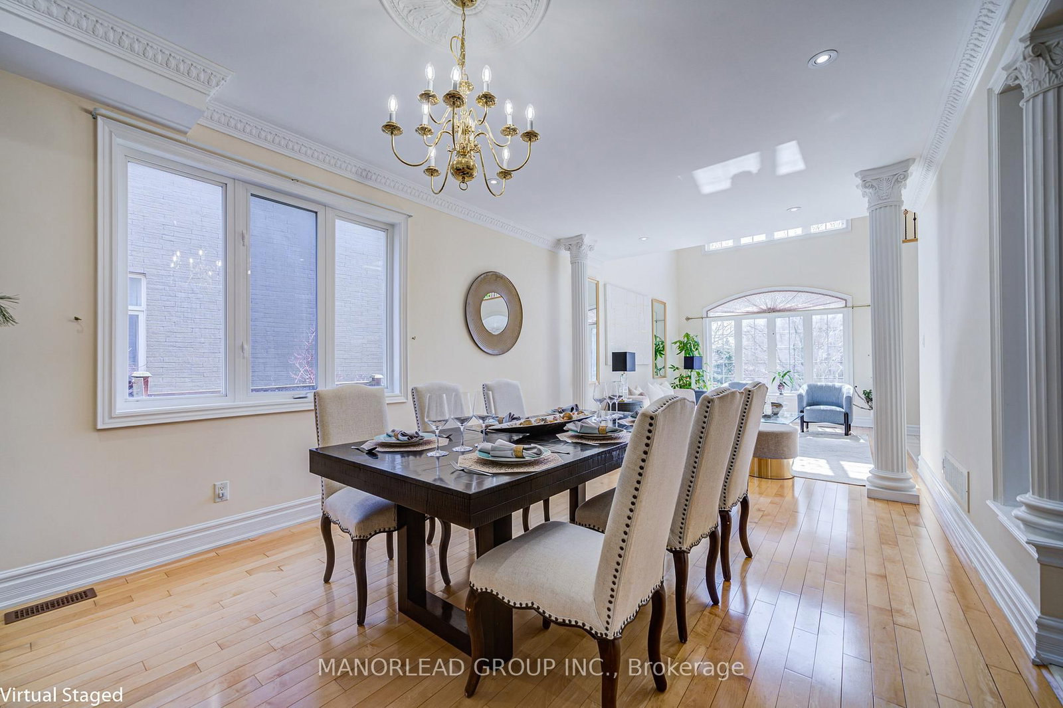
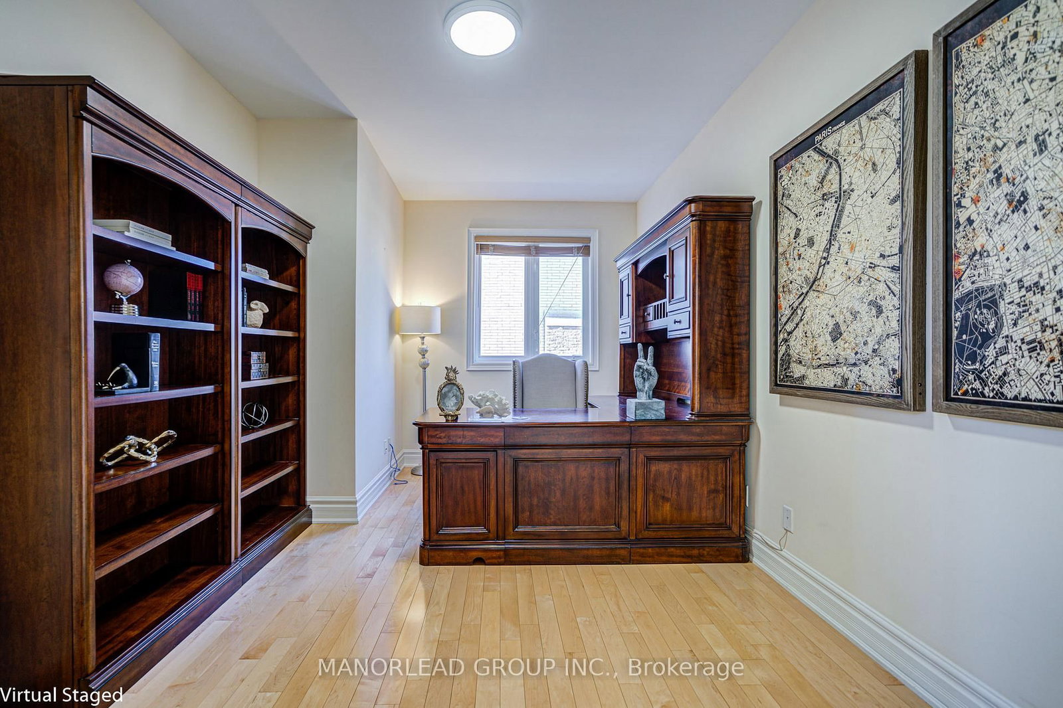
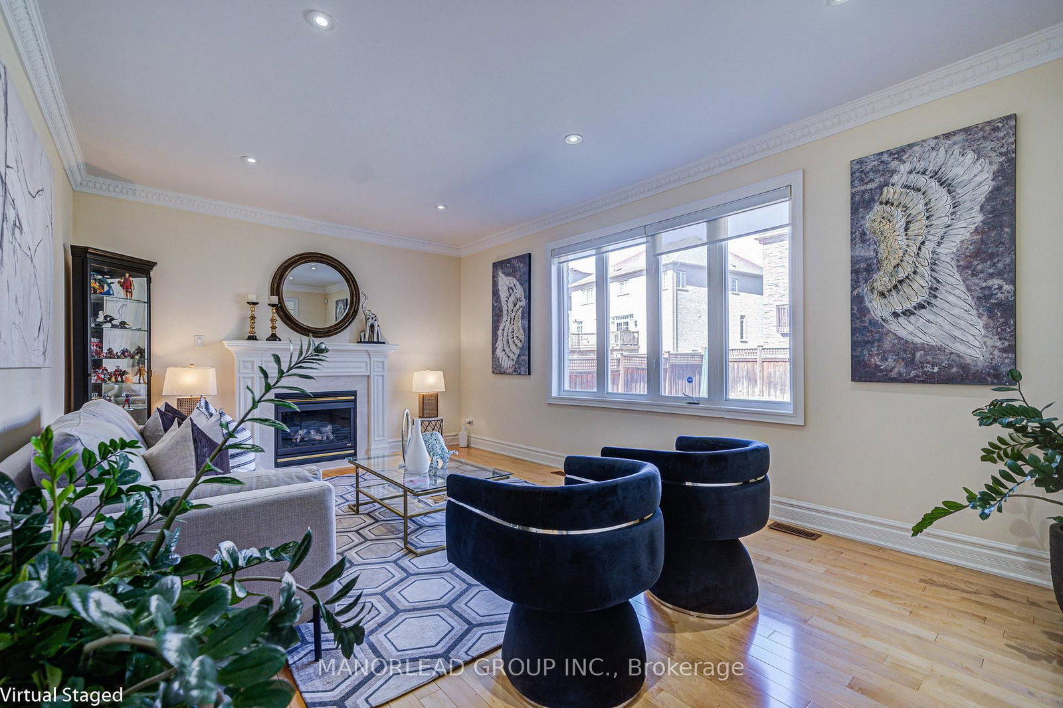
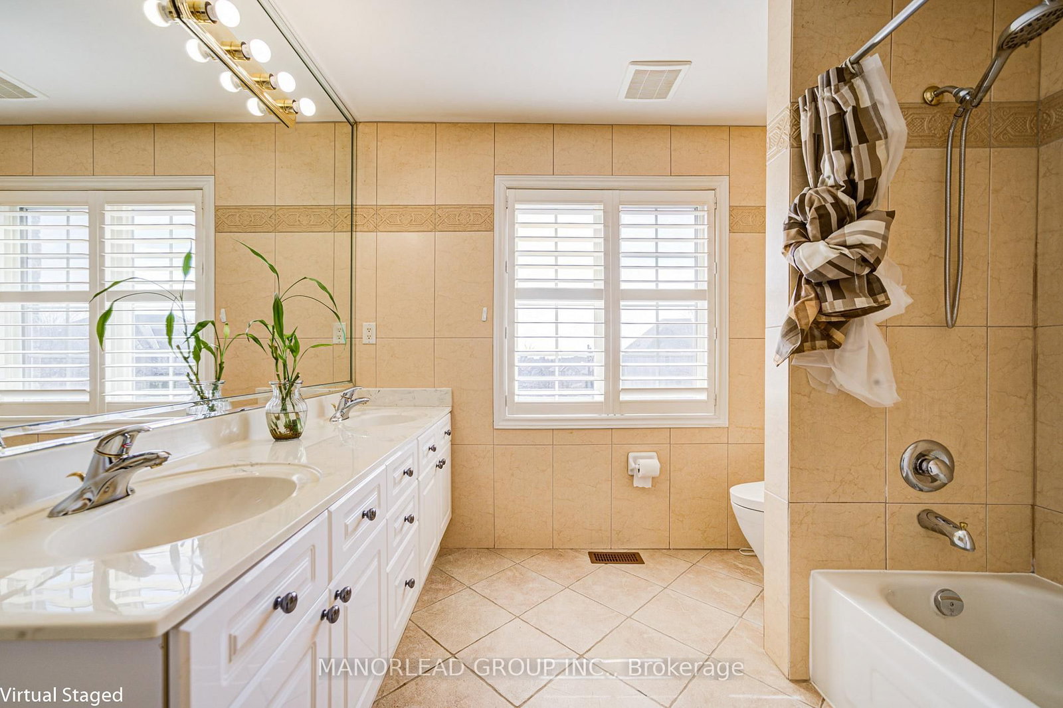
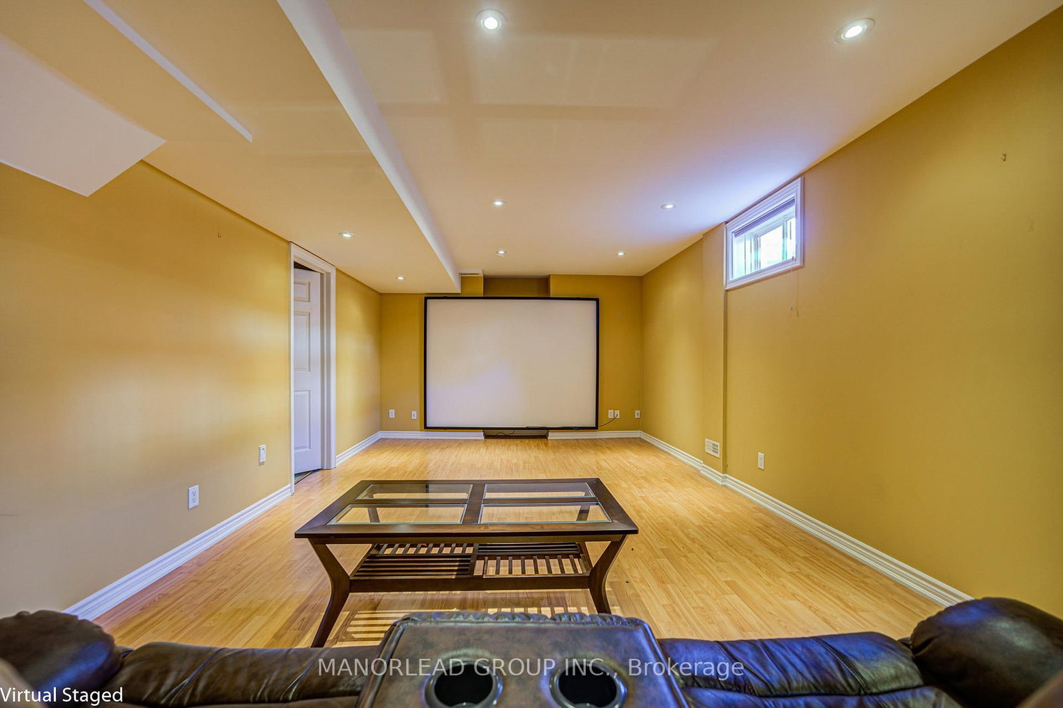
Luxury Executive Rental in Bayview Hill! Located on a quiet and highly desirable street, This residence offers generous space and timeless elegance for the most discerning tenant. Impressive 18' grand foyer with a central skylight welcomes you into a bright interior featuring marble and hardwood flooring,9.5' ceilings on main floor.Upstairs offers 5 spacious bedrooms. Professionally finished basement provides exceptional recreational space, including a large recreation area, exercise area and private sauna. Rare 4-car garage with newer garage doors provides outstanding convenience and storage. North-South exposure and a thoughtfully designed layout create an inviting and harmonious living environment. Close to top-ranked schools, Bayview Elementary school and Bayview hill Secondary School. Parks, community centre, shopping, restaurants and Hwy 404/407. A rare opportunity to lease an impressive luxury home offering privacy, comfort and an elevated lifestyle.

WHAT'S YOUR HOME WORTH?

Click here to get an instant estimate and track its value over time.

  • Date Listed: Tuesday, September 08, 2026
  • Listing Brokerage: Manorlead Group Inc. - Disclaimer: The information contained in this listing has not been verified by Manorlead Group Inc. and should be verified by the buyer.
  • City: Richmond Hill

    More 5 bedrooms homes for lease in Richmond Hill

  • Neighbourhood: Bayview Hill
  • Major Intersection: Leslie/16th
  • Full Address: 57 Frybrook Crescent, Richmond Hill, L4B 4B9, Canada, ON, Canada
  • Living Room: Cathedral Ceiling, hardwood floor, Combined W/Dining
  • Family Room: Gas Fireplace, hardwood floor, Large Window
  • Kitchen: Eat-In Kitchen, Modern Kitchen, Marble Floor
  • Amenities:
  • Taxes: $0.00 (null)
Living17 x 12 ft204 sq ft
Dining17 x 12 ft204 sq ft
Family20 x 13 ft260 sq ft
Library15 x 10 ft150 sq ft
Kitchen13 x 10 ft130 sq ft
Breakfast20 x 13 ft260 sq ft
Primary21 x 14 ft294 sq ft
2nd Br12 x 12 ft144 sq ft
3rd Br12 x 10 ft120 sq ft
4th Br17 x 14 ft238 sq ft
5th Br19 x 12 ft228 sq ft