By

CALL
TOUR PROPERTY
×

42 Loggers Trail in Whitchurch-Stouffville for sale

Asking price
$3,190,000
Estimate (Sep 08)
$2,991,911
MLS #:
N13754368
Type:
Detached, 2-Storey
Approx. SQFT:
3500-5000
Basement:
W/O, Finished
4+2 4+2
4 148.07 x 755.92 ft lot
PROPERTY HISTORY
SIGN IN REQUIRED
List Date List Price Last Status Sold Date Sold Price Days On Market
0000-00-00 $00000 Sld Nov 02, 2017 $2,530,000
0000-00-00 $00000 Ter N/A N/A N/A
0000-00-00 $00000 Sld Dec 07, 2013 $1,600,000
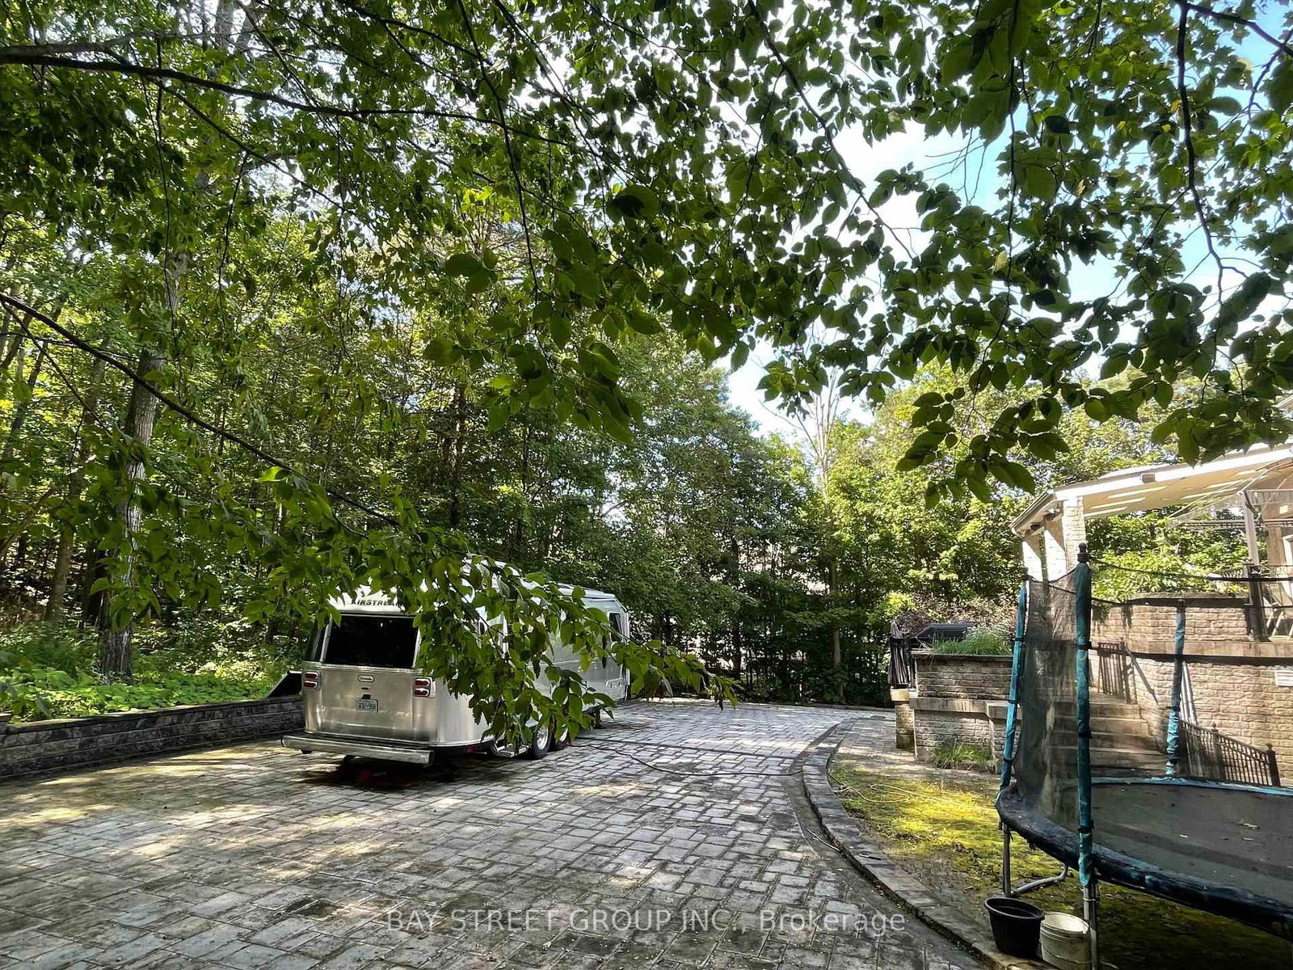
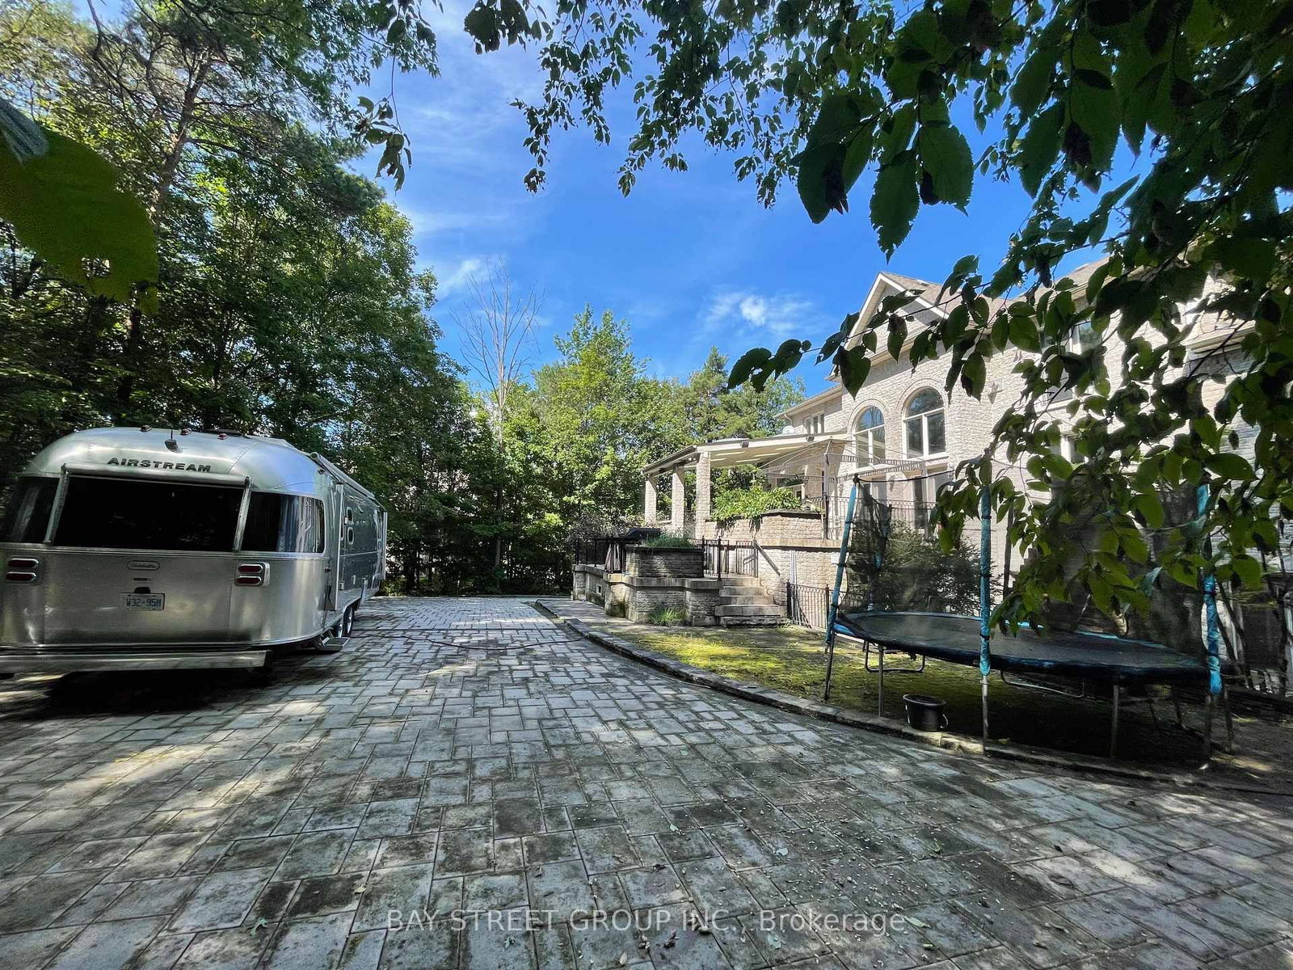
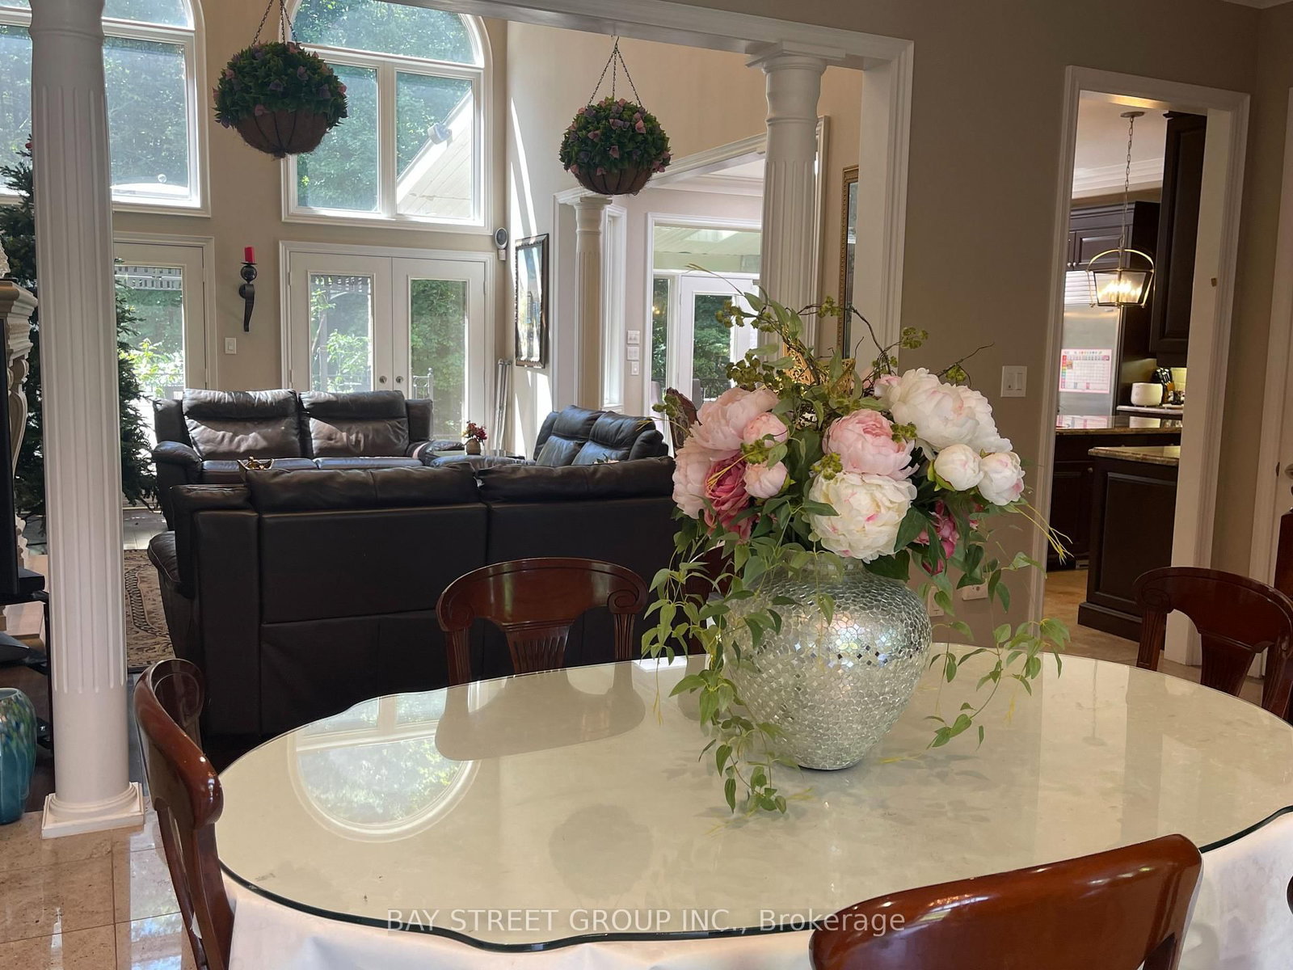
Classic European-style architecture, excellent location, commanding views, Italian-style interior design. The interior is bright and airy, offering excellent natural light and ventilation. Nestled in a lush, verdant forest, the setting is tranquil and secure, free from noise and bustle, with fresh, pure, unpolluted air, making it an ideal place for wellness and rejuvenation. Completely renovated basement, walk-out, new well water system (20 years of use), 1.98 acres of land, four-car garage. Backyard balcony, premium stone flooring. It is an ideal location for wellness and a place of exceptional feng shui, The soaring living room and foyer,about the ten -feet-high ceilings in the kitchen and dining area,and expansive windows allow sunlight to flood the entire space.etc.

WHAT'S YOUR HOME WORTH?

Click here to get an instant estimate and track its value over time.

  • Date Listed: Tuesday, September 08, 2026
  • Listing Brokerage: Bay Street Group Inc. - Disclaimer: The information contained in this listing has not been verified by Bay Street Group Inc. and should be verified by the buyer.

  • City: Whitchurch-Stouffville

    More 4 bedrooms homes for sale in Whitchurch-Stouffville

  • Neighbourhood: Stouffville
  • Major Intersection: Loggers Tr
  • Full Address: 42 Loggers Trail, Whitchurch-Stouffville, L3Y 4W1, Canada, ON, Canada
  • Kitchen:
  • Living Room:
  • Amenities:
  • Taxes: $15,057.00 (2025)
Kitchen18 x 11 ft198 sq ft
Breakfast18 x 11 ft198 sq ft
Other34 x 14 ft476 sq ft
Great Rm20 x 14 ft280 sq ft
Dining22 x 16 ft352 sq ft
Living14 x 12 ft168 sq ft
Office12 x 10 ft120 sq ft
Br16 x 14 ft224 sq ft
2nd Br19 x 15 ft285 sq ft
3rd Br16 x 15 ft240 sq ft
4th Br16 x 12 ft192 sq ft

Recently sold comparables in Stouffville

Similar homes for sale

WHAT'S YOUR HOME WORTH?

Click here to get an instant estimate and track its value over time.