By

CALL
TOUR PROPERTY
×

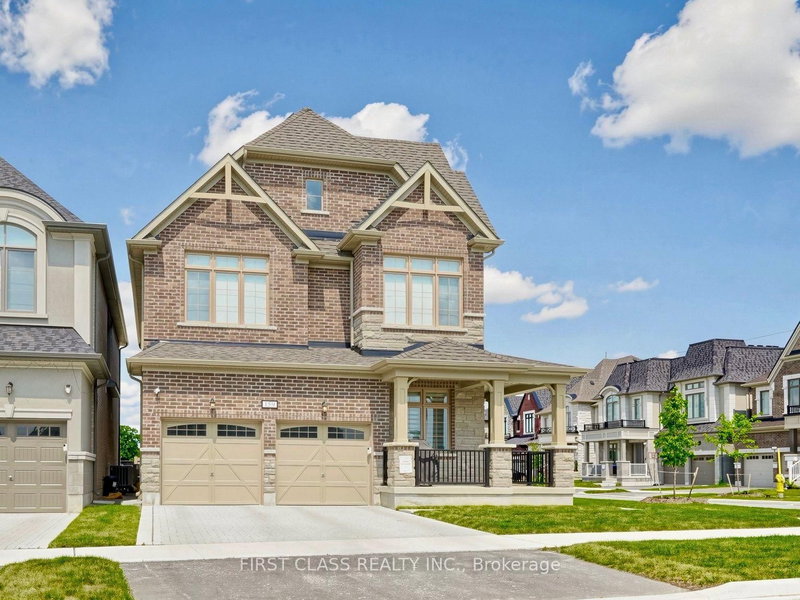
11 Godfrey Willis Drive in Markham for sale

Asking price
$1,929,000
Estimate (Sep 08)
$1,912,027
MLS #:
N13752362
Type:
Detached, 2-Storey
Approx. SQFT:
2500-3000
Basement:
Full
4 4
2 43.61 x 93.6 ft lot
PROPERTY HISTORY
SIGN IN REQUIRED
List Date List Price Last Status Sold Date Sold Price Days On Market
0000-00-00 $00000 New N/A N/A N/A
0000-00-00 $00000 Lsd Jul 22, 2025 $4,800
0000-00-00 $00000 Ter N/A N/A N/A
Modern detached home by Minto nestled in highly sought after Angus Glen Community. Sun-soaked corner lot w/open concept design. 10ft ceiling on main. 9ft on 2nd floor w/Upgraded 8ft interior doors. Solid hardwood floor on main & oak stairs. Gas fireplace in Family room. Trendy white modern kitchen w/stainless steel appliances, large centre island, quartz counter & backsplash. Custom size sliding door from breakfast area to backyard. Office at corner can be guest room. Laundry in mudroom close to garage. 4 large bedrooms w/two ensuite bathrooms. Mins drive to grocery stores, restaurants, banks, angus glen golf club & community centre. Surrounded by top schools (buttonville PS, pierre elliott trudeau high school, unionville HS & St Augstine Catholic HS)

WHAT'S YOUR HOME WORTH?

Click here to get an instant estimate and track its value over time.

  • Date Listed: Tuesday, September 08, 2026
  • Listing Brokerage: First Class Realty Inc. - Disclaimer: The information contained in this listing has not been verified by First Class Realty Inc. and should be verified by the buyer.
  • City: Markham

    More 4 bedrooms homes for sale in Markham

  • Neighbourhood: Angus Glen
  • Major Intersection: Kennedy & 16th
  • Full Address: 11 Godfrey Willis Drive, Markham, L6C 3N2, Canada, ON, Canada
  • Family Room: hardwood floor, Fireplace, Open Concept
  • Kitchen: Centre Island, Quartz Counter, Stainless Steel Appl
  • Amenities:
  • Taxes: $9,412.01 (2026)
Family15 x 12 ft180 sq ft
Dining15 x 10 ft150 sq ft
Kitchen11 x 10 ft110 sq ft
Breakfast11 x 10 ft110 sq ft
Office9 x 10 ft90 sq ft
Primary13 x 19 ft247 sq ft
2nd Br15 x 17 ft255 sq ft
3rd Br11 x 11 ft121 sq ft
4th Br11 x 11 ft121 sq ft

Recently sold comparables in Angus Glen

Similar homes for sale

WHAT'S YOUR HOME WORTH?

Click here to get an instant estimate and track its value over time.