Local real estate rules require that you sign in to view sold property information.
Listed by Avion Realty Inc..
(Basement Apartment),-7 Fairty Drive is a Detached, 2-Storey and is currently for Lease @ $2,000. Taxes in null were $0.00.
More homes for lease under 2k in Markham
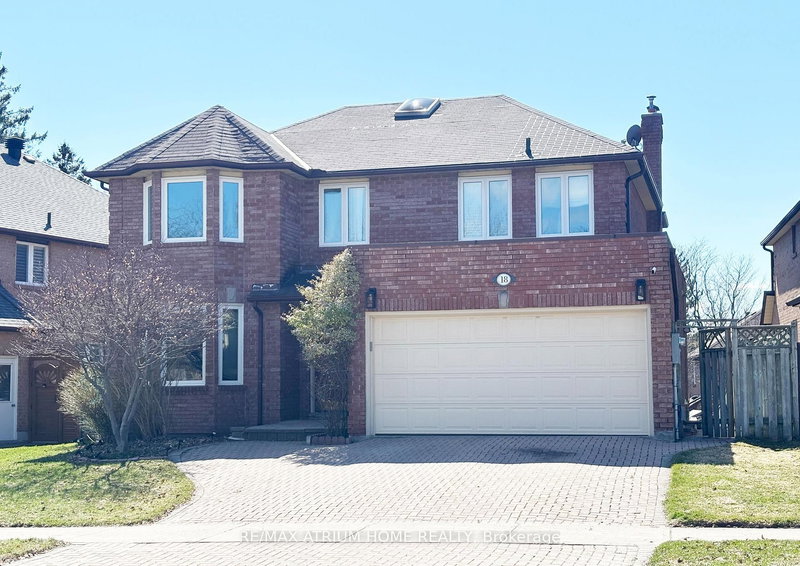
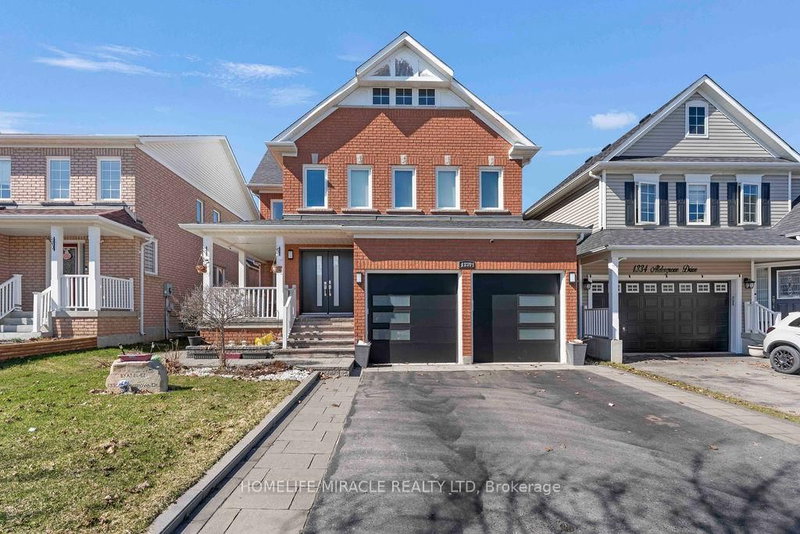
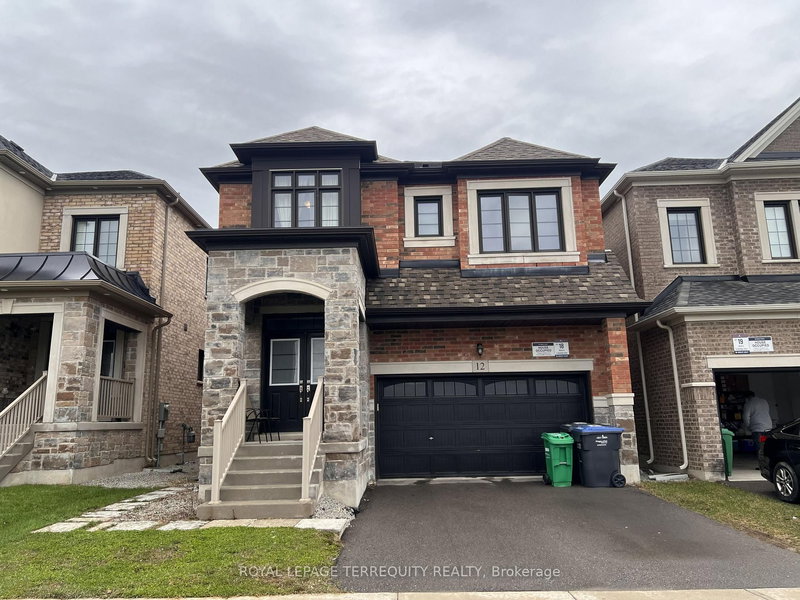
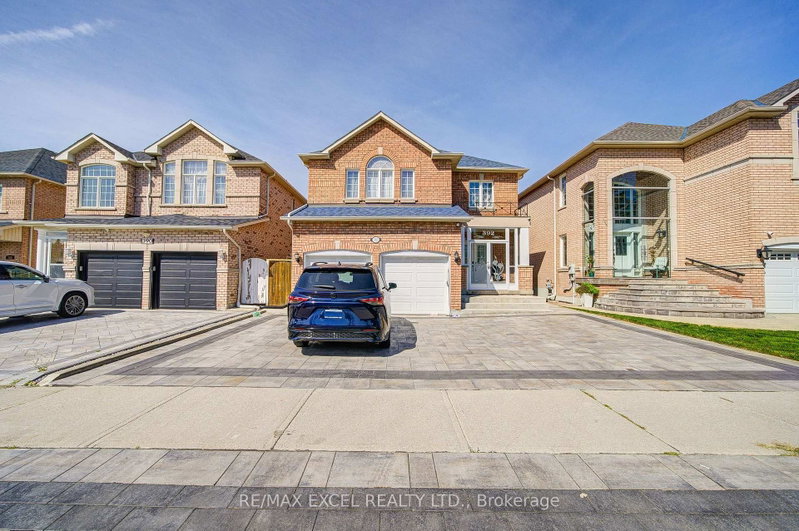
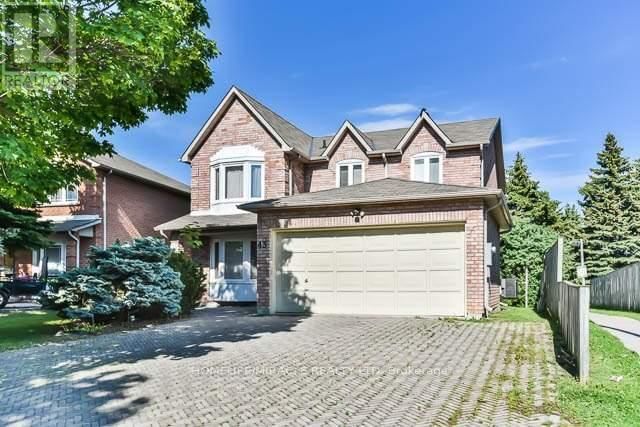
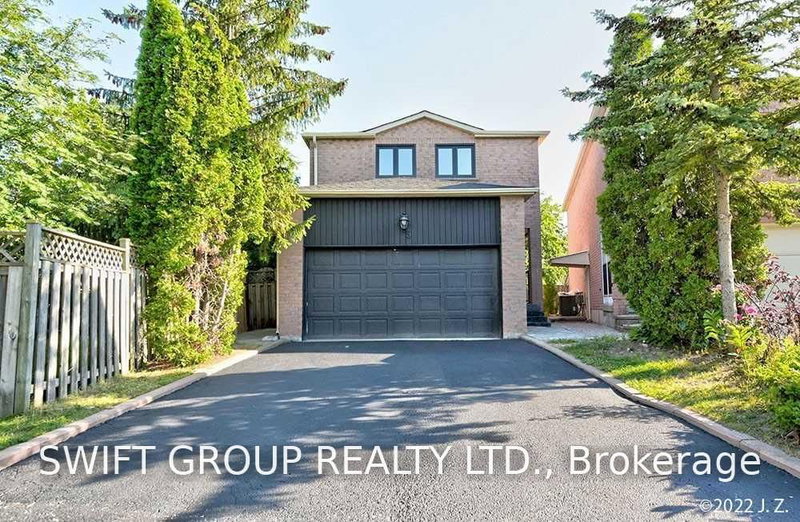
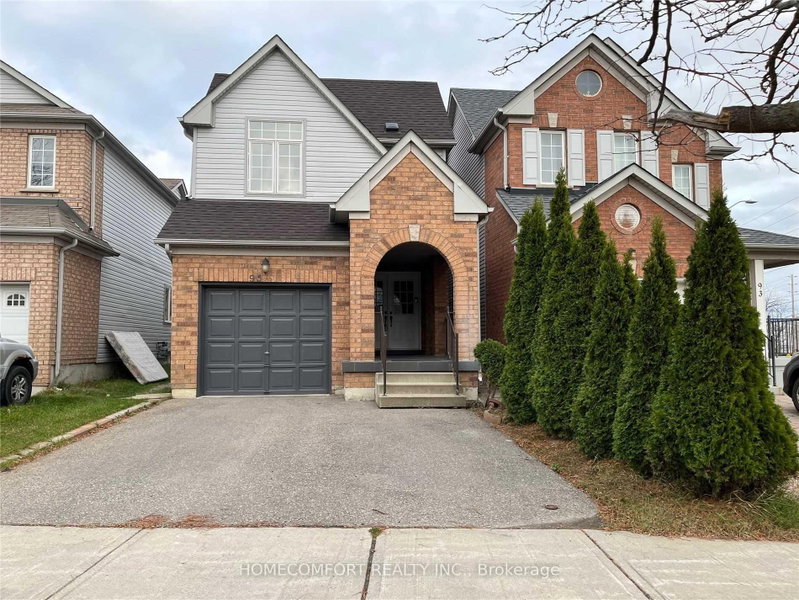
Bright and spacious basement apartment featuring a functional layout, updated kitchen with stainless steel appliances, generous living space, private separate entrance, and a full bathroom. The 2-Storey on (Basement Apartment),-7 Fairty Drive has 3 bedrooms, 2 bathrooms, and is located on a 109.91 x 45.11 ft lot in the community of Middlefield . Convenient and comfortable space ideal for students, working professionals, or small families. Students and small families welcome!Enjoy a convenient location within walking distance to schools, shopping, and Walmart, with easy access to everyday amenities.Tenant responsible for 30% of utilities. Includes 1 parking space. Available immediately! Measurements are approximate and are not warranted by the listing agents. Tenant is advised to verify all measurements and details independently.
Fridge, Stove, Oven, Shared Laundry, 1 parking space on the driveway
The address (Basement Apartment),-7 Fairty Drive was listed for lease (MLS# N13751574) on Tuesday, September 08, 2026.




 Share
Share


 3
3 3
3 45.11 x 109.91 ft lot