Local real estate rules require that you sign in to view sold property information.
Listed by Capital North Realty Corporation.
65 Ilan Ramon Boulevard is a Att/Row/Twnhouse, Other and is currently for Sale @ $1,379,900. Taxes in 2025 were $5,854.00.
More homes for sale under 1.4M in Vaughan
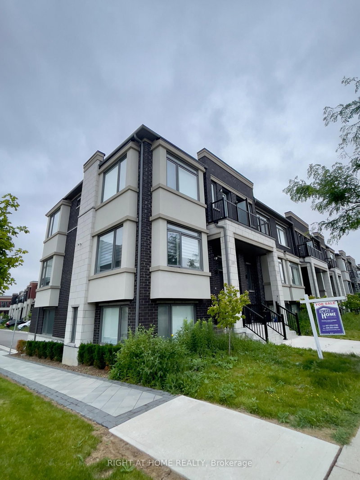
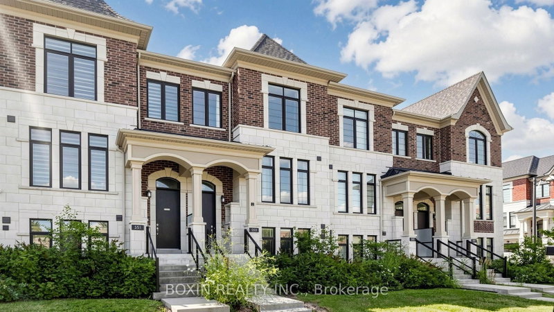
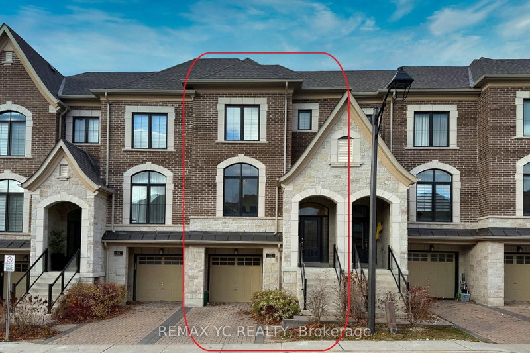
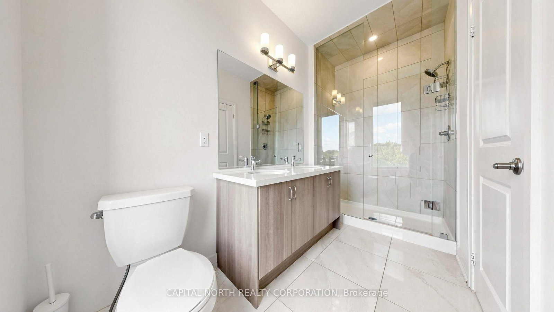
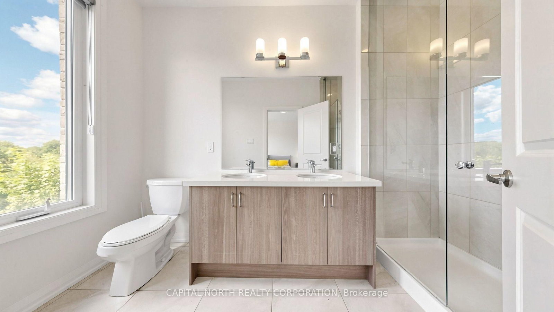
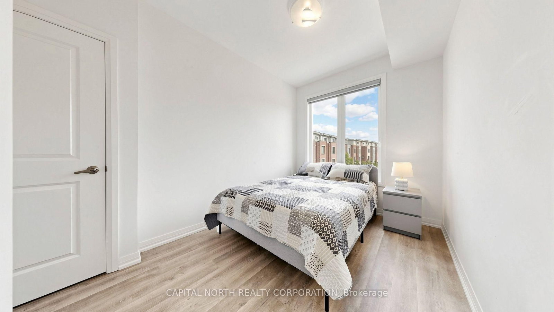
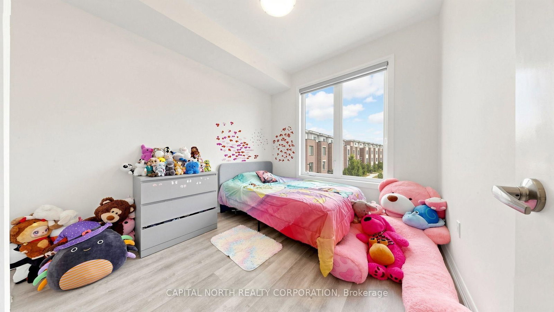
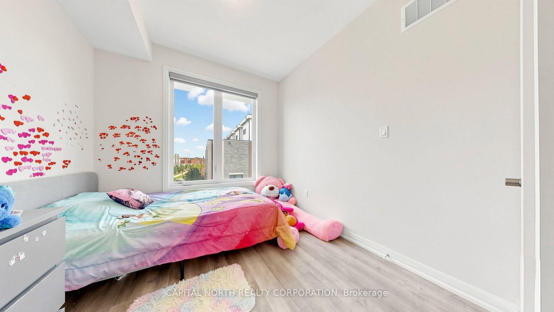
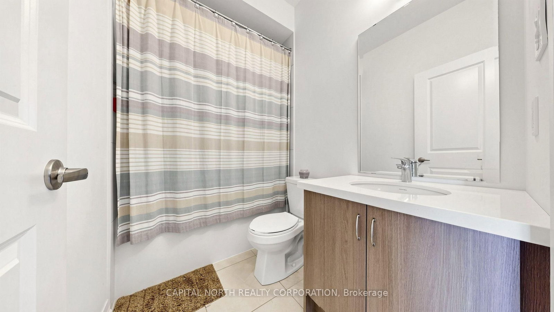
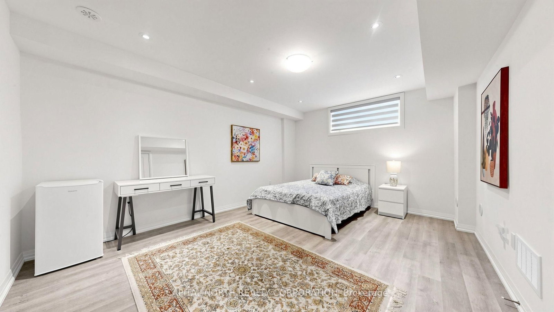
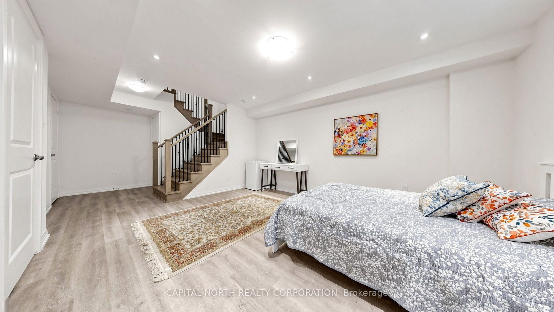
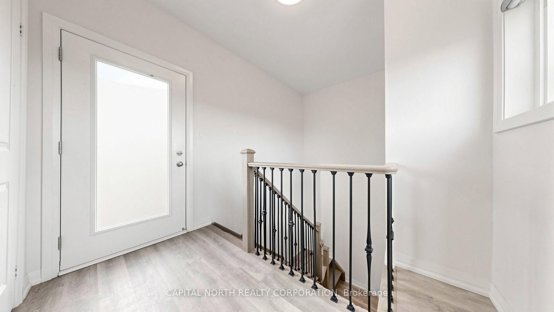
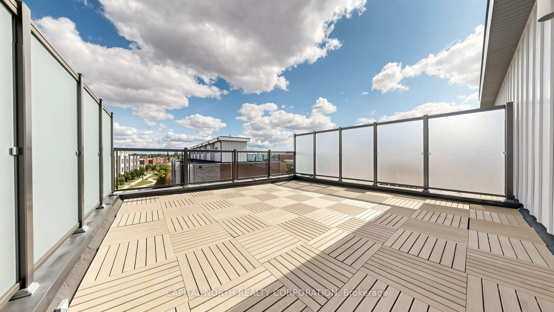
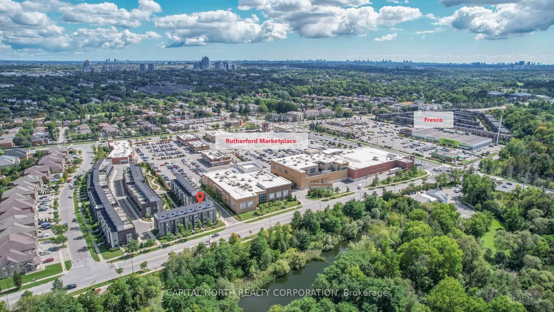
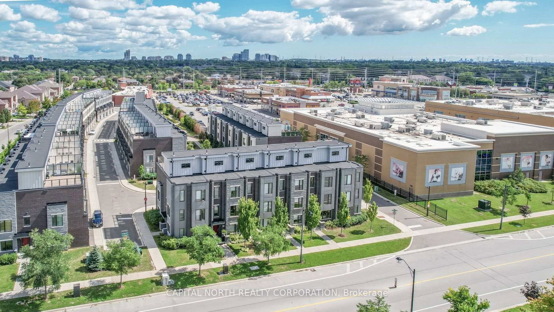
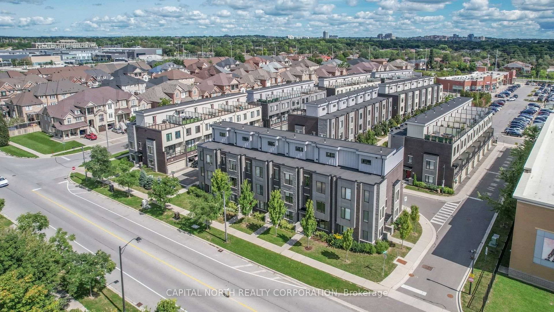
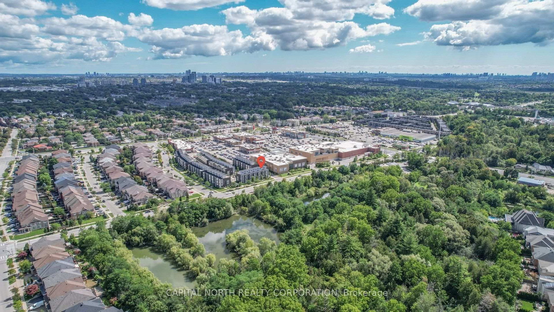
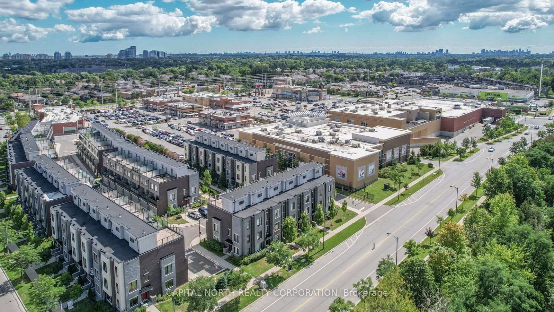
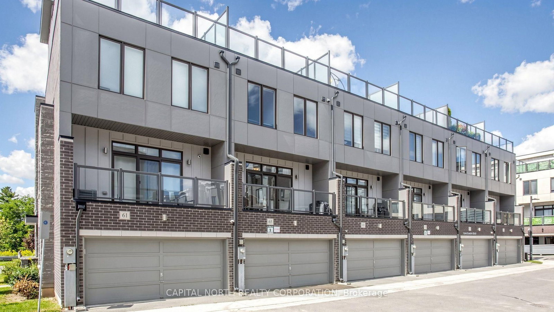
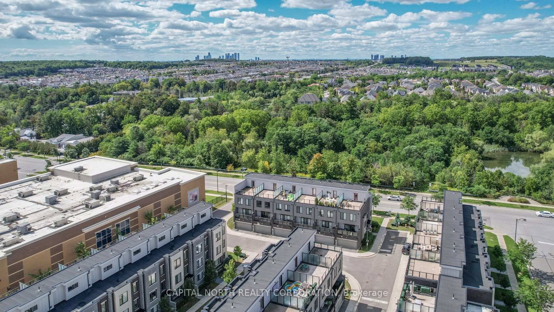
Location, Location, Location! Stunning 4-Year-Old Spacious double garage Townhouse with roof terrace and elevator to all levels fronting onto with breathtaking green space views. The Other on 65 Ilan Ramon Boulevard has 3 bedrooms, 4 bathrooms, and is located on a 65.78 x 18.83 ft lot in the community of Patterson .. The Finished Basement Offers Additional Living Space And Flexibility. Ideally Located Within Walking Distance To Groceries, LA Fitness, Banks, Restaurants, And Many Other Amenities. A Rare Combination Of Space, Convenience, Privacy, And Beautiful Ravine Views!
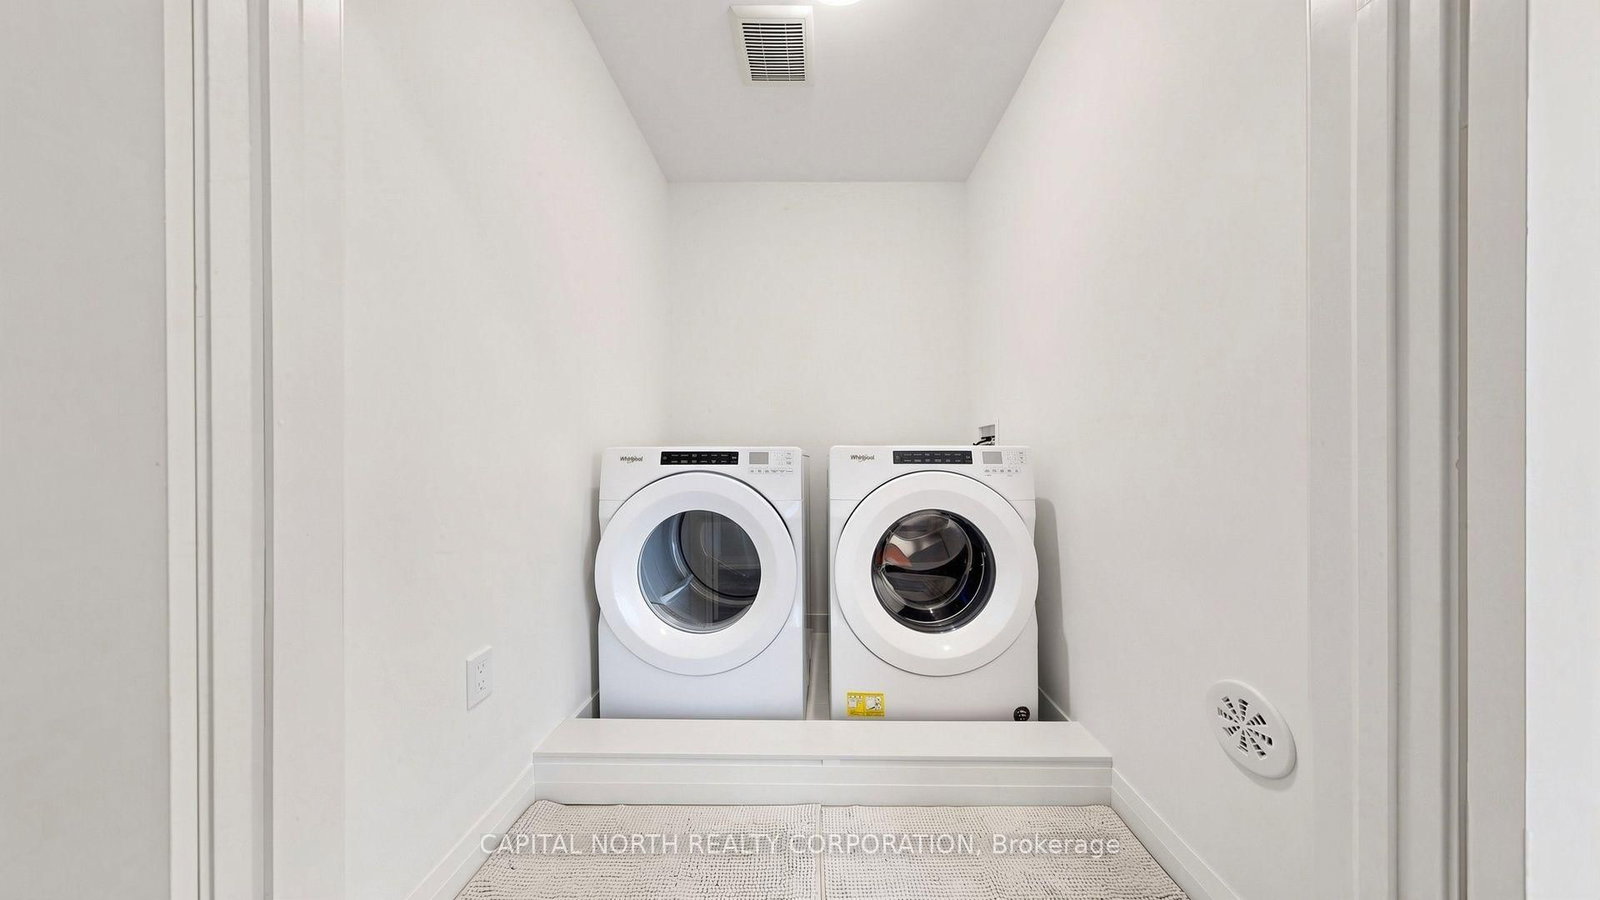
Existing Stainless Kitchen Aid Fridge, Stove, B/I Dishwasher, White Washer And Dryer, Hood. All Existing Elfs And All Window Coverings
The address 65 Ilan Ramon Boulevard was listed for sale (MLS# N13751224) on Monday, September 07, 2026.




 Share
Share


 3
3 3
3 2
2 18.83 x 65.78 ft lot