By

CALL
TOUR PROPERTY
×

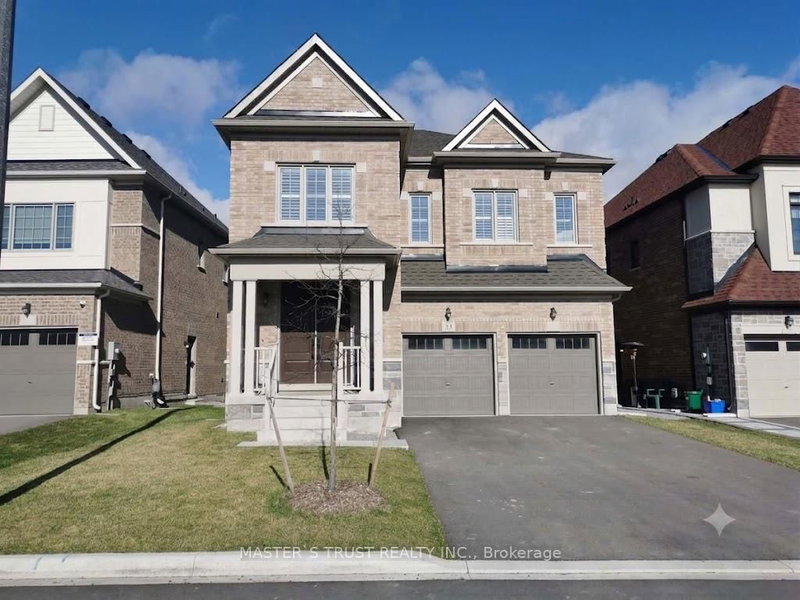
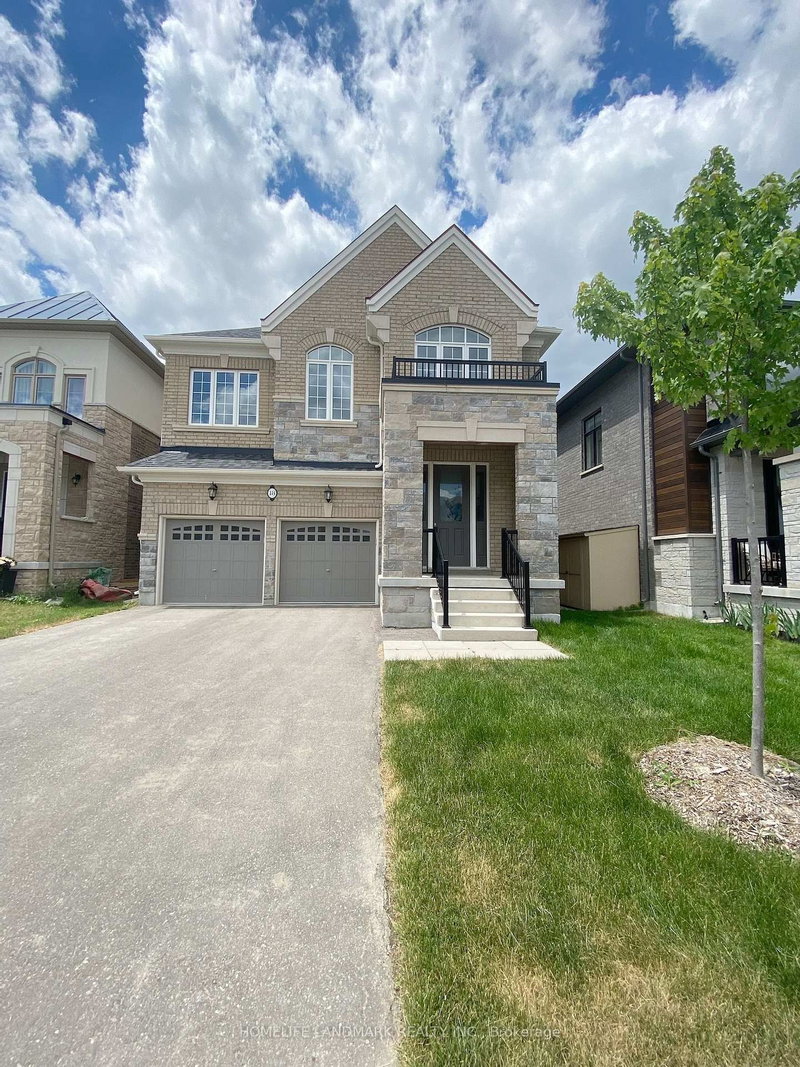
69 Tupling Street in Bradford West Gwillimbury for lease

Asking price
$3,600
MLS #:
N13749068
Type:
Detached, 2-Storey
Approx. SQFT:
3000-3500
Basement:
Unfinished
4 4
2 42 x 106 ft lot
PROPERTY HISTORY
SIGN IN REQUIRED
List Date List Price Last Status Sold Date Sold Price Days On Market
0000-00-00 $00000 Lsd Aug 12, 2019 $2,350
Beautiful 4 Bdr, 4.5 Bathroom Detached Home In Bradford Community, Double Car Garage,3500 Sf. Hardwood Floor On Main, 10 Ft High Ceiling On Main, 9 Feet On Second, Open Concept, Main Floor Library, Second Floor Has Sitting Area. Garage Access And Door Openers. Great Location! Easy Access To Hwy 400, Close To All Amenities, Close To School, Shopping, Banks, Community Center, Library, Short Drive To Go Station.

WHAT'S YOUR HOME WORTH?

Click here to get an instant estimate and track its value over time.

  • Date Listed: Friday, September 04, 2026
  • Listing Brokerage: Bay Street Group Inc. - Disclaimer: The information contained in this listing has not been verified by Bay Street Group Inc. and should be verified by the buyer.
  • City: Bradford West Gwillimbury

    More 4 bedrooms homes for lease in Bradford West Gwillimbury

  • Neighbourhood: Bradford
  • Major Intersection: 6th Line/Inverness Way
  • Full Address: 69 Tupling Street, Bradford West Gwillimbury, L3Z 0W6, Canada, ON, Canada
  • Living Room: hardwood floor, Combined W/Dining, Large Window
  • Family Room: hardwood floor, Fireplace, Large Window
  • Kitchen: Ceramic Floor, Backsplash
  • Amenities:
  • Taxes: $0.00 (null)
Living22 x 13 ft286 sq ft
Dining22 x 13 ft286 sq ft
Family12 x 18 ft216 sq ft
Library10 x 13 ft130 sq ft
Kitchen13 x 10 ft130 sq ft
Breakfast12 x 13 ft156 sq ft
Primary14 x 18 ft252 sq ft
2nd Br11 x 14 ft154 sq ft
3rd Br13 x 14 ft182 sq ft
4th Br11 x 11 ft121 sq ft
Sitting10 x 14 ft140 sq ft

Recently leased comparables in Bradford

Similar homes for lease

WHAT'S YOUR HOME WORTH?

Click here to get an instant estimate and track its value over time.