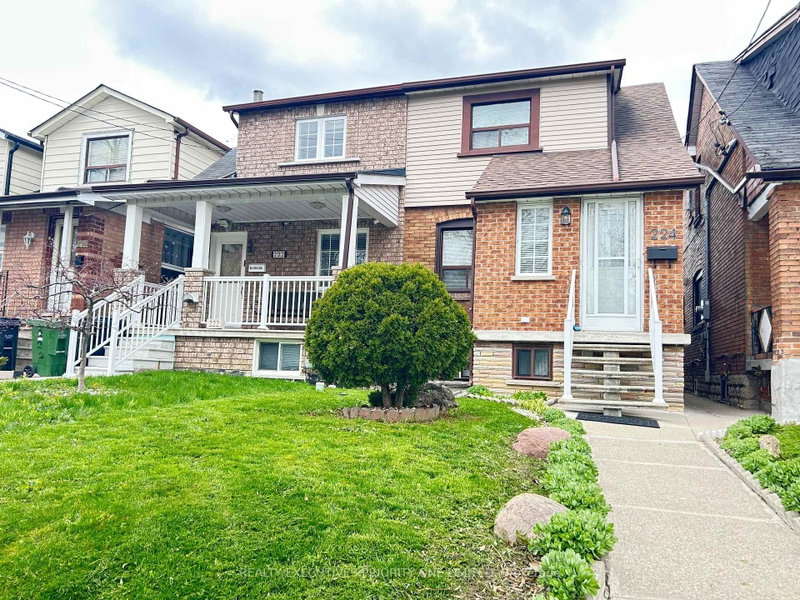
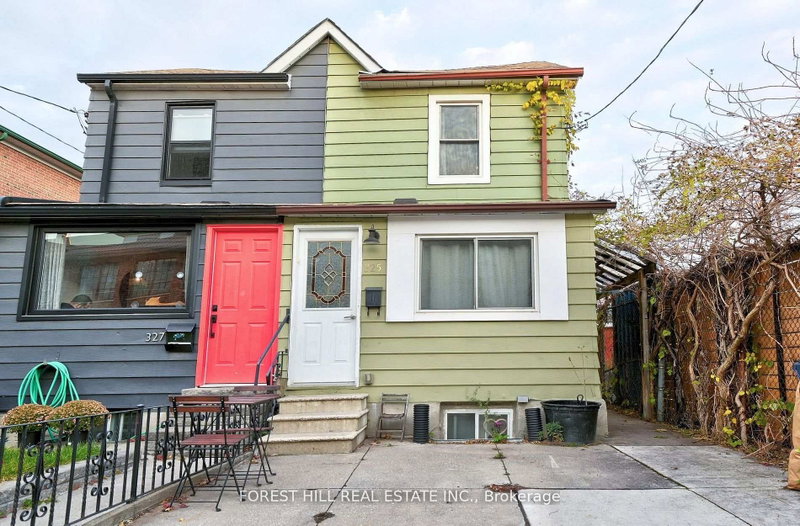
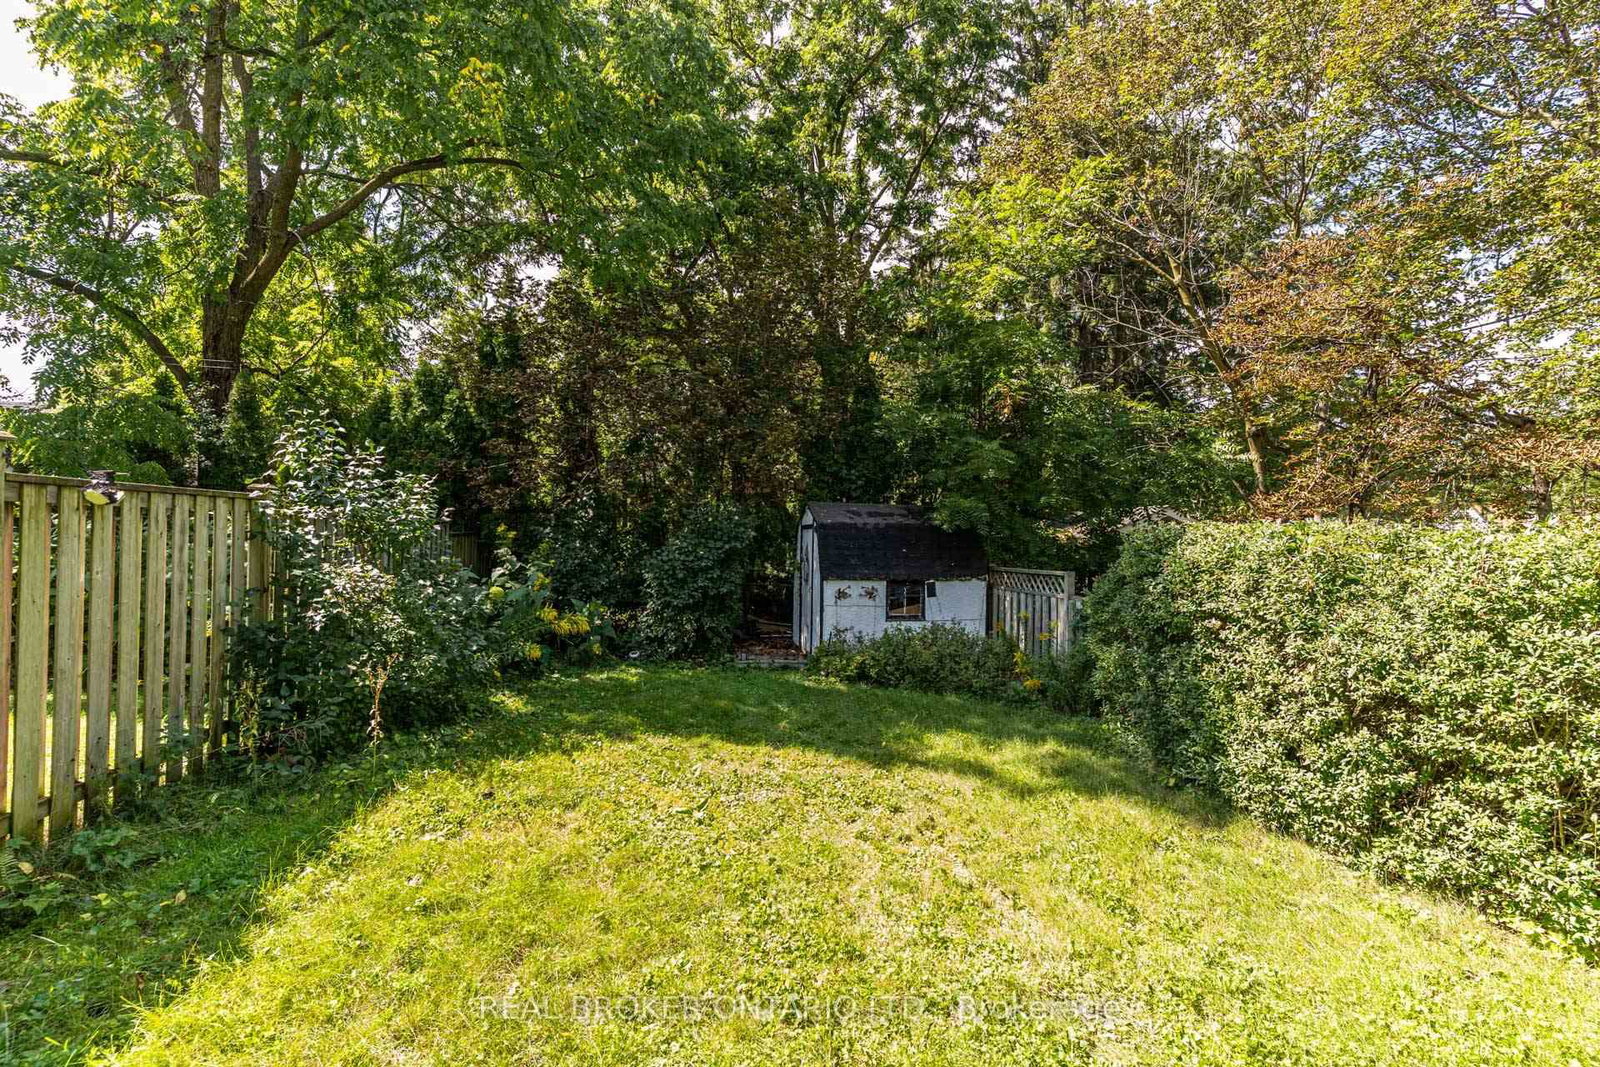
A character-filled Mill Pond home offering 1,224 sq. ft. above grade, thoughtful updates and a flexible second-floor layout with the potential to create a third bedroom. A conceptual floor plan shows how the existing windowed open-area office/den could be enclosed while maintaining access to the rear bedroom and renovated bathroom. This beautiful home is ideally situated in the desirable Mill Pond neighbourhood. Large exposed beams highlight the home's historic character and give it a distinctive personality, while thoughtful modern updates blend beautifully with its original style. The main floor features hardwood flooring and a spacious, open-concept living and dining area. The updated kitchen overlooks the backyard and offers quartz countertops, stainless steel appliances, a double Franke fireclay sink and a breakfast bar for casual dining. A convenient powder room completes the main level. Upstairs, the flexible open area is ideal for a den or work-from-home office, or turn it into a bedroom! A renovated roofline increased the ceiling height, significantly enhancing the light and sense of space in the generously sized, updated four-piece bathroom. The lower level provides practical laundry, mechanical and storage space. Outside, enjoy the charming front porch and a deep 153-foot lot with a fenced backyard, spacious deck and stone patio, perfect for summer barbecues, gardening or relaxing outdoors. Set on a quiet street with wonderful neighbours, the home is close to scenic Mill Pond trails and just steps from the shops, restaurants and conveniences of Yonge Street.
Listing Brokerage: Real Broker Ontario Ltd. - Disclaimer: The information contained in this listing has not been verified by Real Broker Ontario Ltd. and should be verified by the buyer.





 Share
Share




 2
2 2
2 23.92 x 153.41 ft lot