Local real estate rules require that you sign in to view sold property information.
| List Date | List Price | Last Status | Sold Date | Sold Price | Days On Market |
|---|---|---|---|---|---|
| 0000-00-00 | $00000 | Ter | N/A | N/A | N/A |
| 0000-00-00 | $00000 | Ter | N/A | N/A | N/A |
| 0000-00-00 | $00000 | Ter | N/A | N/A | N/A |
| 0000-00-00 | $00000 | Sld | Dec 10, 2015 | $750,000 | |
| 0000-00-00 | $00000 | Sld | May 04, 2011 | $410,000 | |
| 0000-00-00 | $00000 | Ter | N/A | N/A | N/A |
| 0000-00-00 | $00000 | Ter | N/A | N/A | N/A |
| 0000-00-00 | $00000 | Ter | N/A | N/A | N/A |
Listed by Exp Realty.
66 Page Crescent is a Detached, 2-Storey and is currently for Sale @ $998,000. Taxes in 2026 were $4,980.71.
More homes for sale under 1M in Markham
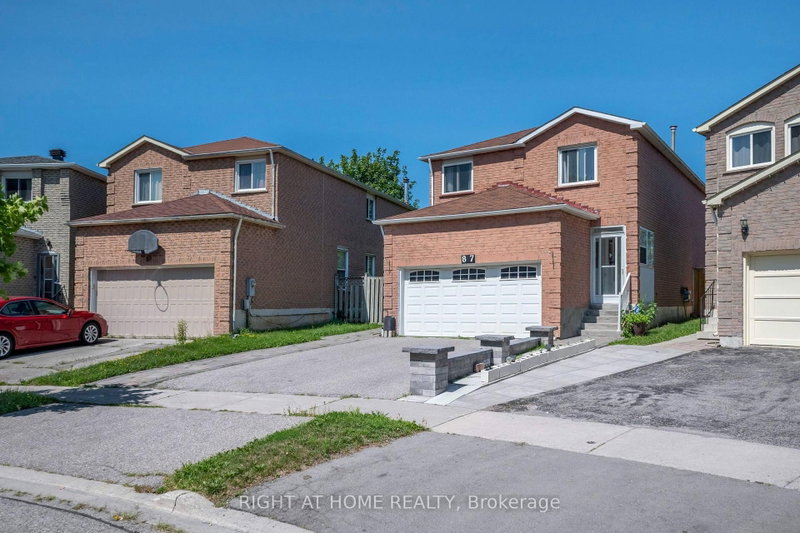
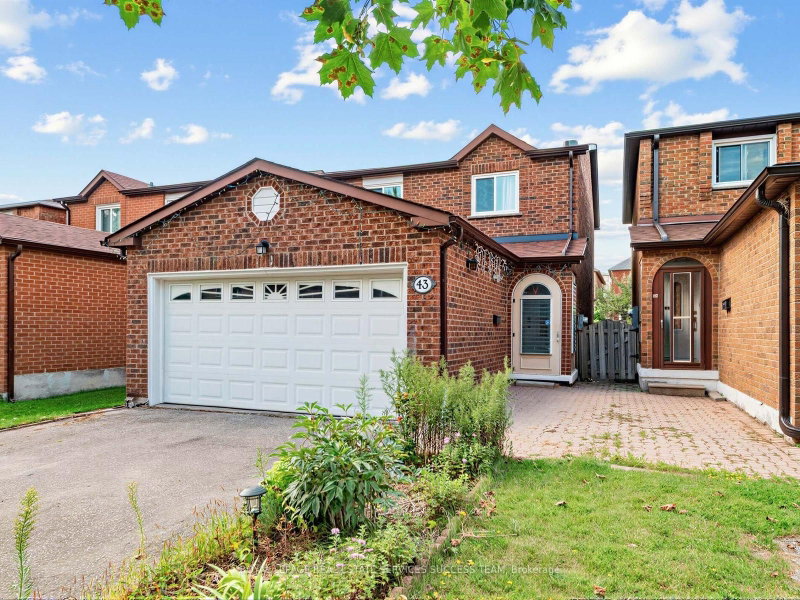
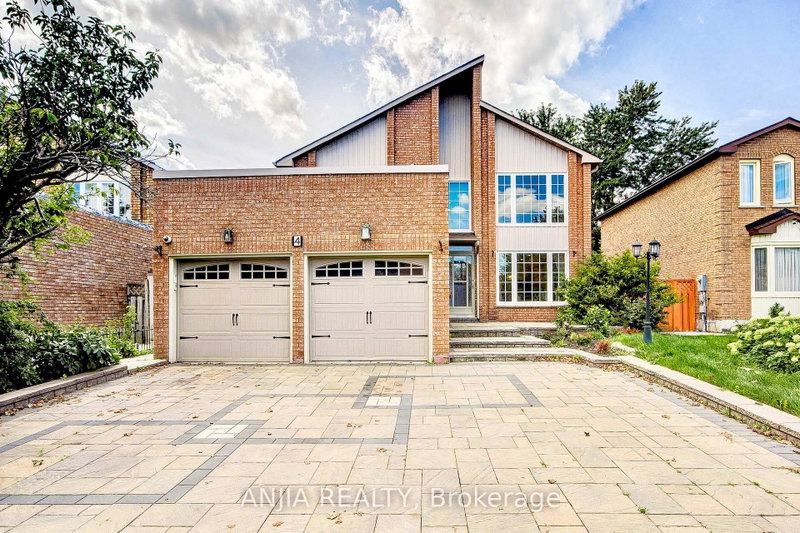
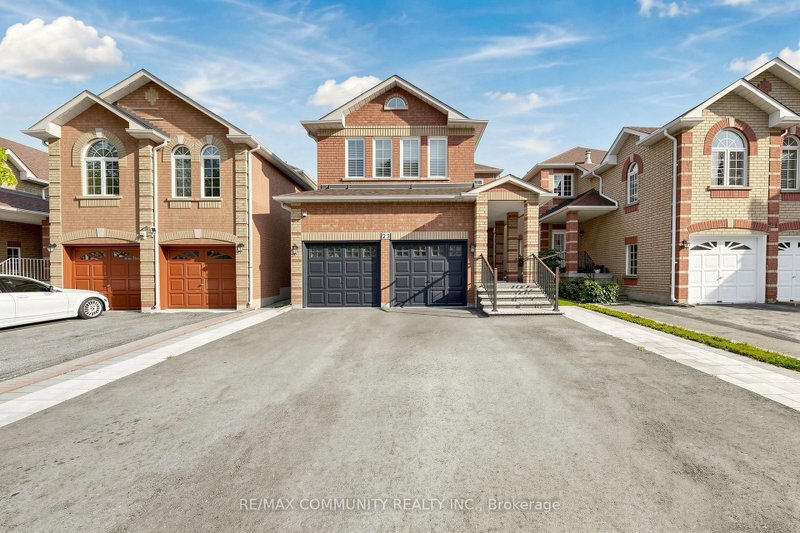
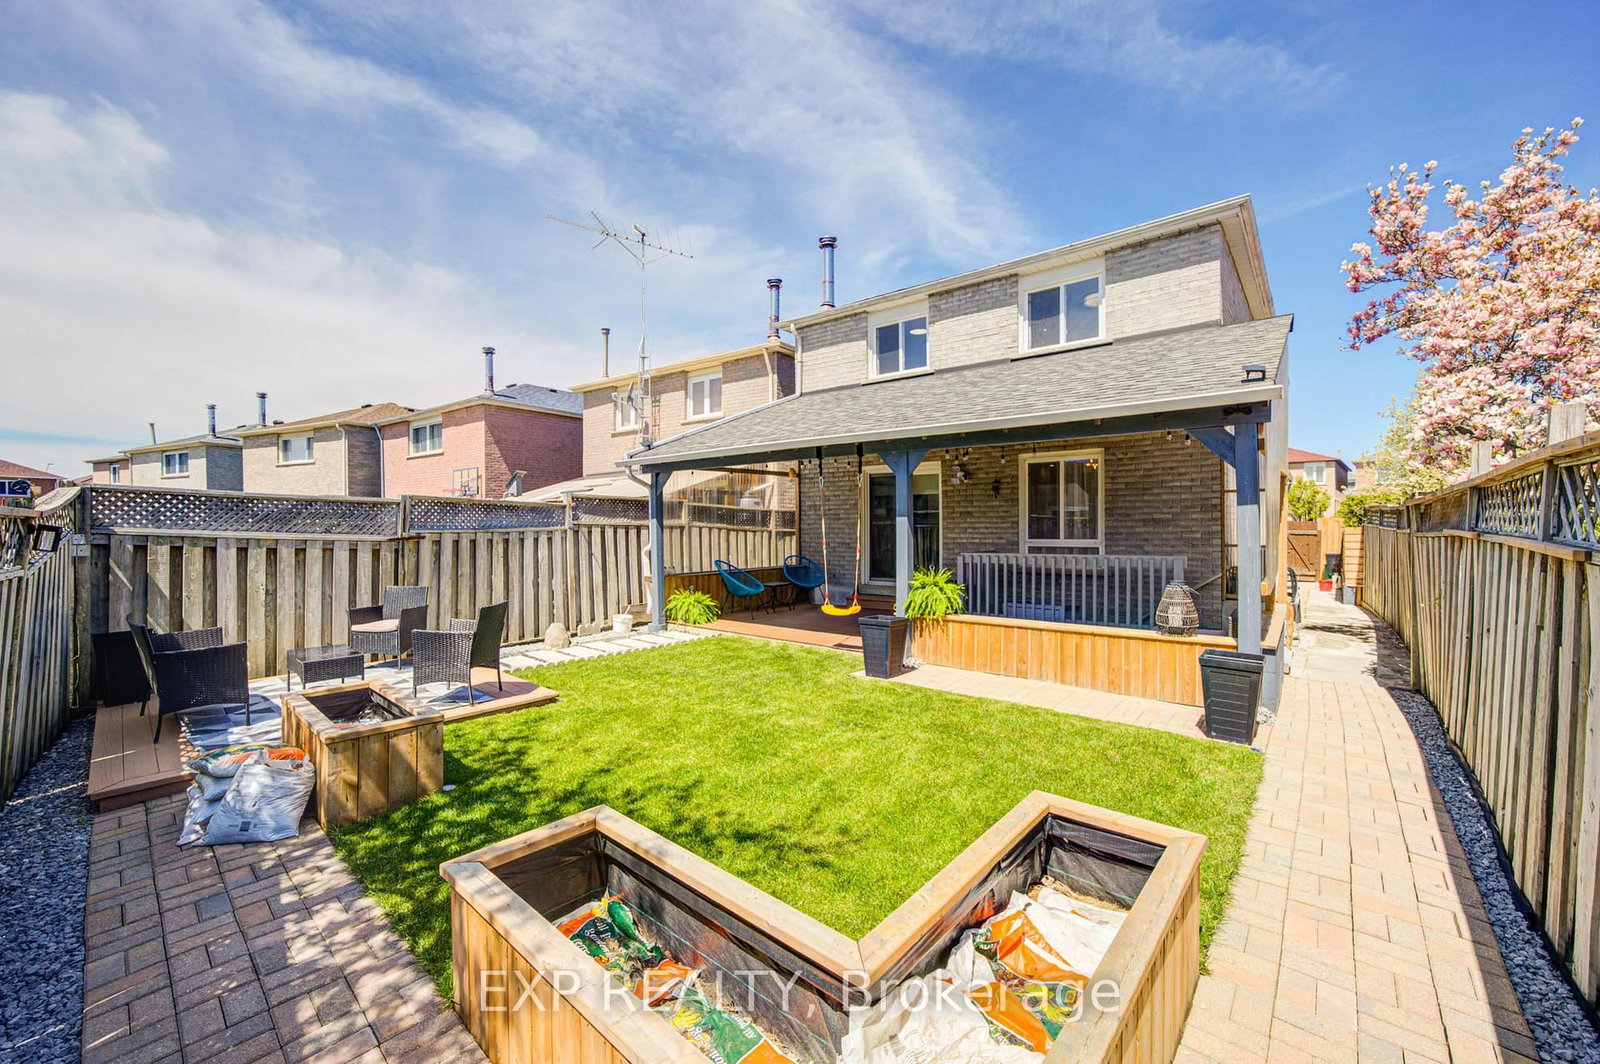
Beautifully Renovated Family Home In A Desirable Markham Neighbourhood! Extensively Updated In 2026 With Modern Finishes & Quality Craftsmanship Throughout. The 2-Storey on 66 Page Crescent has 4 bedrooms, 4 bathrooms, and is located on a 108.49 x 32.86 ft lot in the community of Milliken Mills East . Featuring A Stunning Modern Kitchen, Elegant Living Spaces, Premium Engineered Hardwood Flooring On The Main & Second Floors, Pot Lights Throughout, And Freshly Painted Walls, Ceilings & Baseboards. Upgraded Staircase, Renovated Bathrooms & Stylish Accent Walls In All 4 Second-Floor Bedrooms. The Finished Walk-Out Basement Features Updated Flooring & Countertop And Is Currently Separately Rented, Offering Additional Income Potential. Major Updates Include New Roof (2026), Heat Pump (2026), Furnace (2024) & Fridge (2024)& R-50 Attic Insulation(2026). No Sidewalk Allows For Extra Driveway Parking. A Truly Move-In Ready Home Offering Style, Functionality & Flexibility-Perfect For Families, Multi-Generational Living Or Investors!
Main: S/S (Fridge, Range Hood, Stove, Dishwasher, Washer, Dryer). Bsmt: Fridge, Stove, Range Hood, Washer, Dryer. Window Coverings, All Elfs, 3 floodlights.
The address 66 Page Crescent was listed for sale (MLS# N13744936) on Friday, September 04, 2026.




 Share
Share




 4+2
4+2 4+2
4+2 2
2 32.86 x 108.49 ft lot