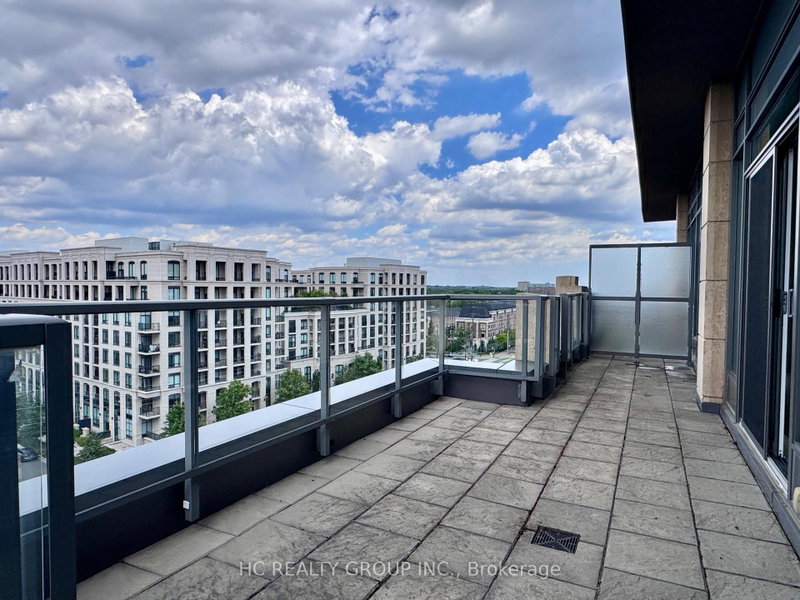
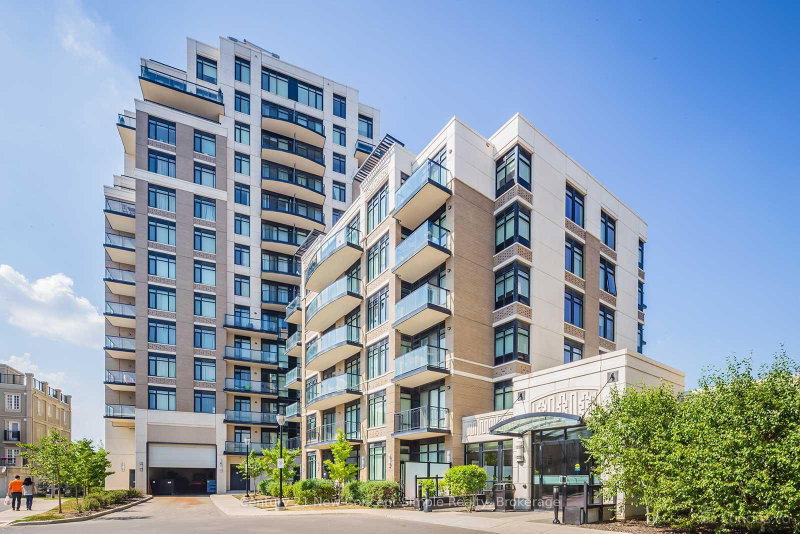
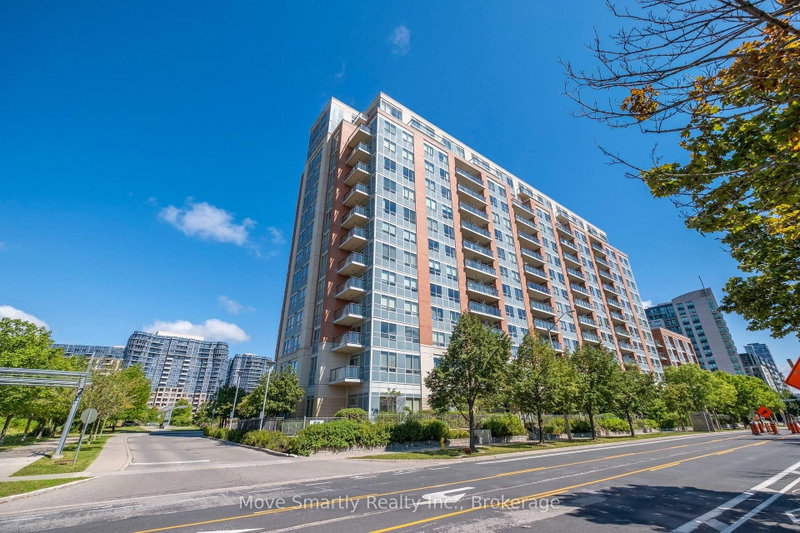
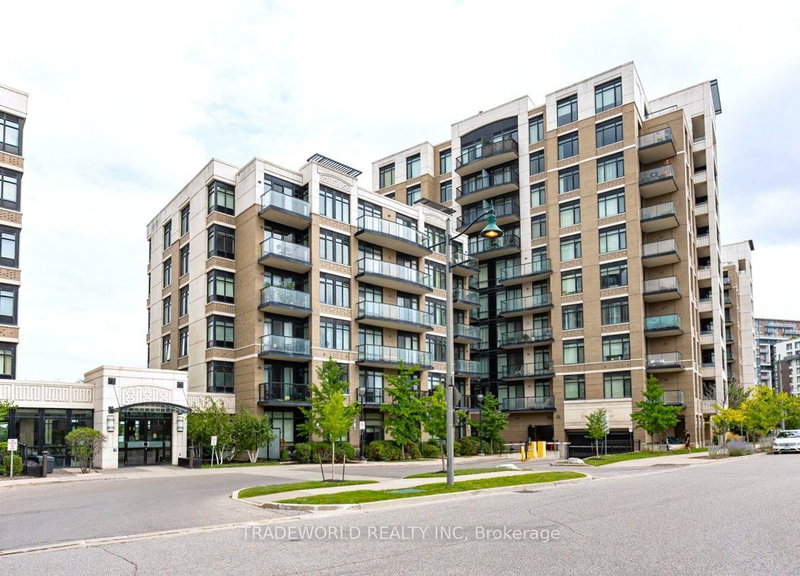
BRAND NEW & NEVER LIVED IN! Welcome to Gallery Square by The Remington Group in the heart of Downtown Markham. This beautifully upgraded O'Keeffe model offers 766 sq. ft. of interior living space, 2 bedrooms, 2 full bathrooms, plus a spacious private terrace and balcony-a rare outdoor living feature perfect for relaxing and entertaining. The bright, functional open-concept layout features approximately $12k in builder upgrades, including upgraded Torlys vinyl flooring, smooth ceilings, Caesarstone kitchen countertop, upgraded cabinetry and finishes, Arctic White backsplash/wall tiles, and an upgraded frameless glass shower enclosure. The modern kitchen is equipped with an upgraded Bosch appliance package including cooktop, wall oven, panel-ready refrigerator and dishwasher, plus Panasonic microwave and Cyclone chimney hood fan. Includes 1 underground parking space and 1 locker. Steps to York University Markham Campus, GO Transit, Viva, restaurants, shopping, VIP Cineplex, parks and easy access to Hwy 404/407. Exceptional opportunity to own a truly never-lived-in, move-in-ready home with outstanding outdoor space in Downtown Markham.
Listing Brokerage: Kw Living Realty - Disclaimer: The information contained in this listing has not been verified by Kw Living Realty and should be verified by the buyer.





 Share
Share


 2
2 2
2 1
1