By

CALL
TOUR PROPERTY
×

20 Gracedale Drive in Richmond Hill for sale

Asking price
$2,598,000
Estimate (Sep 04)
$2,498,407
MLS #:
N13743882
Type:
Detached, 2-Storey
Approx. SQFT:
3000-3500
Basement:
Fin W/O
4+1 4+1
2 32.34 x 158.5 ft lot
PROPERTY HISTORY
SIGN IN REQUIRED
List Date List Price Last Status Sold Date Sold Price Days On Market
0000-00-00 $00000 Sld Jul 14, 2016 $1,928,888
0000-00-00 $00000 Sus N/A N/A N/A
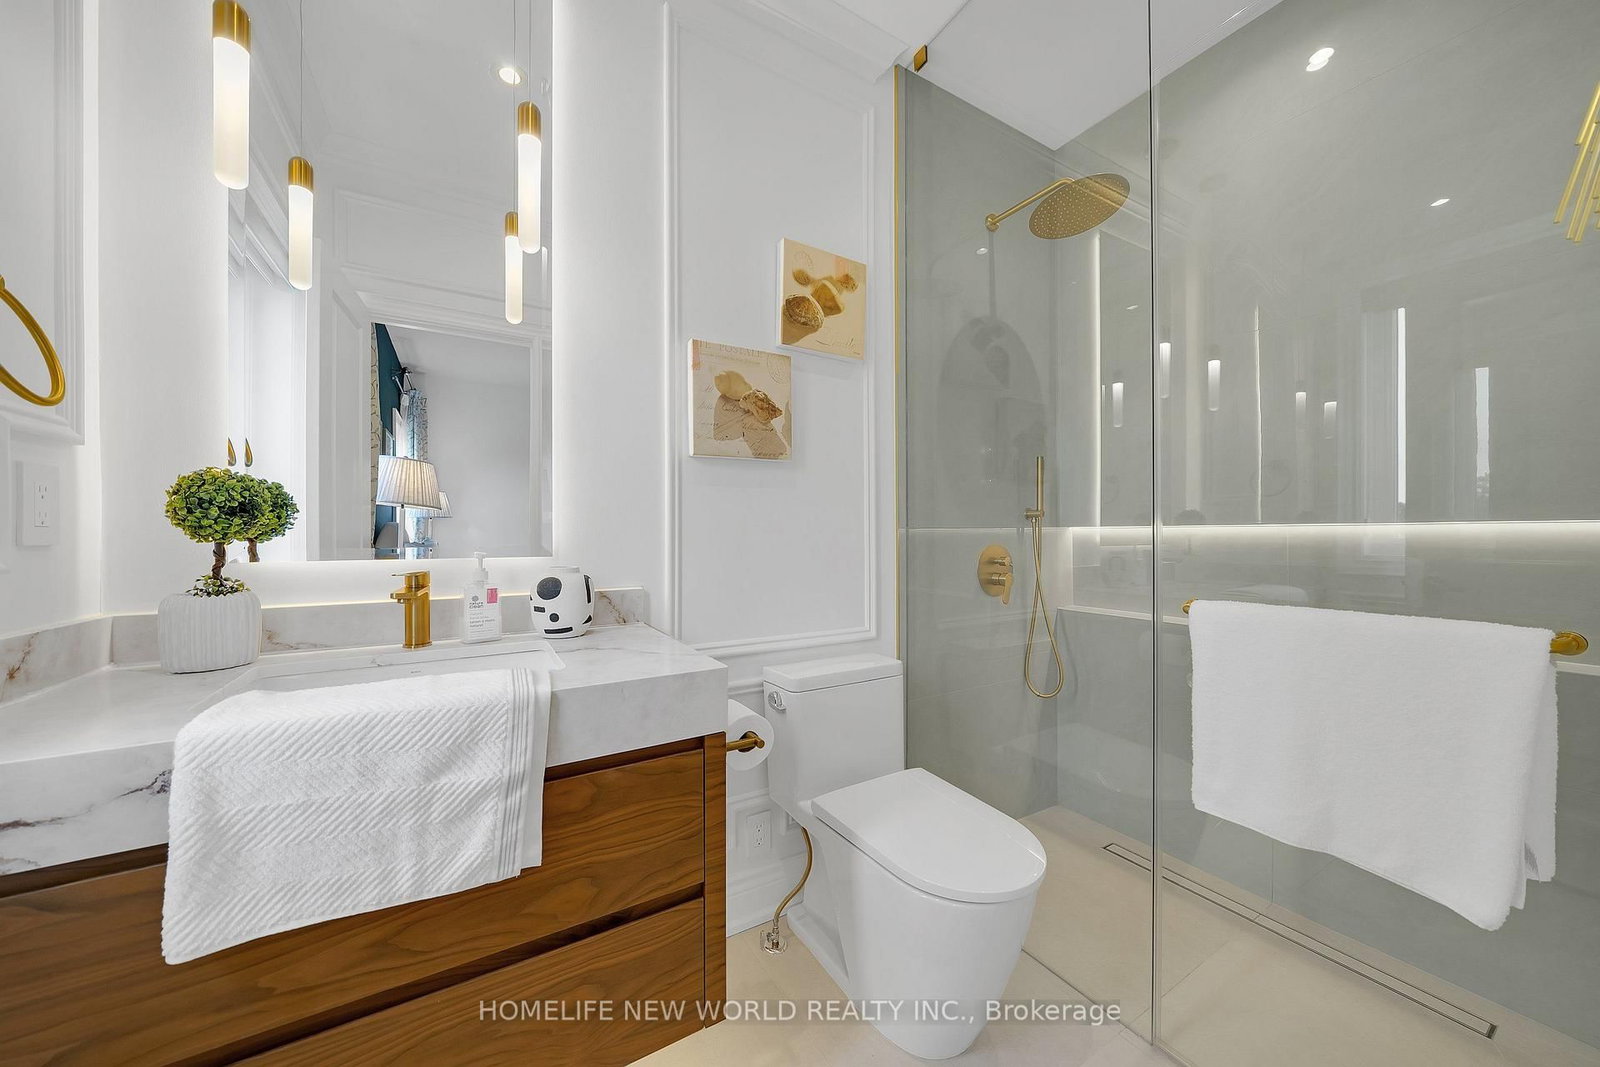
Rare Luxury Home Situated On A Premium Pie-Shaped Lot Backing Onto A Park & Pond In A Highly Desirable Neighbourhood. Spacious 4+1 Bedroom Home With Dedicated Office, 5 Bathrooms & Finished Walk-Out Basement. 10' Main Floor, 9' Second Floor & 9' Basement. Rich Hardwood Flooring Throughout. Newly Renovated Gourmet Kitchen With Quality Cabinetry, Centre Island & Bosch Appliances. Updated Bathrooms. Spacious Principal Rooms Filled With Natural Light. Primary Bedroom Overlooks The Park & Pond, Featuring His & Her Walk-In Closets. Beautifully Landscaped Private Backyard. Located In The Top-Ranking RHHS School Boundary, Just Steps To Yonge St., Shopping, Restaurants, Transit & All Amenities. Exceptional Family Layout-Style, Space & Functionality. Must See!
WHAT'S YOUR HOME WORTH?

Click here to get an instant estimate and track its value over time.

  • Date Listed: Friday, September 04, 2026
  • Listing Brokerage: Homelife New World Realty Inc. - Disclaimer: The information contained in this listing has not been verified by Homelife New World Realty Inc. and should be verified by the buyer.
  • Virtual Tour: View Virtual Tour for 20 Gracedale Drive
  • City: Richmond Hill

    More 4 bedrooms homes for sale in Richmond Hill

  • Neighbourhood: Westbrook
  • Major Intersection: Yonge / Canyon Hill
  • Full Address: 20 Gracedale Drive, Richmond Hill, L4C 0Y3, Canada, ON, Canada
  • Kitchen: Combined W/Br, Backsplash, Pot Lights
  • Living Room: hardwood floor, Pot Lights, Fireplace
  • Amenities:
  • Taxes: $11,195.18 (2025)
Dining14 x 14 ft196 sq ft
Kitchen19 x 16 ft304 sq ft
Breakfast19 x 16 ft304 sq ft
Great Rm12 x 16 ft192 sq ft
Living12 x 11 ft132 sq ft
Primary18 x 16 ft288 sq ft
2nd Br12 x 12 ft144 sq ft
3rd Br19 x 14 ft266 sq ft
4th Br13 x 12 ft156 sq ft
Media/Ent13 x 11 ft143 sq ft
Rec32 x 25 ft800 sq ft
Br16 x 10 ft160 sq ft
  • Saturday - October 10 2:00 - 4:00 PM

Recently sold comparables in Westbrook

Similar homes for sale

WHAT'S YOUR HOME WORTH?

Click here to get an instant estimate and track its value over time.