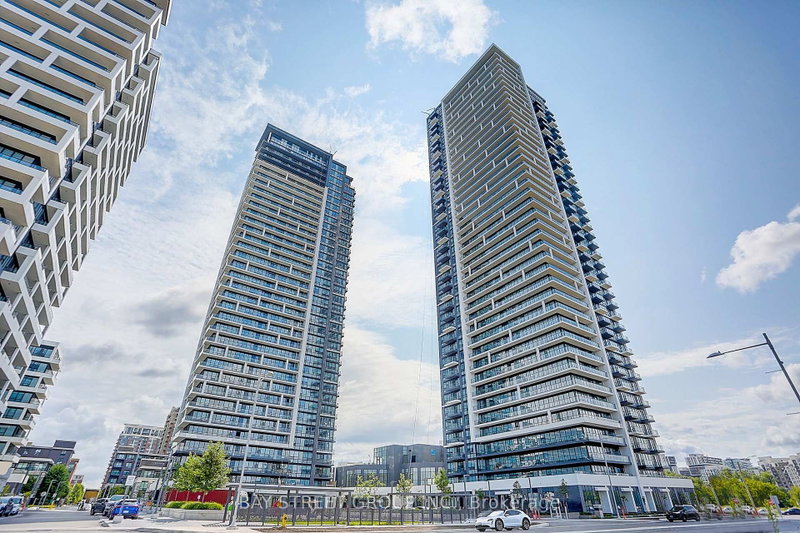
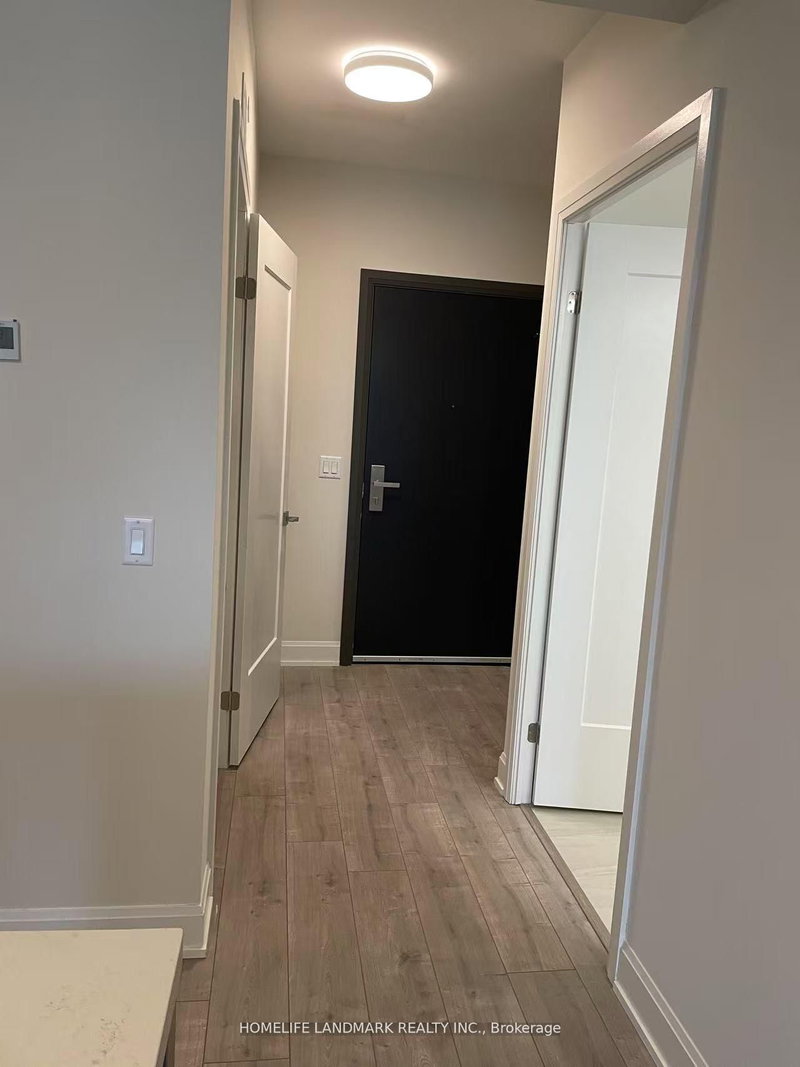
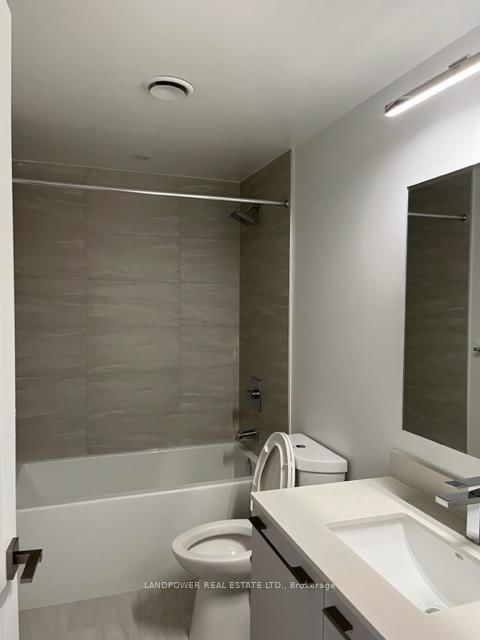
Welcome to this beautifully maintained 2-bedroom, 2-bathroom suite at Riverview, one of Markham's desirable condominium residences. Ideally situated in the heart of Markham, this spacious unit offers a perfect blend of comfort, style, and convenience. Featuring a bright and functional open-concept layout, the suite boasts a modern kitchen with a large island and an upgraded cooktop with a safety lock feature. Additional upgrades include a stylish glass door at the main shower and custom-designed closets in the entrance and bedrooms, providing excellent storage and organization. Enjoy an impressive selection of building amenities, including an indoor swimming pool, fully equipped gym, yoga studio, party room, games room, and rooftop garden with BBQ area. Conveniently located close to shopping, restaurants, public transit, and top-rated schools, this move-in-ready suite is an excellent choice for professionals, couples, or a small family. A wonderful opportunity to enjoy comfortable living in a prime Markham location!
Listing Brokerage: Century 21 King`S Quay Real Estate Inc. - Disclaimer: The information contained in this listing has not been verified by Century 21 King`S Quay Real Estate Inc. and should be verified by the buyer.





 Share


 2
 2
 1