
By

Sign In
Sign In to view listing's details
×

1087 Nantyr Drive in Innisfil has been sold

MLS #:
N13739478
Type:
Detached, 2-Storey
Approx. SQFT:
3500-5000
Basement:
Full
4 4
2 43.64 x 160.7 ft lot
PROPERTY HISTORY
List Date List Price Last Status Sold Date Sold Price Days On Market
0000-00-00 $00000 Exp N/A N/A N/A
0000-00-00 $00000 Lsd Oct 25, 2019 $2,500
0000-00-00 $00000 Sus N/A N/A N/A
0000-00-00 $00000 Exp N/A N/A N/A
0000-00-00 $00000 Ter N/A N/A N/A
0000-00-00 $00000 Sld Apr 24, 2017 $959,999
0000-00-00 $00000 Ter N/A N/A N/A
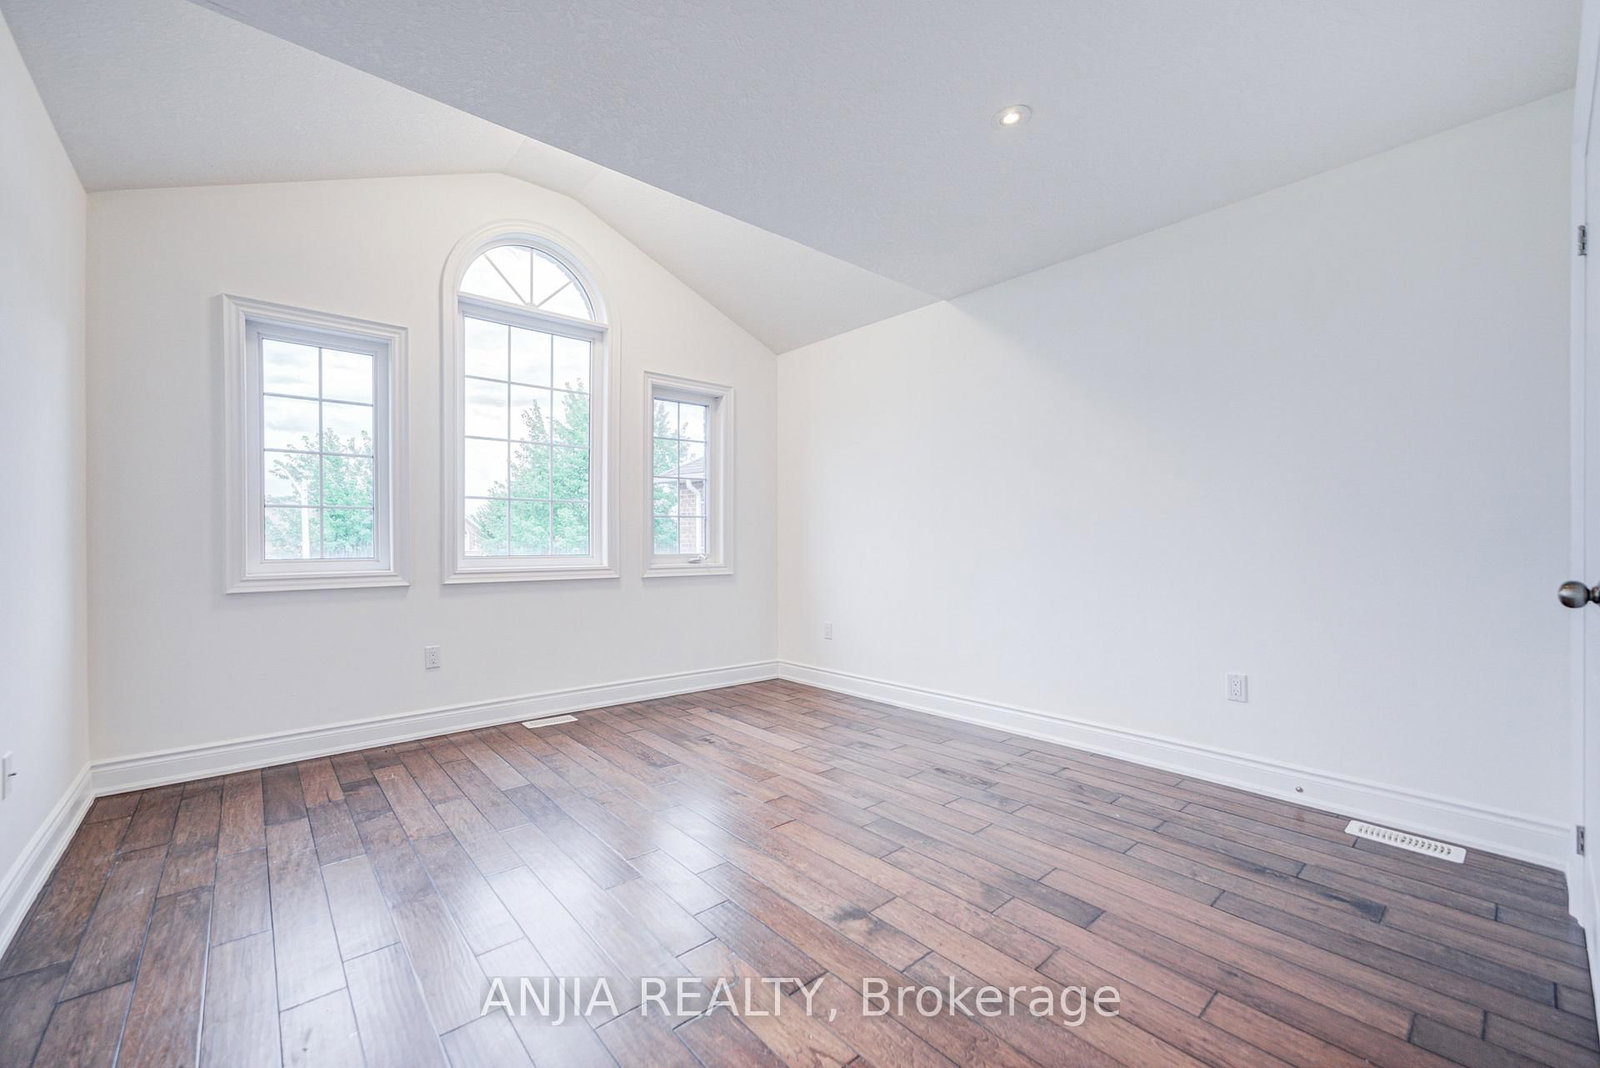
Absolutely Outstanding Grandview Home! This Spacious Detached Home Offers Over 3,500 Sq. Ft. Of Above Grade Living Space On A Premium Lot Backing Onto Woodlands. Featuring 4 Spacious Bedrooms And An Impressive Array Of Upgrades Throughout. Enjoy Beautiful Stone And Hardwood Flooring, A Main-Floor Office And Laundry Room. A Stunning Upgraded Kitchen With Granite Countertops, Downdraft Gas Cooktop, Stainless Steel Built-In Appliances, And A Large Centre Island With Abundant Storage. The Elegant Dark Oak Staircase With Wrought Iron Spindles Leads To The Second Floor, Featuring A Spacious Media/Entertainment Room. The Impressive Primary Suite Boasts A Two-Sided Fireplace, While Two Additional Bedrooms Feature Private Ensuites. Stone Fireplace, Pot Lights Galore & More.
WHAT'S YOUR HOME WORTH?

Click here to get an instant estimate and track its value over time.

  • Date Listed: Thursday, September 03, 2026
  • Listing Brokerage: Anjia Realty - Disclaimer: The information contained in this listing has not been verified by Anjia Realty and should be verified by the buyer.
  • City: Innisfil

    More 4 bedrooms homes for sale in Innisfil

  • Neighbourhood: Alcona
  • Major Intersection: St. John's Rd & Nantyr Dr
  • Full Address: 1087 Nantyr Drive, Innisfil, L9S 0A7, Canada, ON, Canada
  • Living Room: hardwood floor, Large Window, Pot Lights
  • Family Room: hardwood floor, Gas Fireplace, Pot Lights
  • Kitchen: B/I Appliances, Centre Island, W/O To Yard
  • Amenities:
  • Taxes: $7,328.00 (2025)
Living15 x 12 ft180 sq ft
Dining17 x 12 ft204 sq ft
Family18 x 12 ft216 sq ft
Kitchen25 x 14 ft350 sq ft
Office9 x 9 ft81 sq ft
Primary20 x 15 ft300 sq ft
2nd Br11 x 11 ft121 sq ft
3rd Br11 x 11 ft121 sq ft
4th Br12 x 12 ft144 sq ft
Media/Ent17 x 13 ft221 sq ft

Similar homes for sale