By

Sign In
Sign In to view listing's details
×

26 Joanna Crescent in Vaughan has been leased

MLS #:
N13734976
Type:
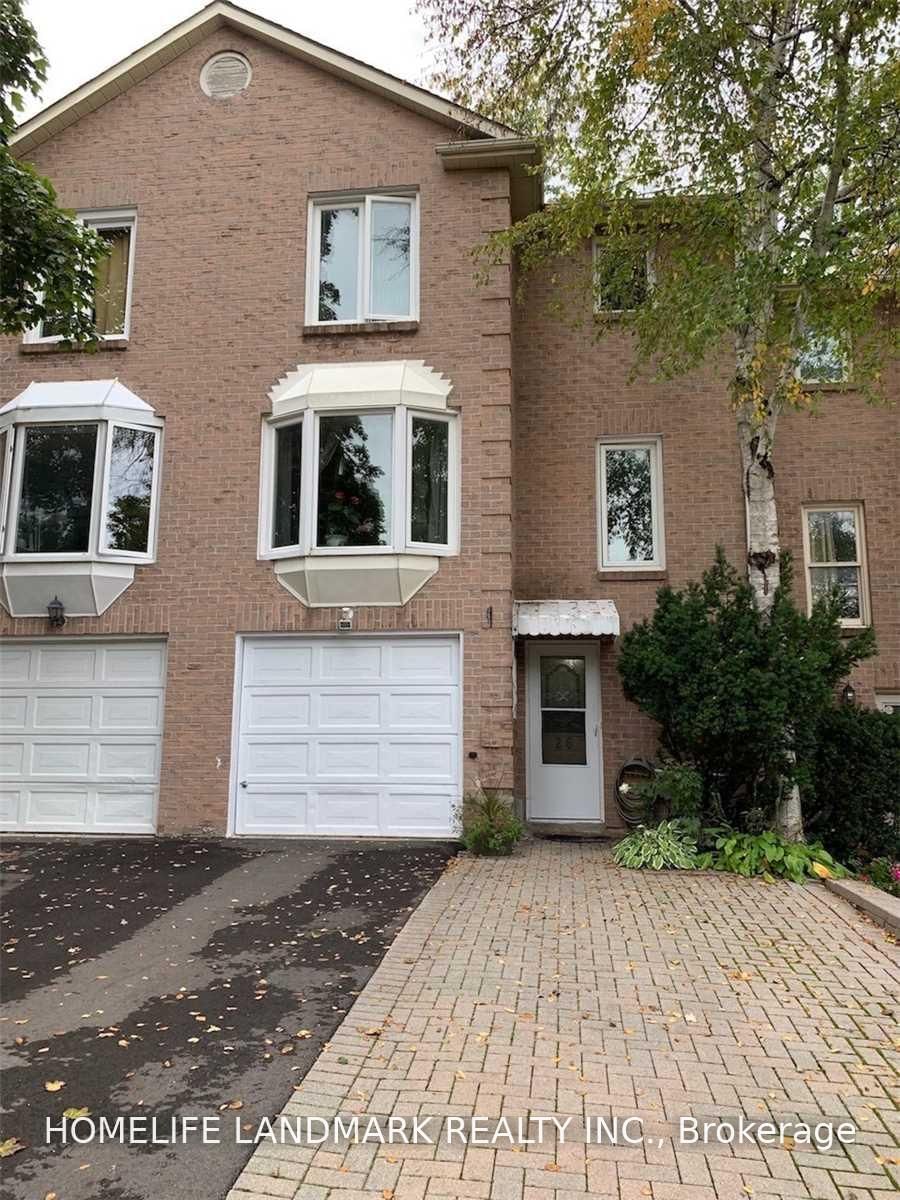
Att/Row/Twnhouse, 3-Storey
Approx. SQFT:
1100-1500
Basement:
Finished
3 3
1 20 x 95 ft lot
PROPERTY HISTORY
List Date List Price Last Status Sold Date Sold Price Days On Market
0000-00-00 $00000 Sus N/A N/A N/A
0000-00-00 $00000 Lsd Feb 11, 2023 $3,100
0000-00-00 $00000 Sus N/A N/A N/A
0000-00-00 $00000 Lsd Nov 18, 2021 $3,000
0000-00-00 $00000 Sld Apr 18, 2011 $451,800
0000-00-00 $00000 Sld Dec 23, 2005 $348,000
Location,Location!!! Yonge&Clark. Steps To Yonge.Beautiful Townhouse Loaded W/Upgrades.Beautiful Custom Maple Kitchen W/Under Cabinets, Entry From Garage To The House.Mature Trees.Extended 2 Car Driveway.Zoned For High Ranked Schools,Steps To Restaurants,Shopping,Transportation. All The Pictures Taken Before Current Tenants Move In.

WHAT'S YOUR HOME WORTH?

Click here to get an instant estimate and track its value over time.

  • Date Listed: Wednesday, September 02, 2026
  • Listing Brokerage: Homelife Landmark Realty Inc. - Disclaimer: The information contained in this listing has not been verified by Homelife Landmark Realty Inc. and should be verified by the buyer.
  • City: Vaughan

    More 3 bedrooms homes for lease in Vaughan

  • Neighbourhood: Crestwood-Springfarm-Yorkhill
  • Major Intersection: Yonge/Clark
  • Full Address: 26 Joanna Crescent, Vaughan, L4J 5E7, Canada, ON, Canada
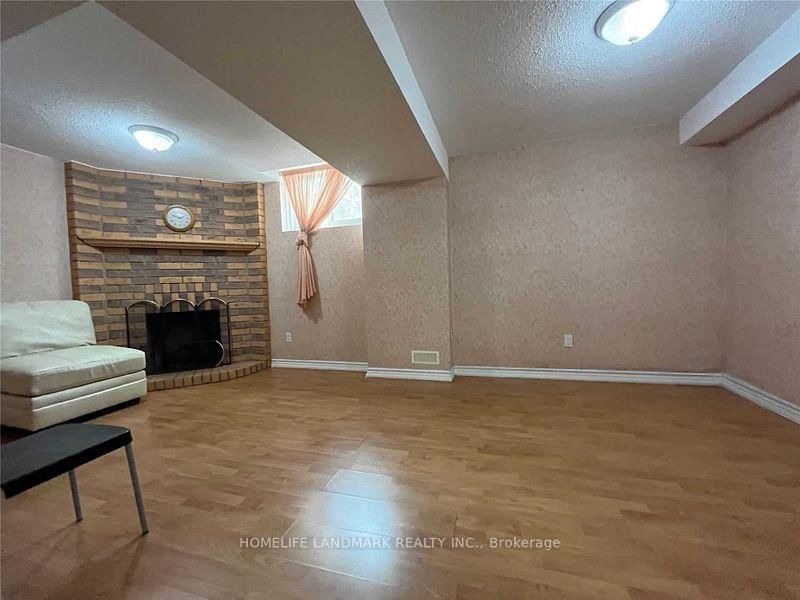
  • Family Room: Laminate, Fireplace, Above Grade Window
  • Living Room: Parquet Floor, Combined W/Dining
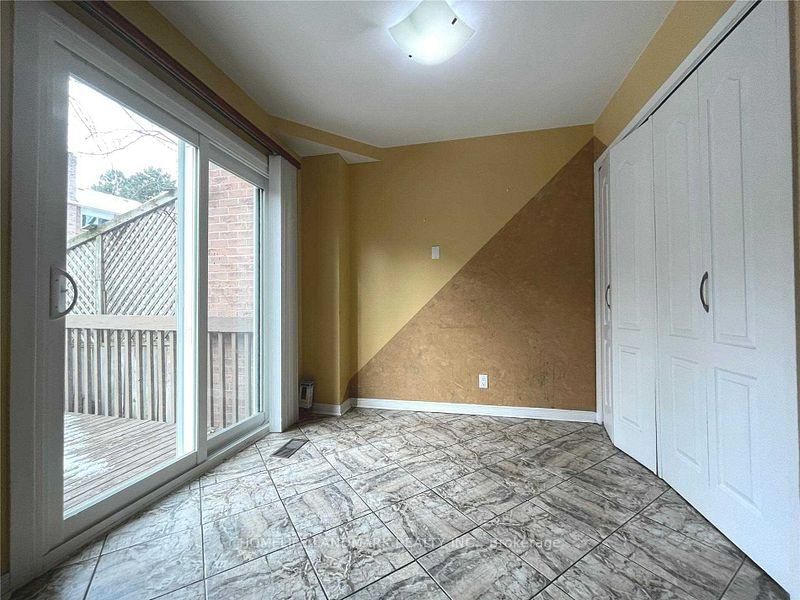
  • Kitchen: Ceramic Floor, Ceramic Back Splash
  • Amenities:
  • Taxes: $0.00 (null)
Family19 x 11 ft209 sq ft
Living21 x 15 ft315 sq ft
Dining12 x 9 ft108 sq ft
Kitchen9 x 6 ft54 sq ft
Breakfast8 x 8 ft64 sq ft
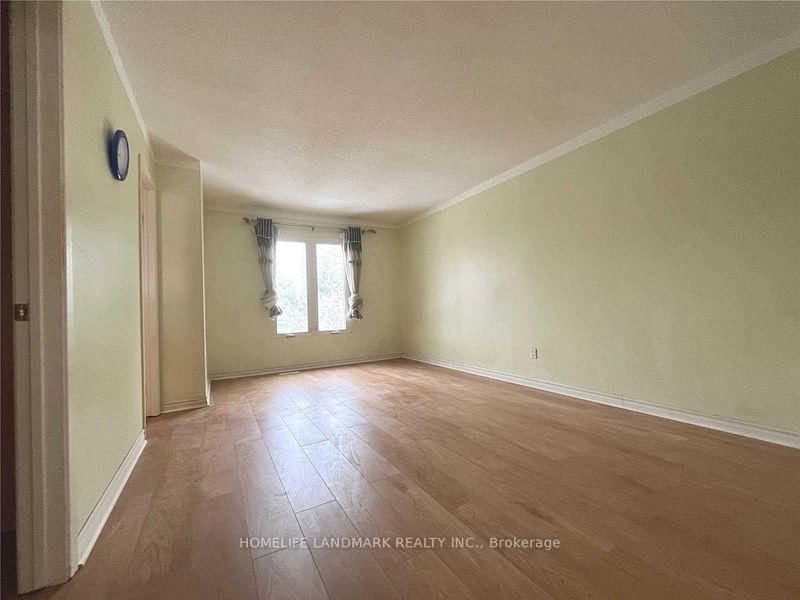
Primary17 x 11 ft187 sq ft
2nd Br10 x 10 ft100 sq ft
3rd Br11 x 10 ft110 sq ft