By

Sign In
Sign In to view listing's details
×

26 Brumstead Drive in Richmond Hill has been leased

MLS #:
N13734918
Type:
Att/Row/Twnhouse, 2-Storey
Approx. SQFT:
1500-2000
Basement:
Finished
3 3
1 30.02 x 88.58 ft lot
PROPERTY HISTORY
List Date List Price Last Status Sold Date Sold Price Days On Market
0000-00-00 $00000 Sus N/A N/A N/A
0000-00-00 $00000 Lsd Nov 03, 2021 $3,100
0000-00-00 $00000 Sld Sep 22, 2021 $1,038,000
0000-00-00 $00000 Sus N/A N/A N/A
0000-00-00 $00000 Ter N/A N/A N/A
0000-00-00 $00000 Sld Apr 25, 2016 $745,000
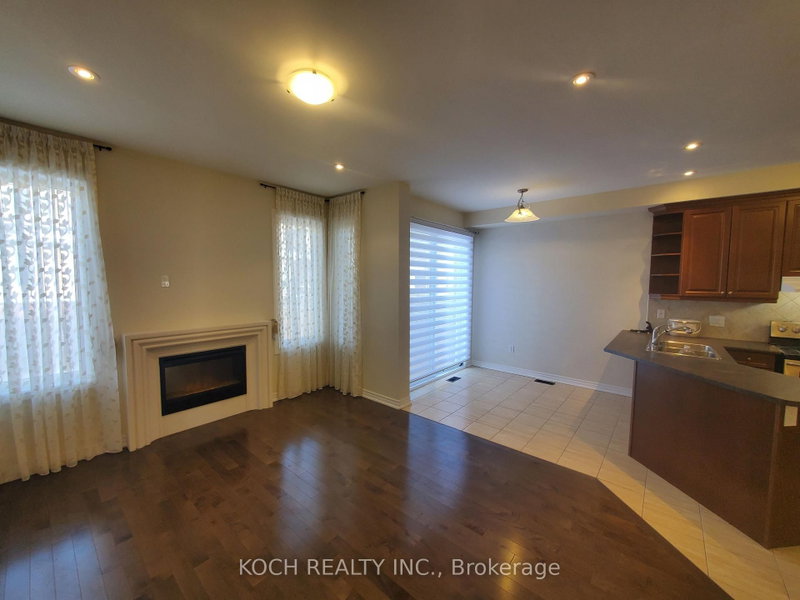
One Of The Largest End Unit Links In The Neighborhood. Pot Light, 9 Foot Ceilings On Main Floor . Large Deck. Nicely Finished Basement.30 Foot Lot, Situated On A Beautiful Street. This Home Boasts A Beautiful 2 Storey Grand Foyer Open To Above, Stained Oak Stairs, Steps To Oak Ridges Moraine And Bond Lake, Close To Yonge St. And Shopping Centre. This Home Wont Disappoint You.

WHAT'S YOUR HOME WORTH?

Click here to get an instant estimate and track its value over time.

  • Date Listed: Wednesday, September 02, 2026
  • Listing Brokerage: Homelife Landmark Realty Inc. - Disclaimer: The information contained in this listing has not been verified by Homelife Landmark Realty Inc. and should be verified by the buyer.
  • City: Richmond Hill

    More 3 bedrooms homes for lease in Richmond Hill

  • Neighbourhood: Jefferson
  • Major Intersection: Yonge & Stouffville
  • Full Address: 26 Brumstead Drive, Richmond Hill, L4E 0C5, Canada, ON, Canada
  • Living Room: Wood Floor
  • Family Room: Wood Floor, O/Looks Backyard
  • Kitchen: Ceramic Floor, Stainless Steel Appl
  • Living Room: Laminate, Pot Lights
  • Amenities:
  • Taxes: $0.00 (null)
Living18 x 13 ft234 sq ft
Family7 x 12 ft84 sq ft
Kitchen21 x 8 ft168 sq ft
Primary17 x 12 ft204 sq ft
2nd Br11 x 10 ft110 sq ft
3rd Br11 x 9 ft99 sq ft
Living19 x 18 ft342 sq ft
Laundry10 x 6 ft60 sq ft

Similar homes for lease