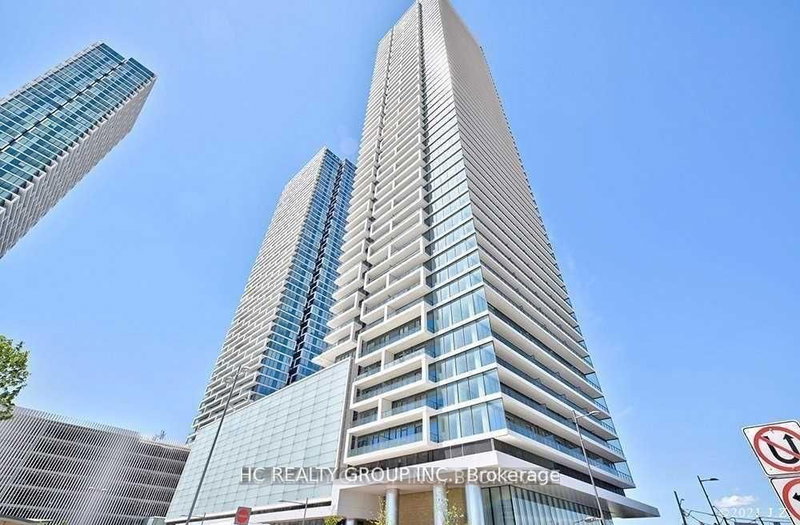
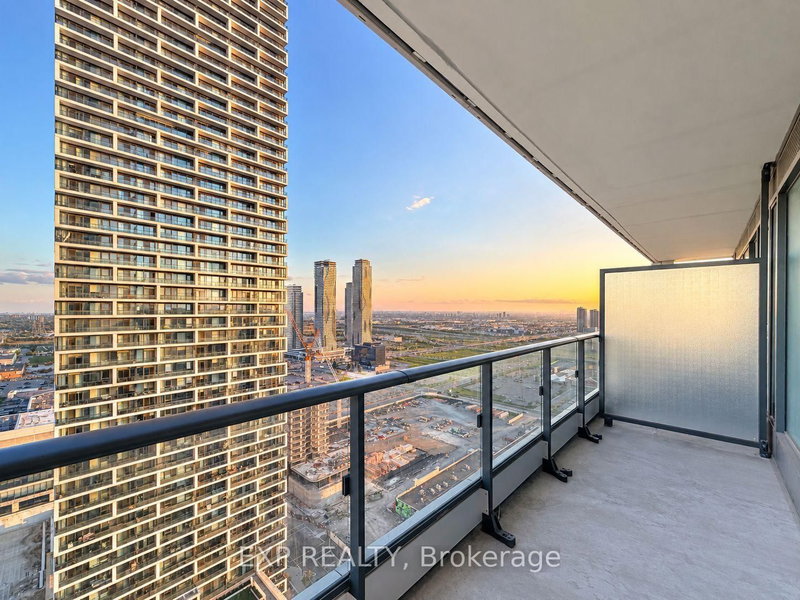
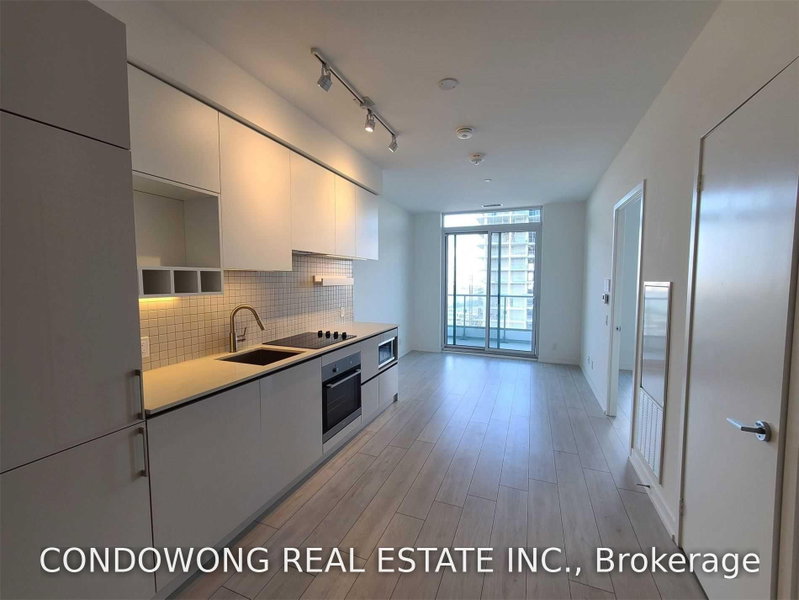
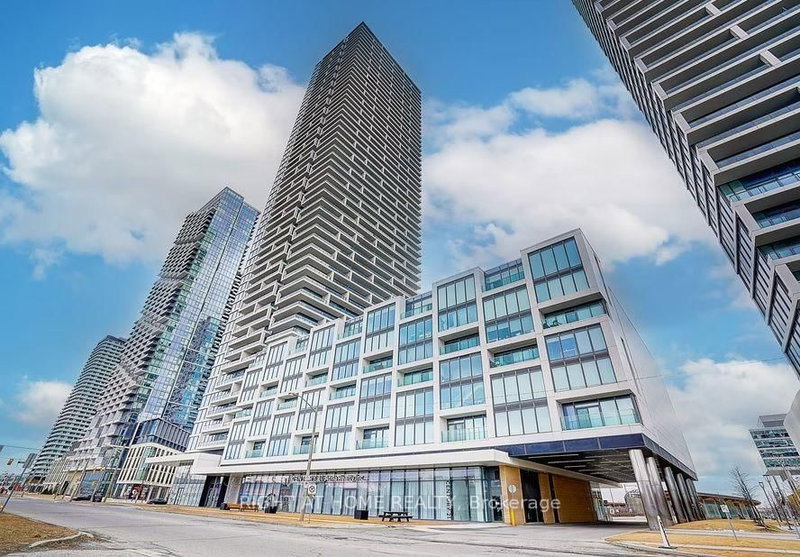
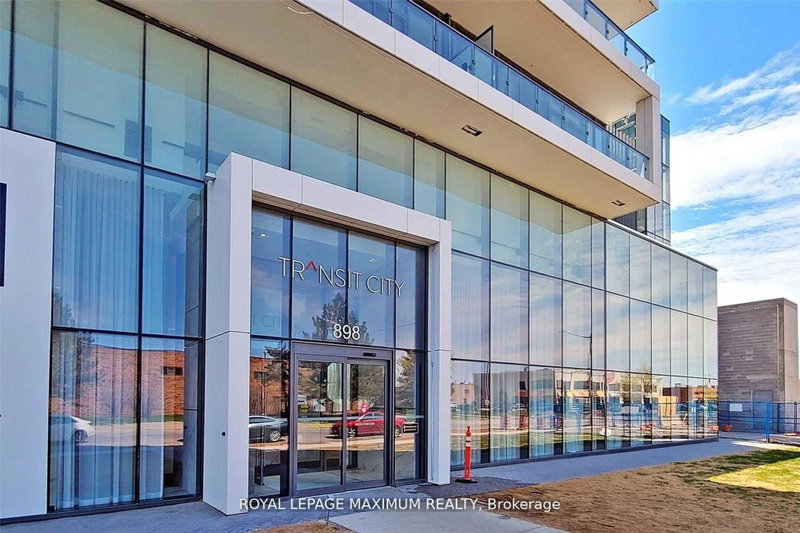
This Stunning Furnished Corner Unit Offers 2 Spacious Bedrooms Plus A Solarium. Both Bedrooms Feature Private Ensuite Bathrooms, Including A Primary Suite With A Walk-In Closet And 4-Piece Ensuite, While The Second Bedroom Offers A 3-Piece Ensuite. The Modern Kitchen Showcases Sleek White Cabinetry, Granite Countertops, And Stainless Steel Appliances, Complemented By Upgraded Light Fixtures And Elegant Chandeliers Throughout. Desirable South-East Exposure Provides Excellent Natural Light Throughout The Day. Floor-To-Ceiling Windows Enhance The Bright And Airy Feel, With No Building Directly In Front And A Long, Unobstructed View From The Living Area Toward Downtown Toronto And The CN Tower. Includes A Conveniently Located Parking Spot Immediately Beside The Basement Elevator Exit, Allowing For Quick And Easy Access Without A Long Walk Through The Garage, Plus A Locker For Additional Storage. Ideally Located Just Steps From The Subway And Minutes From Highways 400 & 407, York University, Vaughan Mills, Canada's Wonderland, Shopping, Dining, And Everyday Amenities, This Beautiful Residence Offers The Perfect Combination Of Style, Comfort, And Convenience.
Listing Brokerage: Vilensky Realty - Disclaimer: The information contained in this listing has not been verified by Vilensky Realty and should be verified by the buyer.





 Share
Share


 2+1
2+1 2+1
2+1 1
1