By

CALL
TOUR PROPERTY
×

Basement-91 Aurora Heights Drive in Aurora for lease

MLS #:
N13725194
Type:
Detached, Bungalow
Approx. SQFT:
700-1100
Basement:
Sep Entrance
2 2
50 x 110 ft lot

Listed by Crestview Real Estate Inc..

Basement-91 Aurora Heights Drive is a Detached, Bungalow and is currently for Lease @ $1,800. Taxes in null were $0.00.

More homes for lease under 1.8k in Aurora

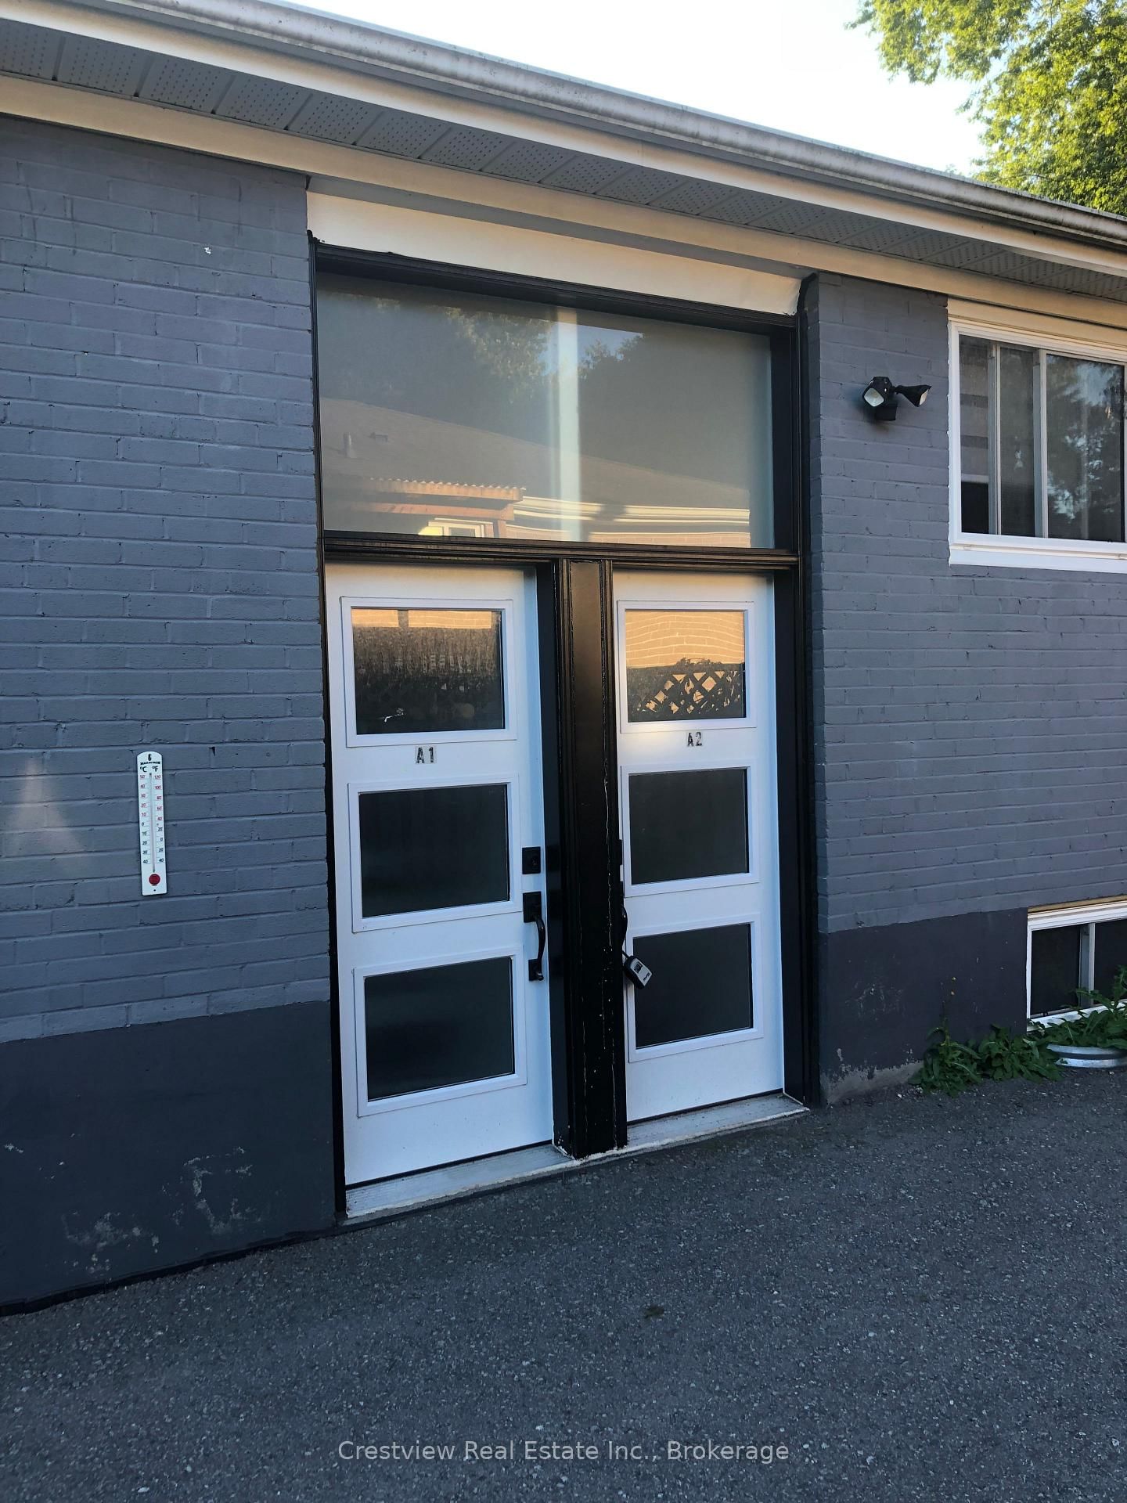
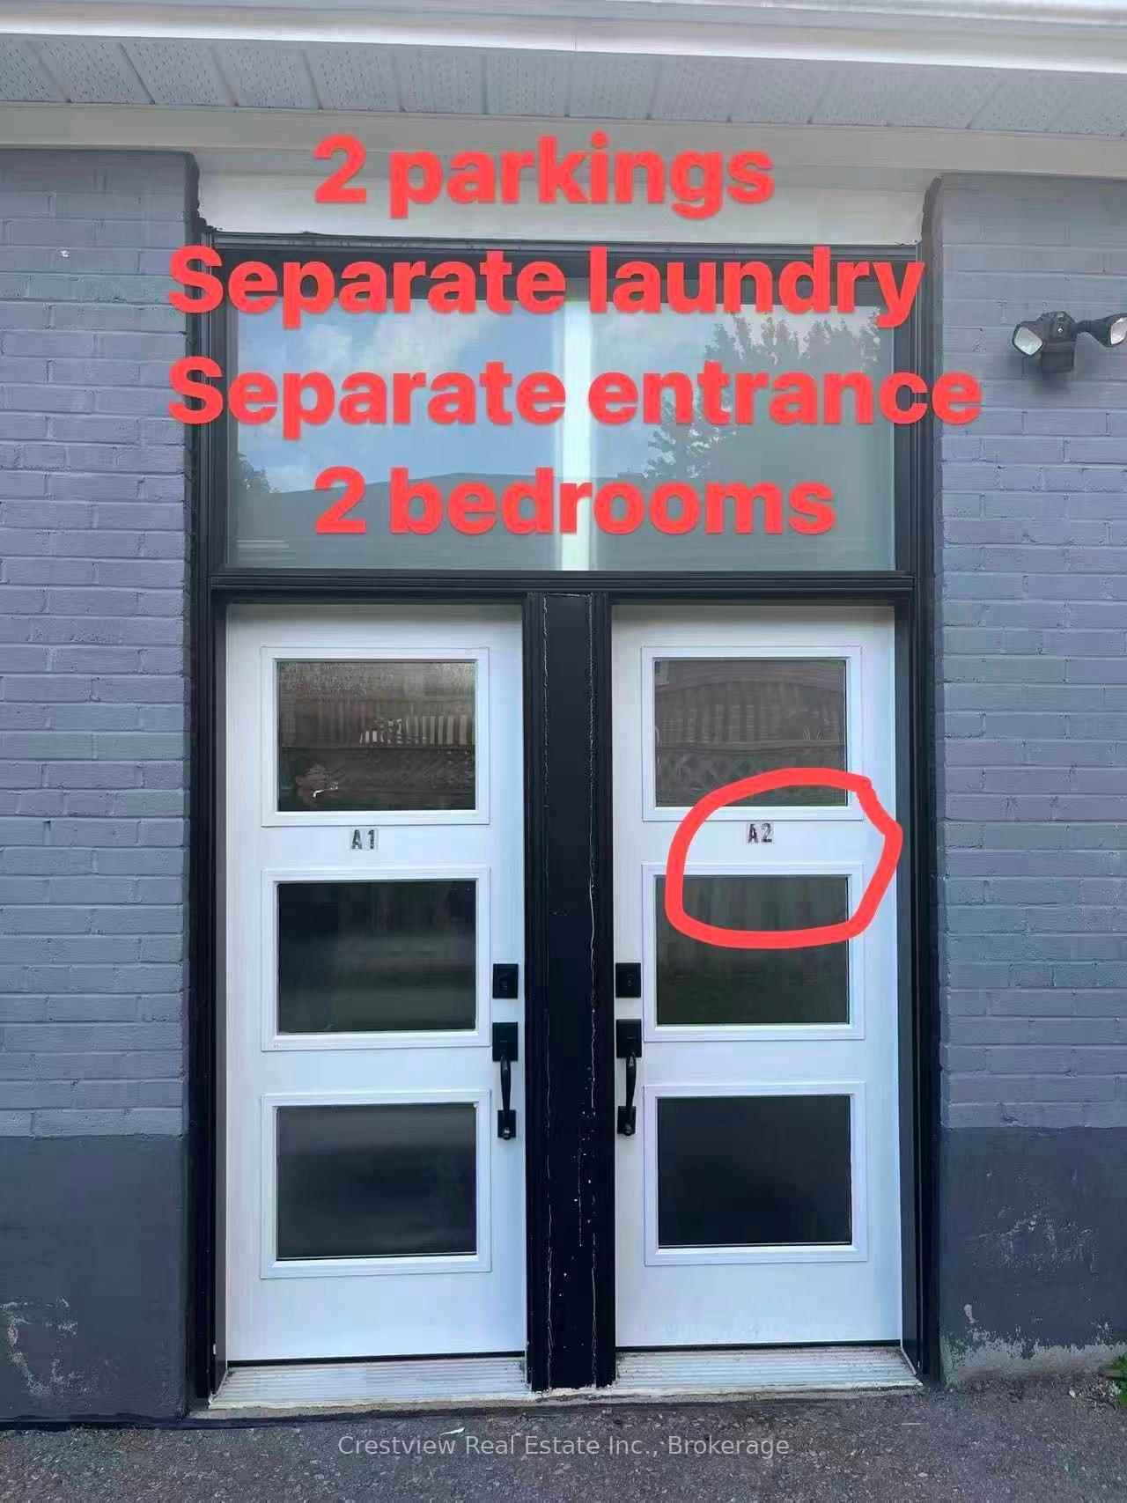
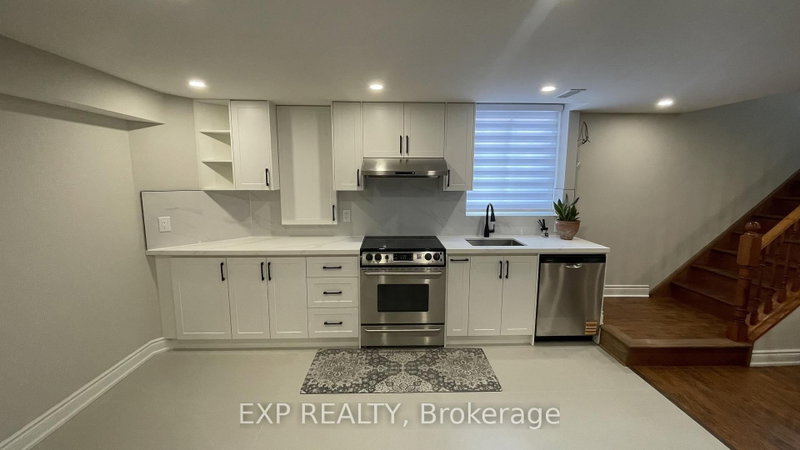
(1) Basement only,not including front and backyard (2) Seperate entrance. The Bungalow on Basement-91 Aurora Heights Drive has 2 bedrooms, 1 bathrooms, and is located on a 110 x 50 ft lot in the community of Aurora Heights .unit A2.(3) seperate laundry in the basement Kitchen--not shared. (4) 2-parking spots on the east side driveway.(5) 2-bedroom + 1 washroom.(6) whole basement was renovated in 2022. (7) earliest move-in Oct 1. (8) Tenants pay 40% utilities + 40% Tankless water Heater rental + 40% WIFI.(9) mini 1M Tenant insurance.(10) $300 key deposit.(11) mini one year lease.(12) Tenants cleanup Tenants parking spots.(13) 650M to Aurora Heights PS, and 1,000M to Aurora HS. (14) a family, visa workers,new immigrants and individules, all are welcome.

one ss fridge,one ss stove,one ss rangehood(combined with microwave),one front loaded washer,one front loaded dryer.

The address Basement-91 Aurora Heights Drive was listed for lease (MLS# N13725194) on Saturday, August 29, 2026.

WHAT'S YOUR HOME WORTH?

Click here to get an instant estimate and track its value over time.

  • Date Listed: Saturday, August 29, 2026
  • Listing Brokerage: Crestview Real Estate Inc. - Disclaimer: The information contained in this listing has not been verified by Crestview Real Estate Inc. and should be verified by the buyer.

  • City: Aurora

    More 2 bedrooms homes for lease in Aurora

  • Neighbourhood: Aurora Heights
  • Major Intersection: Yonge/Aurora Heights
  • Full Address: Basement-91 Aurora Heights Drive, Aurora, L4G 2X1, Canada, ON, Canada
  • Living Room: Window
  • Kitchen: Window
  • Amenities:
  • Taxes: $0.00 (null)
Living19 x 12 ft228 sq ft
Kitchen19 x 11 ft209 sq ft
Primary10 x 12 ft120 sq ft
2nd Br11 x 9 ft99 sq ft

Recently leased comparables in Aurora Heights

Similar homes for lease

WHAT'S YOUR HOME WORTH?

Click here to get an instant estimate and track its value over time.