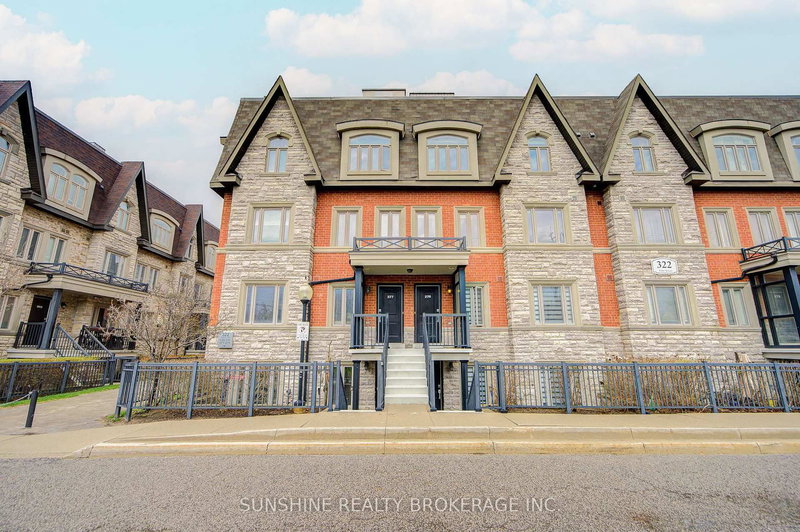
Welcome To This Modern Townhouse Featuring A Bright & Open Concept Layout With 1235 Sqft Of Living Space, This Stylish Home Offers Large Windows With Custom Window Coverings, Smooth Ceiling, Pot Lights & Modern Light Fixture, And Upgraded Engineering Hardwood Flooring & Iron Pickets. The Spacious Living Room Walks Out To A Private Balcony, Seamlessly Connected To A Well Designed Kitchen Equipped With Stainless Steel Appliances & A Large Centre Island With A Breakfast Bar. The Upper Level Includes 2 Generous Bedrooms & 4Pc Bathroom With Additional Cabinets. The Primary Bedroom Is Highlighted By A Large Walk-In Closet. The Showstopper Is The Expansive Rooftop Terrace, An Impressive Outdoor Retreat Perfect For Relaxing Or Entertaining. Steps To Upper Canada Mall. Minutes To YRT/Viva Transit Routes Along Davis Drive & Yonge Street, Providing Easy Access To Newmarket Go Station For Commuters. Quick Access To Hwy 400 & 404. Close To Major Amenities Including Walmart, Costco, Superstore, LCBO, Restaurants, Cafes, Fitness Centres, And Medical Offices.
Listing Brokerage: Superstars Realty Ltd. - Disclaimer: The information contained in this listing has not been verified by Superstars Realty Ltd. and should be verified by the buyer.





 Share
Share


 2
2 2
2 2
2