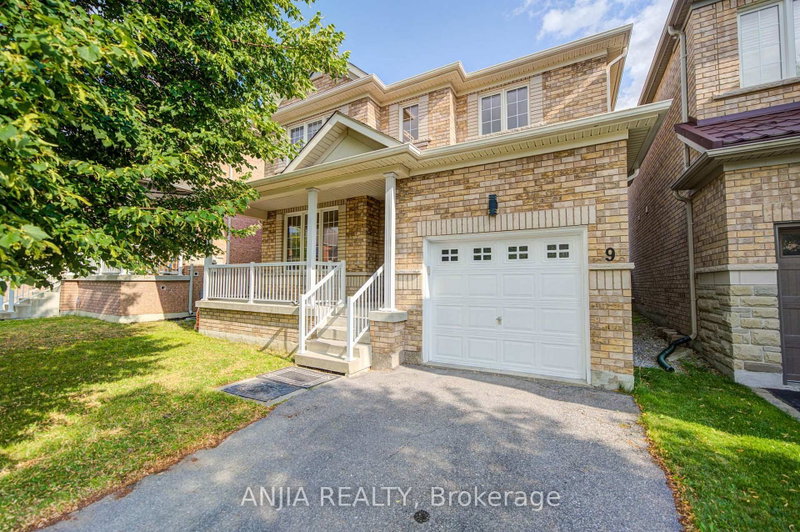
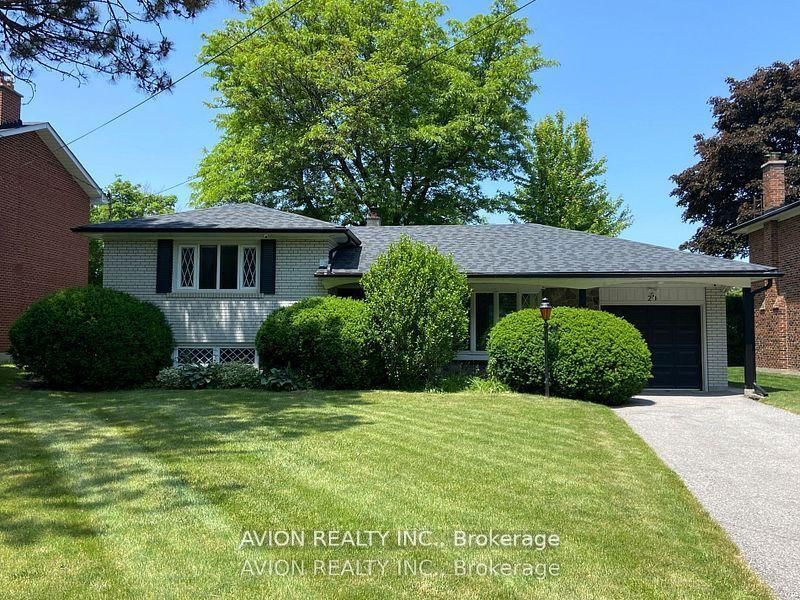
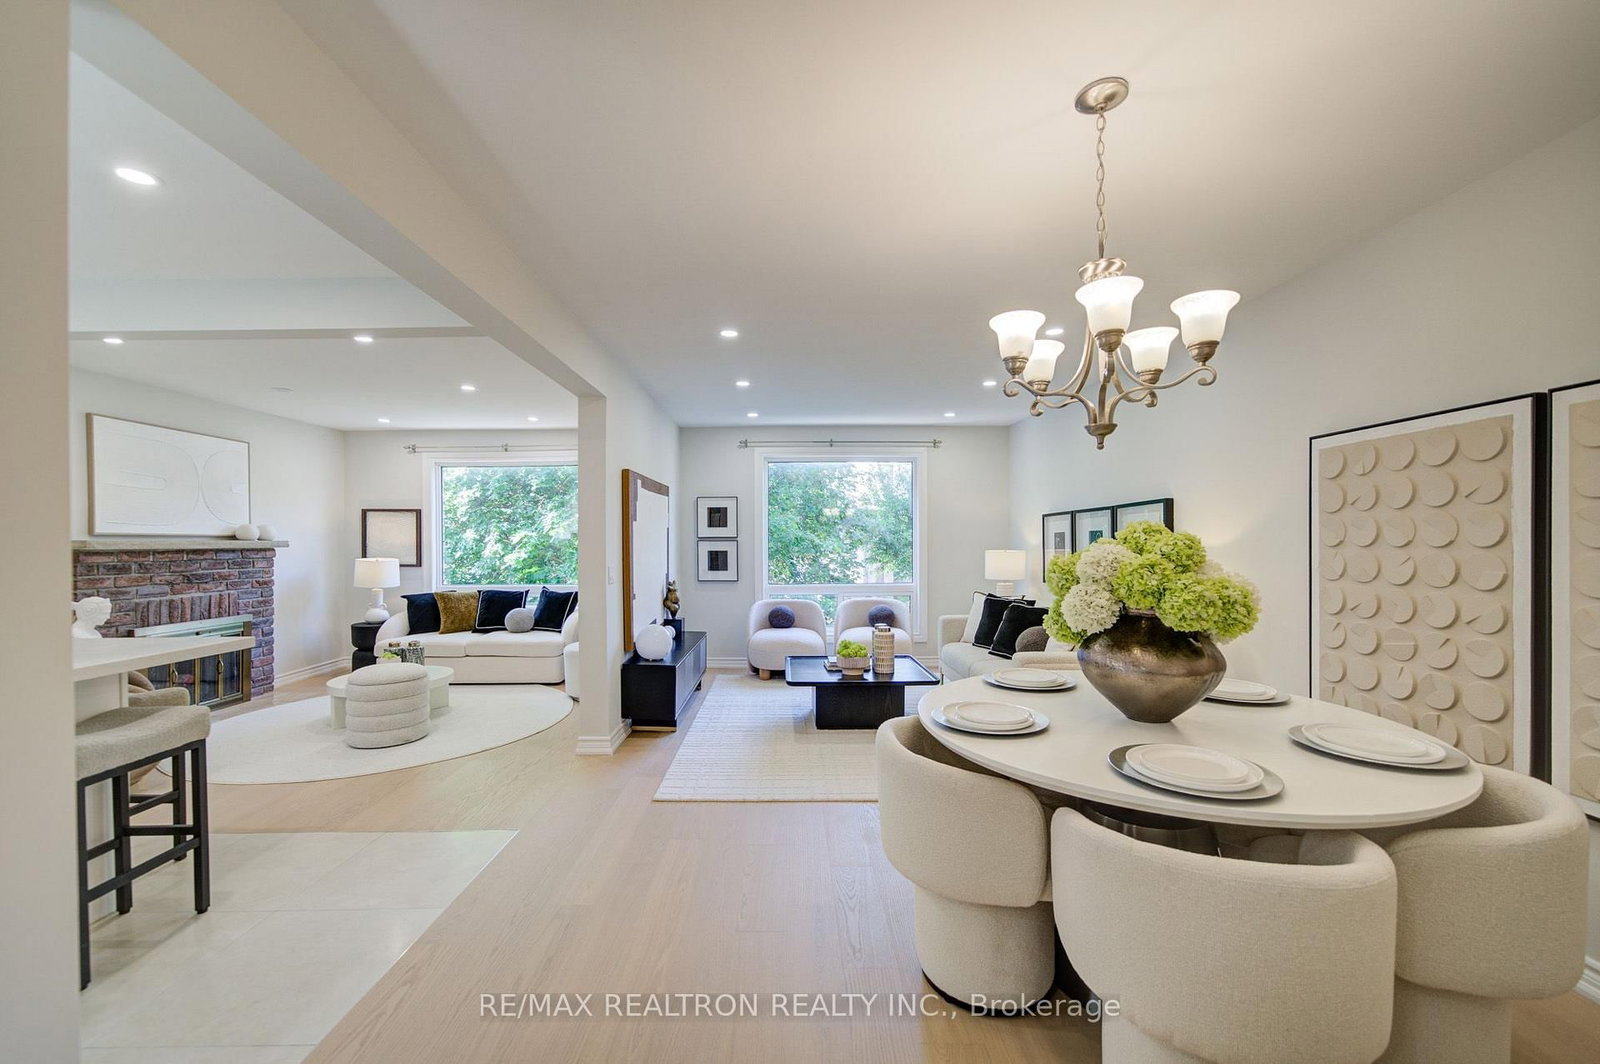
Walk to Markville SS, GO Train Station, CF Markville Mall, and the community centre. Top-Ranked Markville Secondary School Boundary! This sun-filled, meticulously maintained 3-bedroom home offers an exceptional location, practical layout, and continuous quality upgrades. South-facing with a skylight, double garage, and long driveway accommodating up to 6 cars. The finished walk-out basement features a separate entrance, two bedrooms, and above-grade windows-ideal for additional living space or extended family. Enjoy a private backyard with mature shade trees. Over $100K in thoughtful updates include a full kitchen (2022), new windows (2023), energy-efficient heat pump (2024), premium Benjamin Moore paint, pot lights, smooth ceilings (2024), engineered wood flooring (2026), renovated laundry room and powder room (2026), plus more. A move-in-ready home in one of Markham's most sought-after school districts.
Listing Brokerage: Re/Max Realtron Realty Inc. - Disclaimer: The information contained in this listing has not been verified by Re/Max Realtron Realty Inc. and should be verified by the buyer.





 Share
Share




 3+2
3+2 3+2
3+2 2
2 31.14 x 105.73 ft lot