By

Sign In
Sign In to view listing's details
×

64 Big Canoe Drive in Georgina has been leased

MLS #:
N13715934
Type:
Detached, 2-Storey
Approx. SQFT:
2500-3000
Basement:
Unfinished
4 4
2 York
PROPERTY HISTORY
List Date List Price Last Status Sold Date Sold Price Days On Market
0000-00-00 $00000 Exp N/A N/A N/A
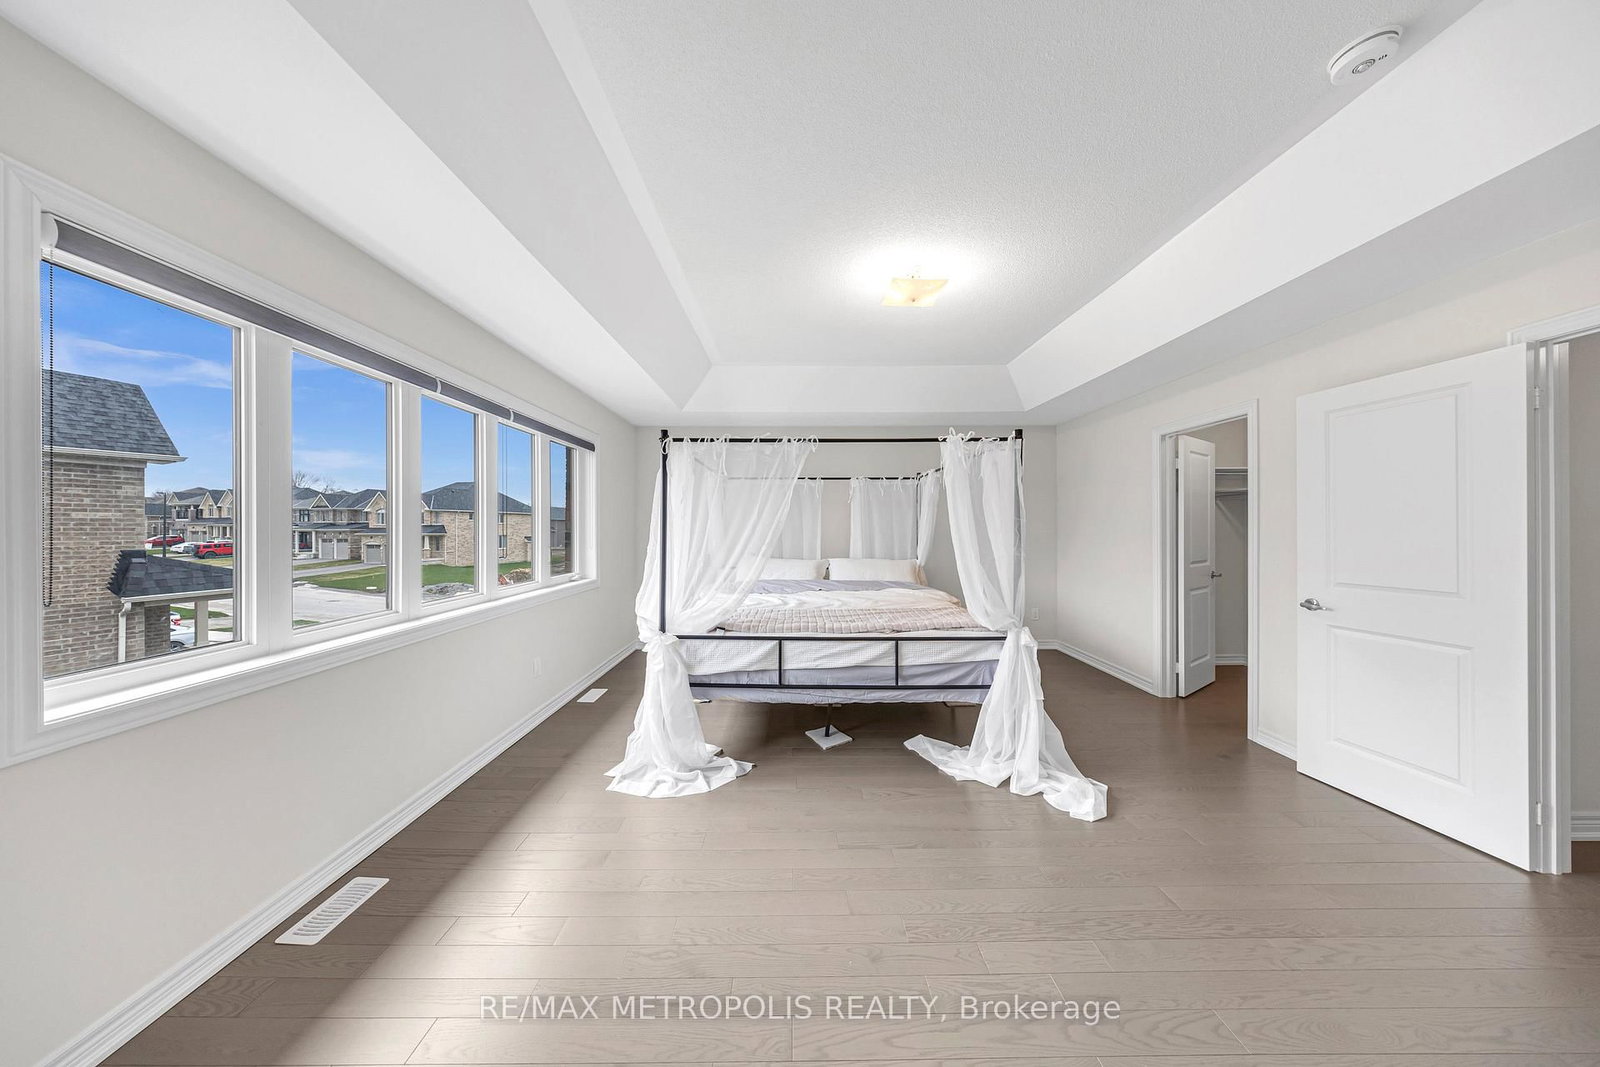
Beautiful & Bright Double Car Garage Brand New Detached Home, Hardwood Floor through out the house. Luxury Home, Modern Design With Spacious Layout. High Ceiling On Main Floor. Main Level Library. Open Concept Kitchen With Center Island, Gorgeous Family Room with Fireplace, Direct Access To The Garage From The Main Floor. Huge Master Bedroom with His & Hers walk in closets. Spacious 4 Bedrooms with ensuite Bathrooms. Tenants Responsible For Lawn Mowing/Snow Shoveling and paying for all utilities during the term of the Lease agreement. Minutes To Hwy404, Park, Lake Simcoe, School, Shopping Center And More. Move-In Ready Condition!

WHAT'S YOUR HOME WORTH?

Click here to get an instant estimate and track its value over time.

  • Date Listed: Wednesday, August 26, 2026
  • Listing Brokerage: Re/Max Metropolis Realty - Disclaimer: The information contained in this listing has not been verified by Re/Max Metropolis Realty and should be verified by the buyer.

  • City: Georgina

    More 4 bedrooms homes for lease in Georgina
  • Neighbourhood: Sutton & Jackson's Point
  • Major Intersection: CATERING RD & DALTON RD
  • Full Address: 64 Big Canoe Drive, Georgina, L0E 1R0, Canada, ON, Canada
  • Family Room: hardwood floor, Fireplace, Open Concept
  • Kitchen: Tile Floor, Stainless Steel Appl, Pantry
  • Amenities:
  • Taxes: $0.00 (null)
Dining14 x 15 ft210 sq ft
Family15 x 16 ft240 sq ft
Library8 x 10 ft80 sq ft
Breakfast13 x 10 ft130 sq ft
Kitchen13 x 11 ft143 sq ft
Primary17 x 15 ft255 sq ft
2nd Br11 x 11 ft121 sq ft
3rd Br14 x 11 ft154 sq ft
4th Br10 x 11 ft110 sq ft

Similar homes for lease