By

Sign In
Sign In to view listing's details
×

71 Futura Avenue in Richmond Hill has been sold

MLS #:
N13715662
Type:
Detached, 2-Storey
Approx. SQFT:
3000-3500
Basement:
Sep Entrance
4+1 4+1
2 39.37 x 109.91 ft lot
PROPERTY HISTORY
List Date List Price Last Status Sold Date Sold Price Days On Market
0000-00-00 $00000 Ter N/A N/A N/A
0000-00-00 $00000 Sld Jun 15, 2011 $825,000
0000-00-00 $00000 Lsd May 15, 2009 $2,100
0000-00-00 $00000 Ter N/A N/A N/A
0000-00-00 $00000 Sld Jun 06, 2005 $521,000
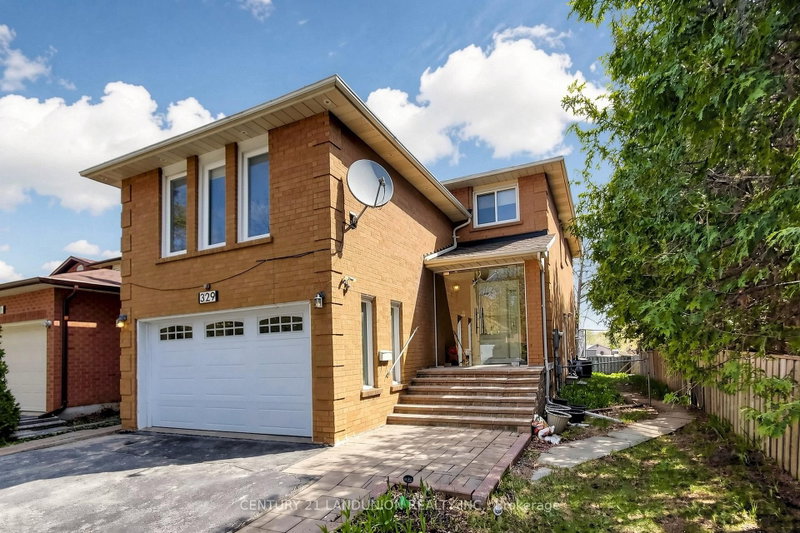
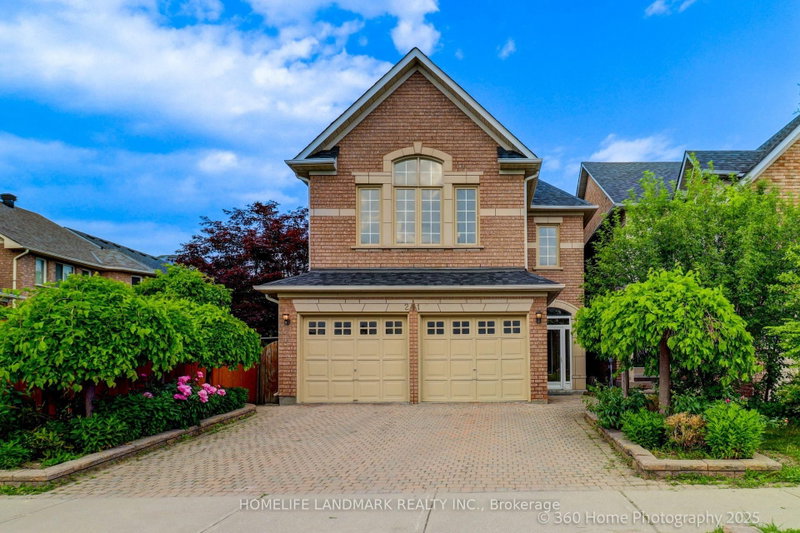
Welcome To This Beautifully Maintained 4+1 Bedroom, 5 Bathroom Home Offering Elegant Living Spaces And A Functional Layout For Modern Family Living *Impressive Formal Living And Dining Rooms Filled With Natural Light Lead To A Spacious Family Room With A Cozy Fireplace *The Open-Concept Kitchen Features Stainless Steel Appliances, A Breakfast Bar, Ample Cabinetry And A Bright Breakfast Area With Walkout To The Backyard Deck *Recent Updates Include New Hardwood Flooring Throughout The Second Floor, Three Renovated Second-Floor Washrooms, Fresh Paint Throughout Most Of The Home, Pot Lights Throughout, And Updated Interlock *The Finished Basement Offers A 1-Bedroom Retreat With A Wet Bar, Providing Excellent Additional Living Space *Roof (2020) *Conveniently Located Close To Everyday Amenities And Top-Ranked Schools, Including Bayview Secondary School, Ranked #3 By RM Ranking *An Exceptional Location For Growing Families*

WHAT'S YOUR HOME WORTH?

Click here to get an instant estimate and track its value over time.

  • Date Listed: Wednesday, August 26, 2026
  • Listing Brokerage: Exp Realty - Disclaimer: The information contained in this listing has not been verified by Exp Realty and should be verified by the buyer.
  • City: Richmond Hill

    More 4 bedrooms homes for sale in Richmond Hill

  • Neighbourhood: Rouge Woods
  • Major Intersection: Redstone Rd & Shirley Dr
  • Full Address: 71 Futura Avenue, Richmond Hill, L4S 1S8, Canada, ON, Canada
  • Living Room: Pot Lights, Window
  • Family Room: Pot Lights, Combined W/Kitchen
  • Kitchen: Pot Lights, W/O To Patio
  • Amenities:
  • Taxes: $8,380.00 (2025)
Living17 x 13 ft221 sq ft
Dining12 x 11 ft132 sq ft
Family17 x 12 ft204 sq ft
Office12 x 9 ft108 sq ft
Kitchen12 x 10 ft120 sq ft
Primary17 x 16 ft272 sq ft
2nd Br12 x 12 ft144 sq ft
3rd Br15 x 12 ft180 sq ft
4th Br12 x 11 ft132 sq ft
Rec21 x 29 ft609 sq ft
Br11 x 13 ft143 sq ft

Similar homes for sale