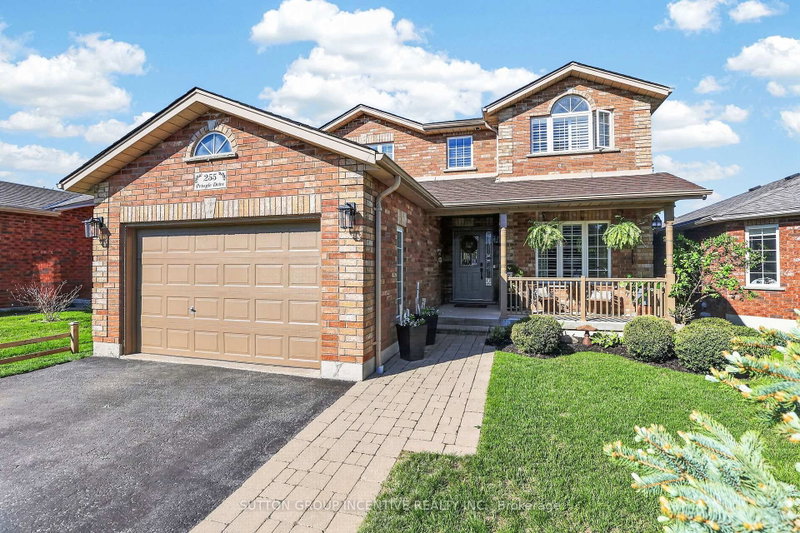
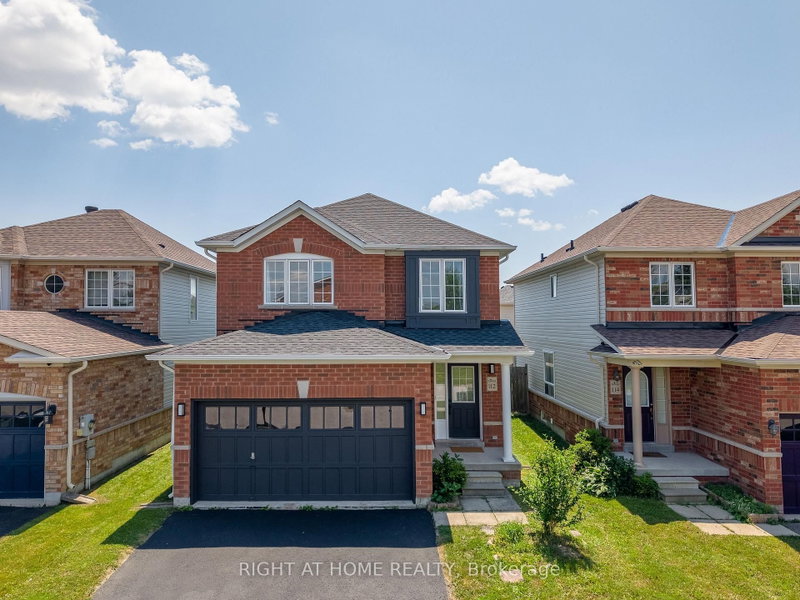
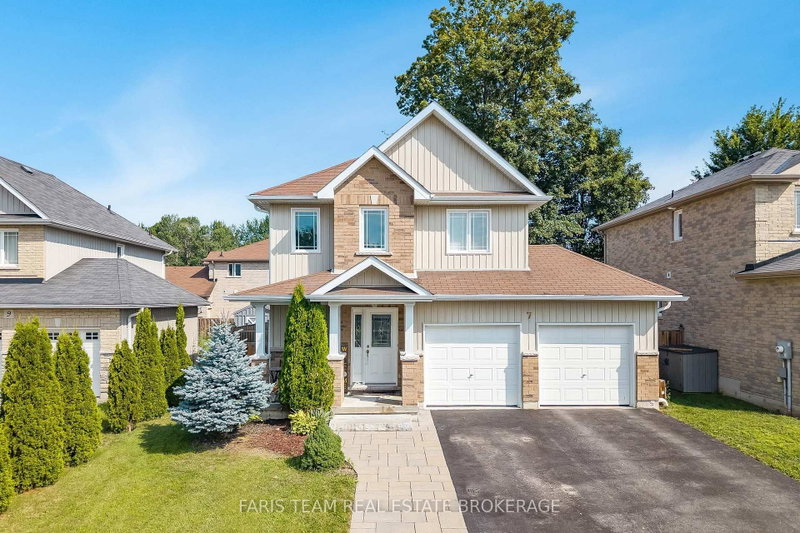
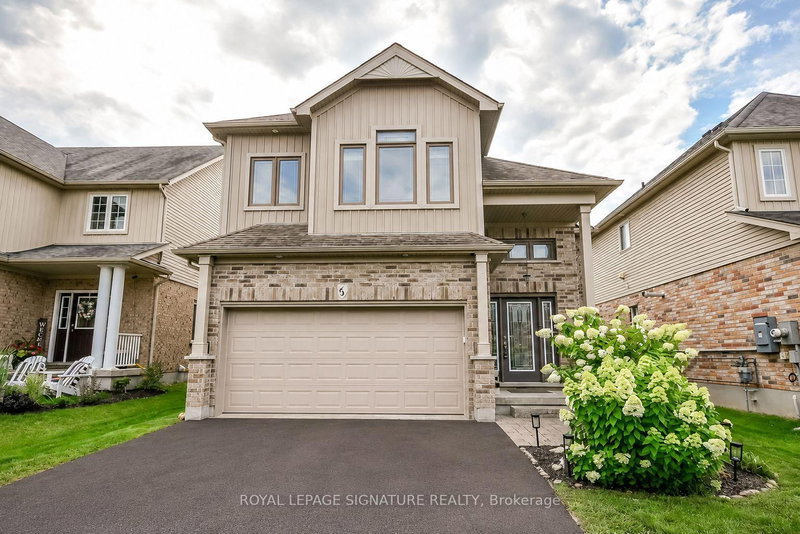
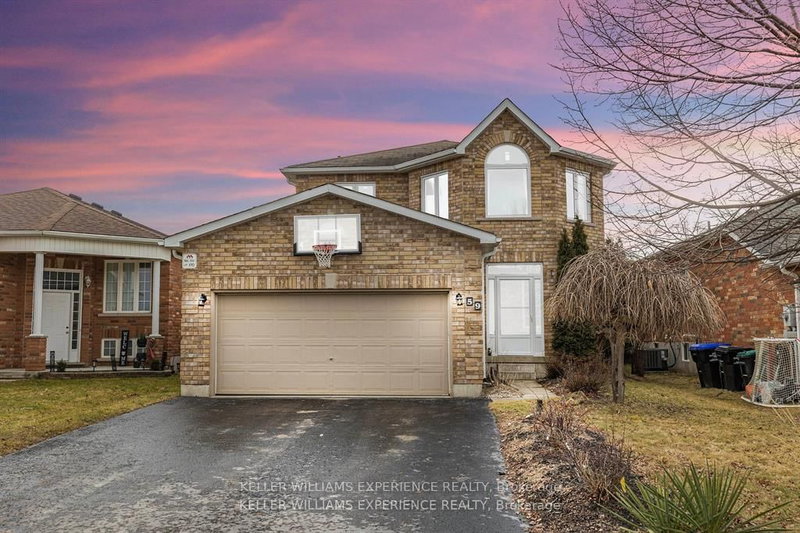
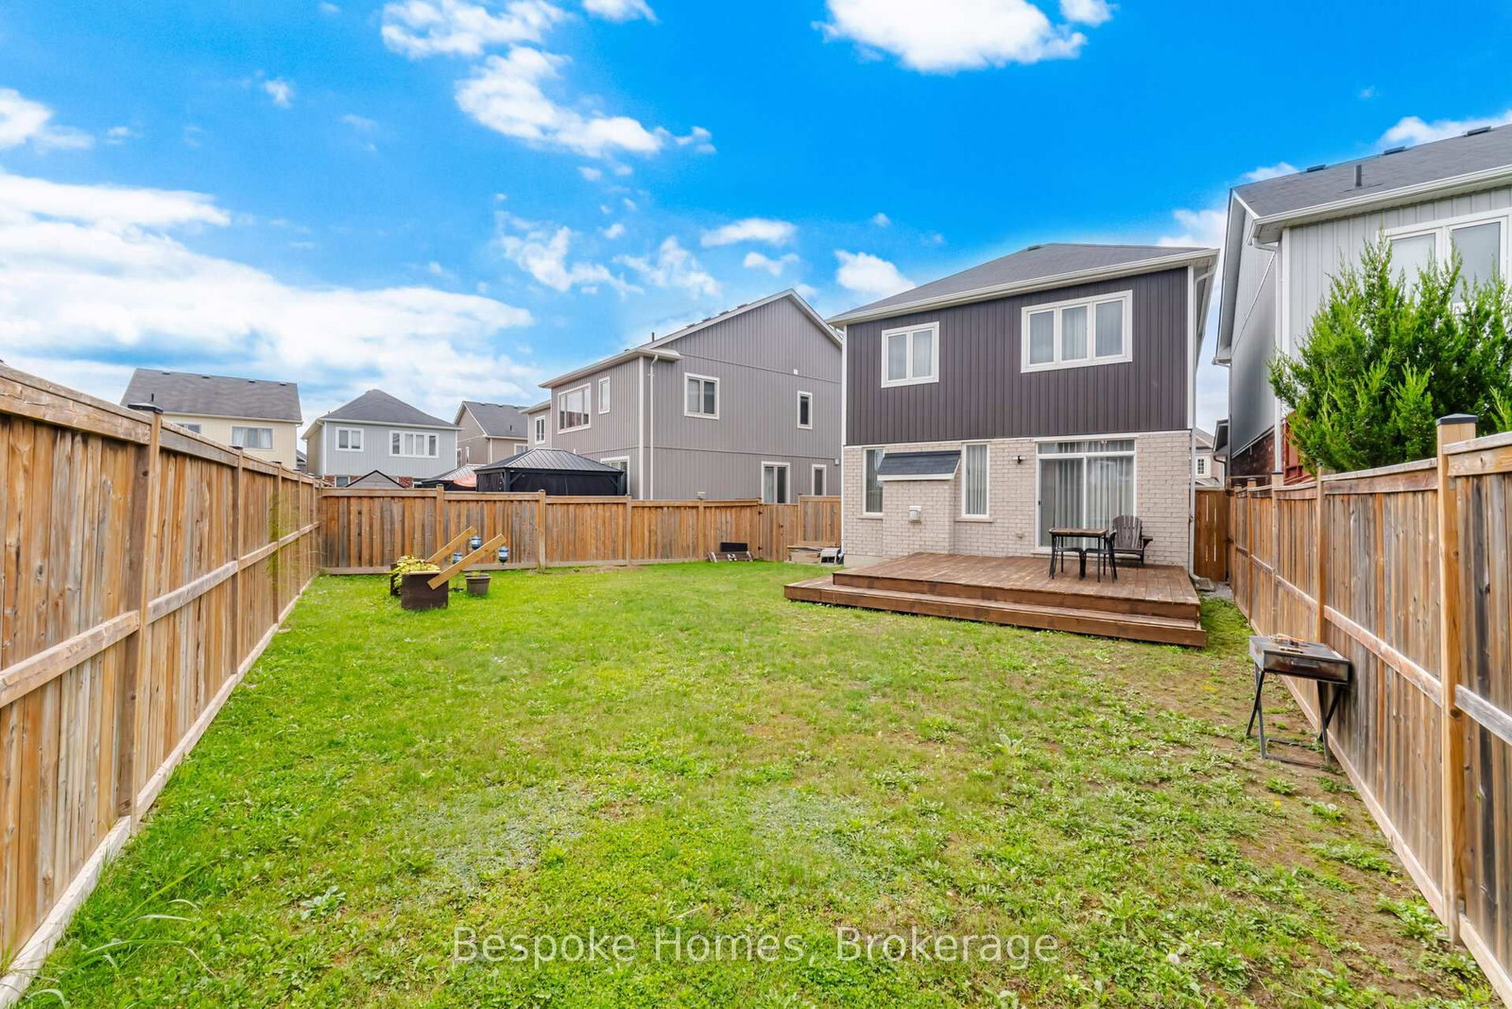
Beautifully designed living space with 9-ft ceilings throughout! This bright and spacious home is located on one of the best quiet crescent in a family-friendly neighbourhood. The open concept layout features a modern, family-sized kitchen with upgraded tall cabinetry, stainless steel appliances, a large centre island with a breakfast bar, and a spacious breakfast area-perfect for everyday living and entertaining. The inviting family room is highlighted by a cozy fireplace, while hardwood flooring extends throughout the home.The spacious primary bedroom offers a walk-in closet and an ensuite. The home has been freshly painted, making it move-in ready. Step outside to a massive pie-shaped backyard offering exceptional outdoor space for family gatherings, gardening, or simply relaxing.
Listing Brokerage: Bespoke Homes - Disclaimer: The information contained in this listing has not been verified by Bespoke Homes and should be verified by the buyer.





 Share
Share


 3
3 3
3 1
1 22.77 x 117.47 ft lot