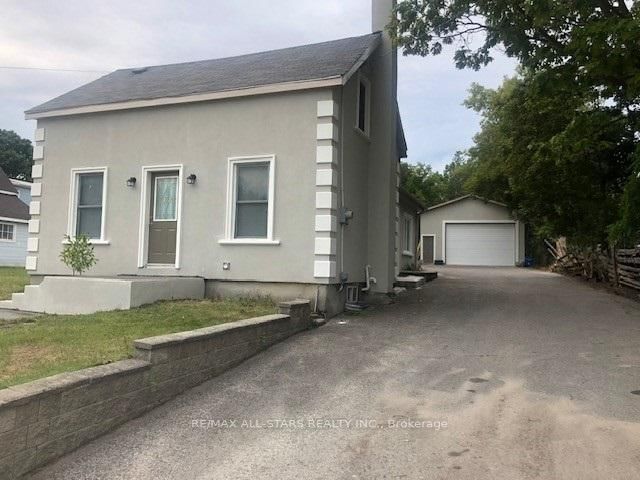
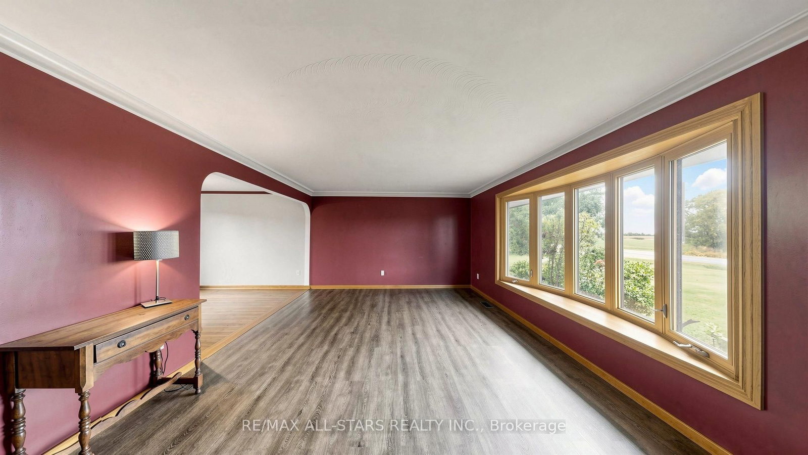
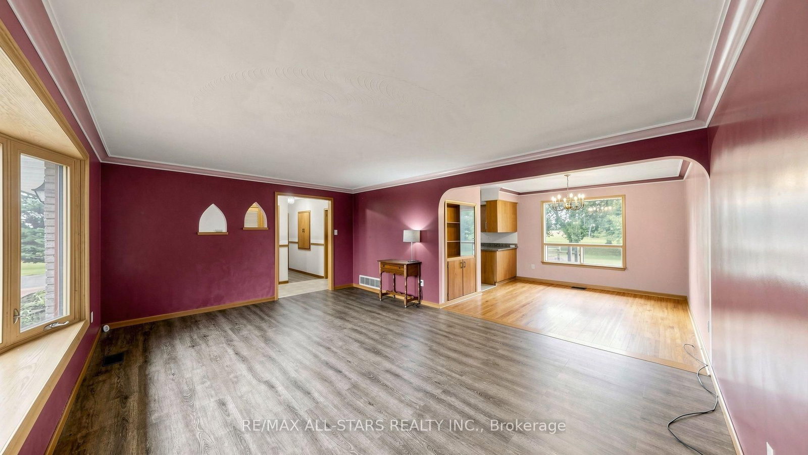
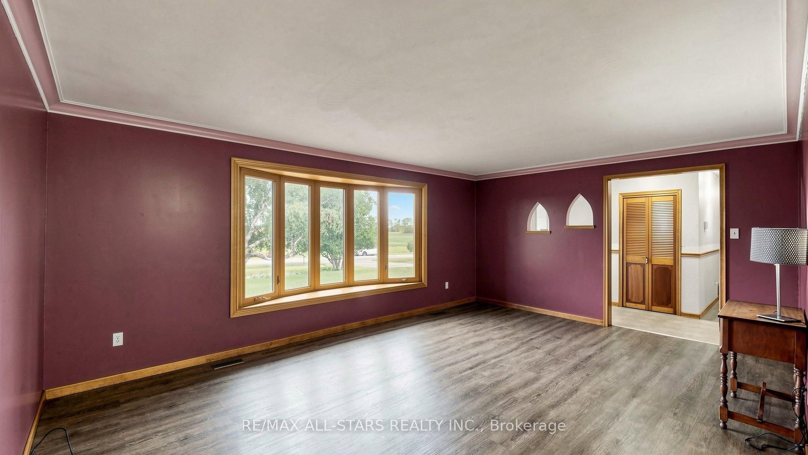
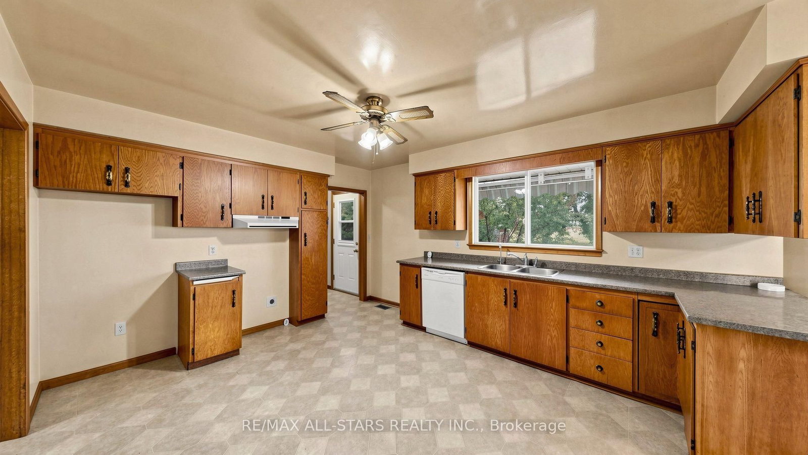
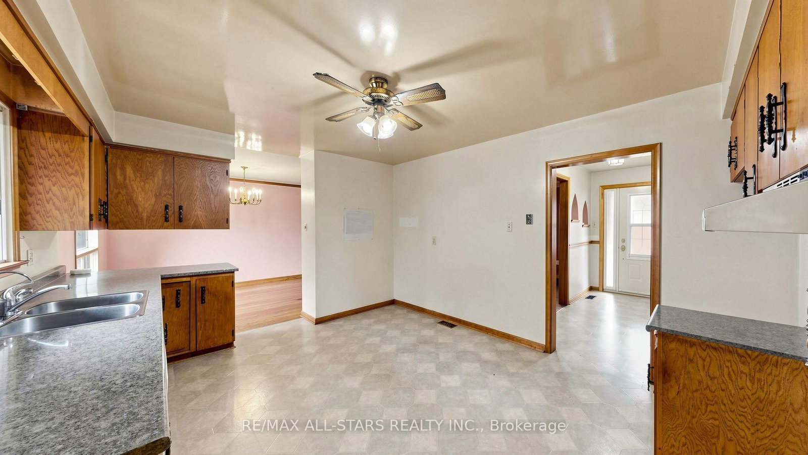
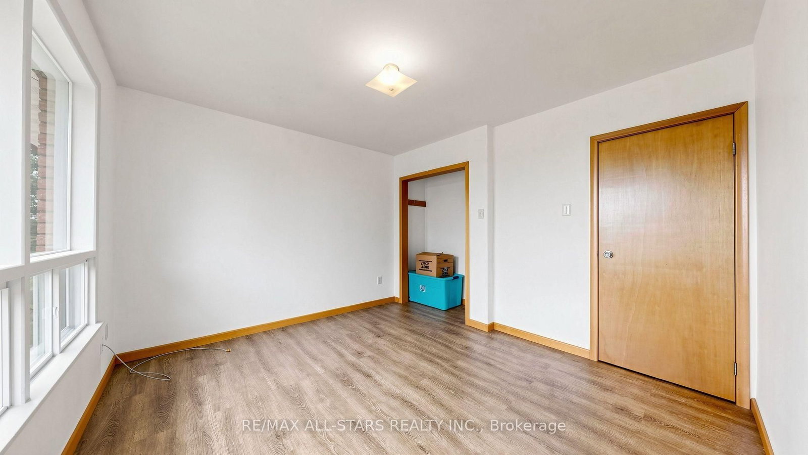
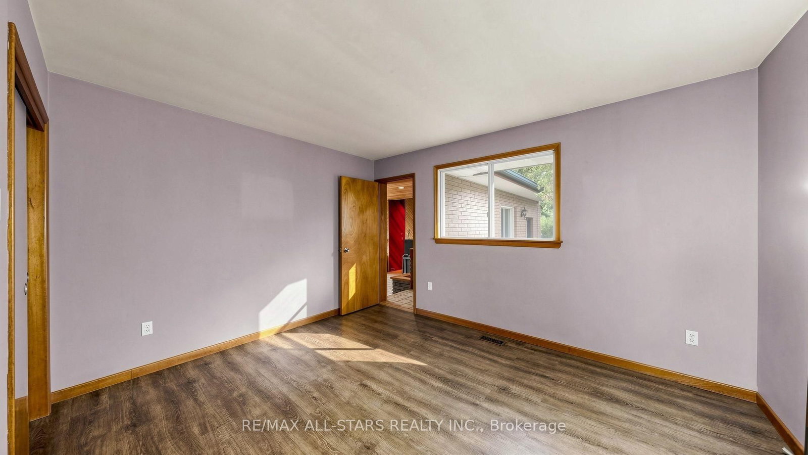
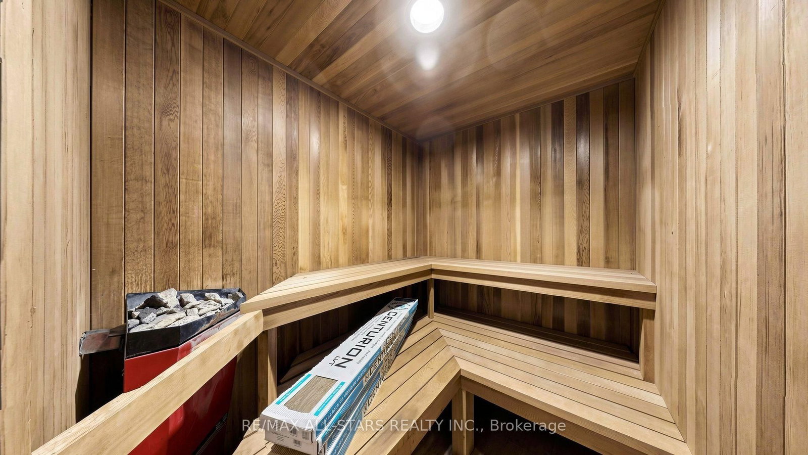
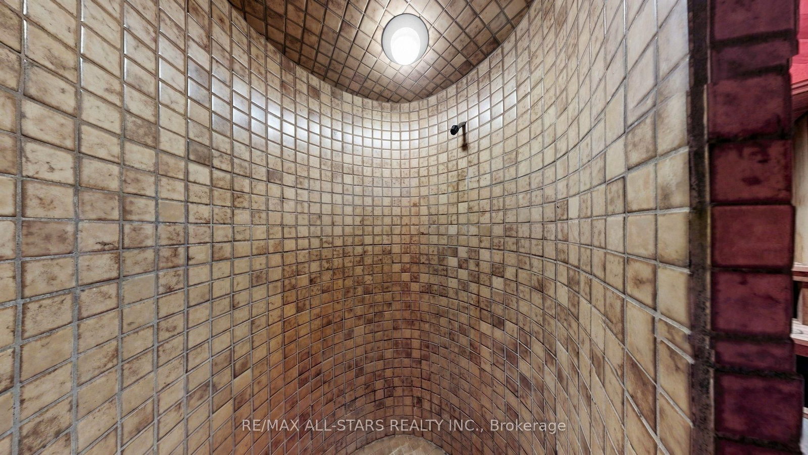
Estate Sale - Endless Potential - Spacious 3 bedroom ranch bungalow on almost 3/4 acre lot surrounded by scenic open farmland on a quiet, paved non through concession road. Offering approximately 1990 sq ft (MPAC) of living space this solid family country home features a fully finished, wood panelled basement with two staircases, wet bar and wood burning floor to ceiling brick fireplace. A spectacular "great room" addition is sure to impress, featuring a soaring ceiling, wood panelling, walkout to side patio, 3 piece washroom, sauna, wood stove and chimney plus convenient access to the basement and garage. The double attached 20' x 23' garage features a brand new opener and connects to a deep multi vehicle paved double driveway. Exterior highlights include a full brick exterior, architectural style shingles, interlock walkway and side patio, roll out awning over rear deck, fenced in pet containment area, firepits and select fruit trees. The newly replaced sump pump with battery back up offers peace of mind. This well sized one level family home offers plenty of space, privacy and opportunity. Bring your renovation and decorating ideas and make this ideally located classic country property your own!
Listing Brokerage: Re/Max All-Stars Realty Inc. - Disclaimer: The information contained in this listing has not been verified by Re/Max All-Stars Realty Inc. and should be verified by the buyer.





 Share
Share











 3
3 3
3 2
2 150.07 x 200.09 ft lot