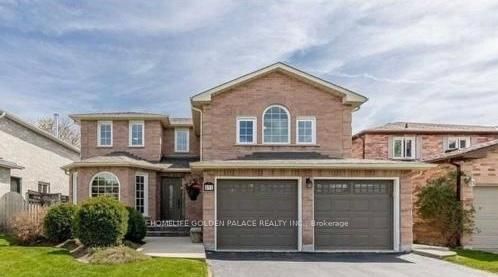
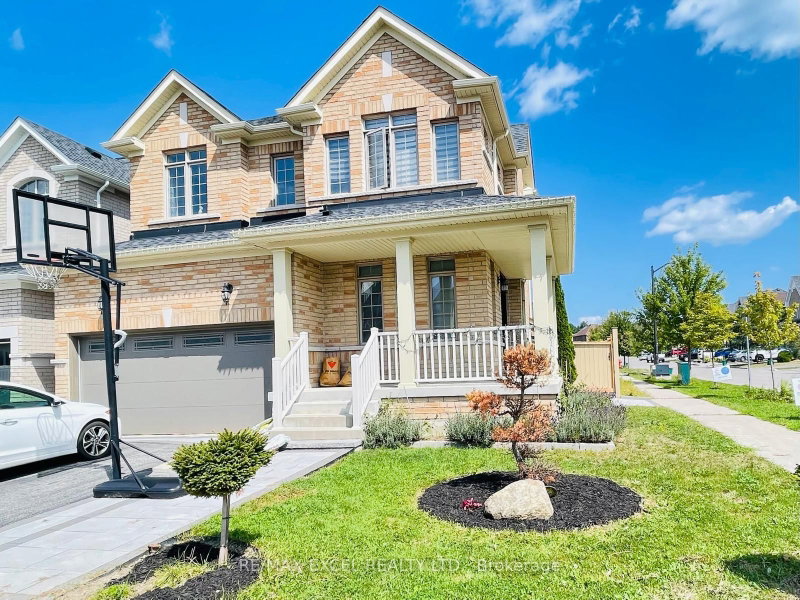
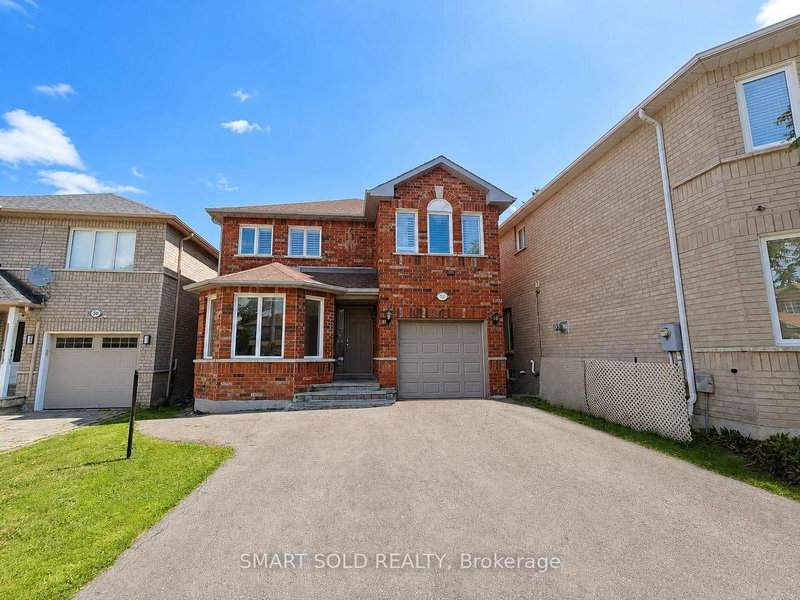
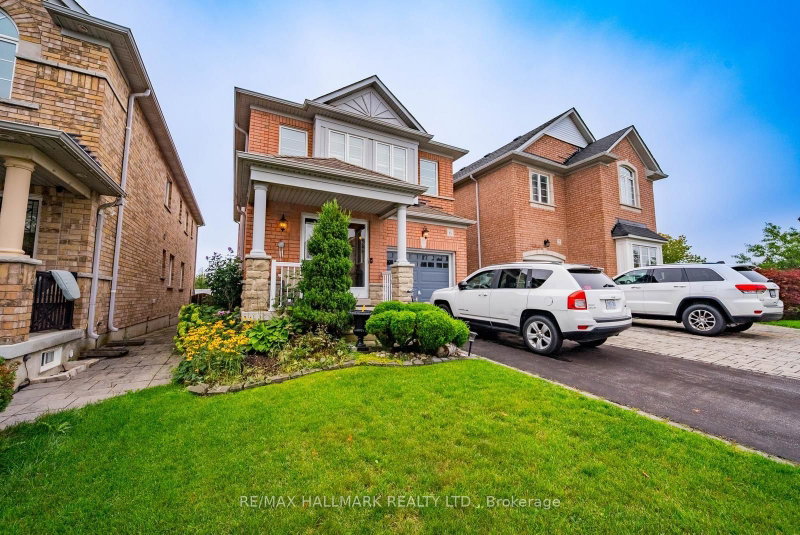
Welcome to this immaculate 2020-built detached home in Alliston's desirable Treetops community! The open-concept main floor features 9-foot ceilings, gleaming hardwood floors, and a dramatic 20+ foot ceiling in the Great Room that fills the home with natural light. The chef's kitchen boasts quartz countertops and extended ceiling-height cabinetry. Upstairs offers 3 spacious bedrooms and hardwood on the landing. Enjoy outdoor living on the custom wooden deck with unobstructed scenic views. A major highlight is the fully finished basement apartment complete with its own kitchen, large bedroom, full shower bath, and living area-perfect for an in-law suite or extended family. Superb location steps from local parks and trails, and minutes to Hwy 89/400, Walmart, the Honda Plant, top schools, and all town amenities. Basement is not included !! there is a Den on the 2nd level that could be used as an office of bedroom etc. Option to Rent Entire Home Available
Listing Brokerage: Homelife/Miracle Realty Ltd - Disclaimer: The information contained in this listing has not been verified by Homelife/Miracle Realty Ltd and should be verified by the buyer.





 Share
Share


 3+1
3+1 3+1
3+1 2
2 11 x 33.4 ft lot