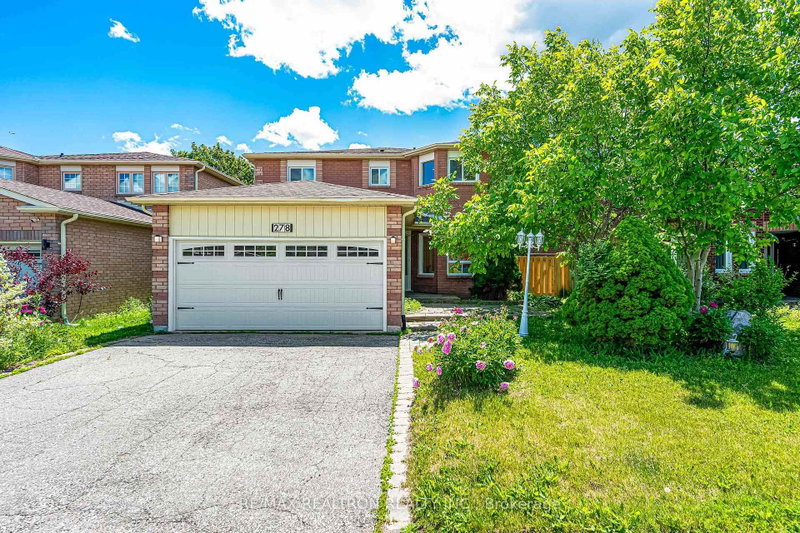
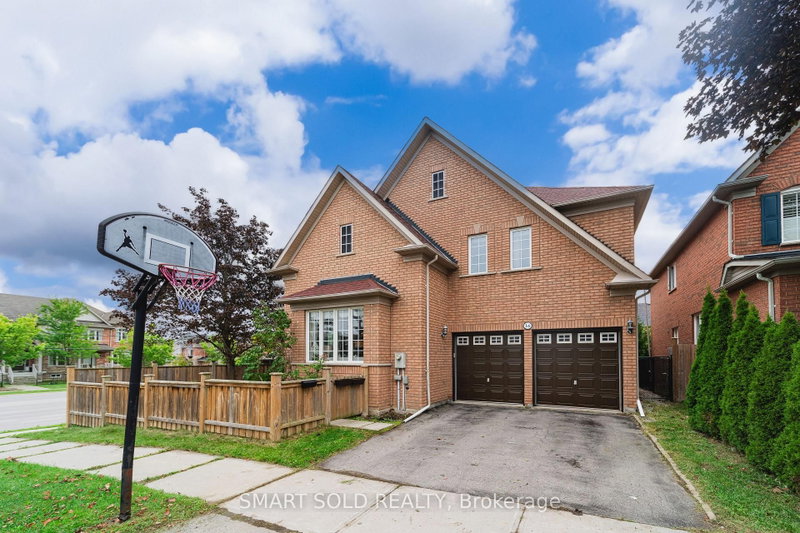
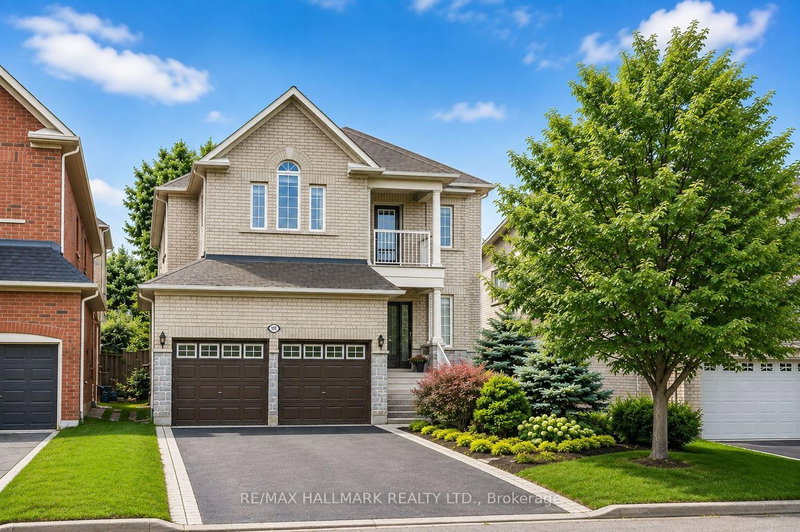
Room to grow - and then some. Tucked on a quiet, tree-lined crescent in Richmond Hill's sought-after Devonsleigh community, this solid all-brick 2-storey delivers approximately 2,600 sf of bright, functional space on a generous 45 x 108 ft lot. Four spacious bedrooms and three bathrooms give the whole family room to spread out. The oversized primary retreat is a true getaway - a private sitting area, his-and-hers closets, built-in cabinetry, and a luxurious 5-pc ensuite, complemented by a full 4-pc bath serving the additional bedrooms. Sun pours into the combined living and dining room through a picture-perfect bay window, then flows to a separate family room warmed by a cozy fireplace - ideal for both entertaining and everyday life. At the heart of the home, the modern white eat-in kitchen shines with a bright breakfast area and a walk-out to the fully fenced backyard (no house behind!) - perfect for summer barbecues and kids at play. Parquet and ceramic flooring runs throughout, accented by an elegant oak staircase. Additional highlights include central air, forced-air gas heat, central vacuum, and a full unfinished basement awaiting your vision - rec room, home gym, or in-law suite. The attached double garage offers direct home entry, plus a private double driveway with no sidewalk allowing parking for up to six vehicles. Families will love the unbeatable location, zoned for well-regarded H.G. Bernard Public School (JK-8) and top-ranked Richmond Hill High School (9-12). Stroll to nearby parks including Snakes & Ladders Park, and enjoy quick access to Bayview Avenue, shopping at Longo's & Elgin Mills Crossing, everyday restaurants and services, York Region Transit, the Richmond Green Sports Centre, Mackenzie Health, & Highway 404 for an easy commute.A rare chance to own a well-maintained home in one of Richmond Hill's most established, family-oriented neighbourhoods. Upgraded 200 Amp Service! Move in, make it yours, and enjoy everything Devonsleigh has to offer.
Listing Brokerage: Re/Max Realtron Realty Inc. - Disclaimer: The information contained in this listing has not been verified by Re/Max Realtron Realty Inc. and should be verified by the buyer.





 Share
Share


 4+1
4+1 4+1
4+1 2
2 45.11 x 108.27 ft lot